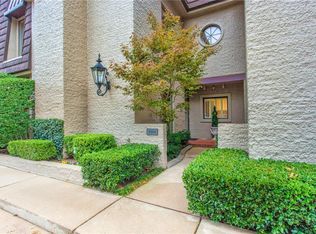
Completely updated in Saint Martins, this townhouse lives like a single family home with no shared walls, an attached 2-car garage, and a highly sought-after downstairs primary suite, for the ultimate in lock and leave living. The spacious primary offers patio access, a huge walk-in closet, dual sinks, separate shower, and a new ceiling fan/light with remote in the bedroom. A downstairs powder bath is tucked just off the main living area. The living room is a standout with soaring ceilings, a dramatic gas log fireplace, custom built-in shelving on both sides for storage and display, and French doors leading to the patio. Marble flooring at the entry and fireplace hearth adds character, while beautiful wood floors run throughout the main living areas and tile floors anchor the kitchen. The kitchen has been updated with granite countertops, tile backsplash, undercabinet lighting, recessed lighting, and great cabinet space. Upstairs has 2 bedrooms connected by a Jack & Jill bath with dual sinks and tile shower. Updated baths and a new upstairs HVAC (2023) make this one truly move-in ready. Storage is the BEST — walk-in closets in every bedroom, an oversized coat closet with shelving, under-stair storage, cedar-lined garage closets, built-in garage storage, and even room for an extra refrigerator or freezer in the garage. All appliances remain with the condo, including full-size washer and dryer. Enjoy gated, low-maintenance living with community pool in one of Northwest Oklahoma City’s best locations — close to grocery stores, shopping, restaurants, and quick highway access. HOA covers exterior insurance, roof, siding, paint, windows, gutters, lawn maintenance, water, and even trash service, making day-to-day living easy. Call today!
For sale
$399,000
8670 N May Ave #49D, Oklahoma City, OK 73120
3beds
2,258sqft
Townhouse
Built in 1985
1 Acres Lot
$-- Zestimate®
$177/sqft
$627/mo HOA
What's special
Community poolHuge walk-in closetUpdated bathsBuilt-in garage storageUnder-stair storageCedar-lined garage closetsDramatic gas log fireplace
- 81 days |
- 499 |
- 20 |
Zillow last checked:
Listing updated:
Listed by:
Darian Woolbright 405-887-3007,
Keller Williams Realty Elite
Source: MLSOK/OKCMAR as distributed by MLS GRID,MLS#: 1231455
Facts & features
Interior
Bedrooms & bathrooms
- Bedrooms: 3
- Bathrooms: 3
- Full bathrooms: 2
- 1/2 bathrooms: 1
Heating
- Has Heating (Unspecified Type)
Cooling
- Has cooling: Yes
Appliances
- Included: Dishwasher, Refrigerator, Washer/Dryer, Free-Standing Electric Oven, Free-Standing Electric Range
Features
- Paint Woodwork
- Flooring: Combination, Carpet, Tile
- Windows: Window Treatments
- Number of fireplaces: 1
Interior area
- Total structure area: 2,258
- Total interior livable area: 2,258 sqft
Property
Parking
- Total spaces: 2
- Parking features: Garage
- Garage spaces: 2
Features
- Levels: Two
- Stories: 2
- Patio & porch: Porch
- Has private pool: Yes
Lot
- Size: 1 Acres
- Features: Zero Lot Line
Details
- Parcel number: 8670NMay49D73120
- Special conditions: None
Construction
Type & style
- Home type: Townhouse
- Architectural style: Traditional
- Property subtype: Townhouse
Materials
- Brick & Frame
- Foundation: Slab
- Roof: Composition
Condition
- Year built: 1985
Utilities & green energy
- Utilities for property: Cable Available, Public
Community & HOA
HOA
- Has HOA: Yes
- Services included: Gated Entry, Common Area Maintenance, Exterior Maintenance, Pool
- HOA fee: $7,528 annually
Location
- Region: Oklahoma City
Financial & listing details
- Price per square foot: $177/sqft
- Tax assessed value: $418,500
- Annual tax amount: $5,657
- Date on market: 5/28/2026
- Electric utility on property: Yes
Estimated market value
Not available
Estimated sales range
Not available
Not available
Price history
| Date | Event | Price |
|---|---|---|
| 5/28/2026 | Listed for sale | $399,000+44.7%$177/sqft |
Source:  MLSOK/OKCMAR as distributed by MLS GRID #1231455 Report a problem MLSOK/OKCMAR as distributed by MLS GRID #1231455 Report a problem | ||
| 6/29/2018 | Sold | $275,800-7.1%$122/sqft |
Source: MLSOK/OKCMAR as distributed by MLS GRID #816266 Report a problem | ||
| 4/20/2018 | Listed for sale | $297,000+8%$132/sqft |
Source: Metro Mark REALTORS #816266 Report a problem | ||
| 12/8/2017 | Sold | $275,000+44.8%$122/sqft |
Source: MLSOK/OKCMAR as distributed by MLS GRID #786780 Report a problem | ||
| 11/17/2016 | Listing removed | $189,900$84/sqft |
Source: The Allen Real Estate Group, Inc #729516 Report a problem | ||
| 7/2/2016 | Pending sale | $189,900+5.5%$84/sqft |
Source: The Allen Real Estate Group, Inc #729516 Report a problem | ||
| 6/24/2016 | Sold | $180,000-1.4%$80/sqft |
Source: MLSOK/OKCMAR as distributed by MLS GRID #729516 Report a problem | ||
| 10/1/1997 | Sold | $182,500$81/sqft |
Source: Public Record Report a problem | ||
Public tax history
| Year | Property taxes | Tax assessment |
|---|---|---|
| 2025 | $5,658 -1.7% | $46,035 -0.9% |
| 2024 | $5,758 +36.4% | $46,475 +35.3% |
| 2023 | $4,220 +9.6% | $34,361 +5% |
| 2022 | $3,849 +4.9% | $32,725 +5% |
| 2021 | $3,668 +3.8% | $31,167 +5% |
| 2020 | $3,535 +33.3% | $29,683 +5% |
| 2019 | $2,652 -5.7% | $28,270 -5.7% |
| 2018 | $2,812 +26.8% | $29,975 +45.7% |
| 2017 | $2,218 | $20,569 -11.7% |
| 2016 | $2,218 -12.3% | $23,298 +3% |
| 2015 | $2,529 +6% | $22,619 +3% |
| 2014 | $2,386 | $21,960 -12.4% |
| 2013 | -- | $25,080 +3% |
| 2012 | -- | $24,350 +3.4% |
| 2011 | -- | $23,542 -3.2% |
| 2010 | -- | $24,309 -0.1% |
| 2009 | -- | $24,327 +5% |
| 2008 | -- | $23,168 +5% |
| 2007 | -- | $22,065 +2% |
| 2006 | -- | $21,623 +0.1% |
| 2005 | -- | $21,603 -88.8% |
| 2004 | $2,240 | $192,531 +809.1% |
| 2003 | -- | $21,178 -0.7% |
| 2002 | -- | $21,320 |
| 2001 | -- | $21,320 +4.8% |
| 2000 | -- | $20,345 0% |
| 1999 | -- | $20,350 |
Find assessor info on the county website
Monthly payment
Est. payment
Payment breakdown
Explore the cost of this home by adjusting the details. Changes won't be saved.Climate risks
Neighborhood: 73120
Nearby schools
GreatSchools rating
- 6/10Ridgeview Elementary SchoolGrades: PK-4Distance: 0.9 mi
- 2/10John Marshall Middle SchoolGrades: 5-8Distance: 2.5 mi
- 1/10John Marshall High SchoolGrades: 9-12Distance: 2.5 mi
Schools provided by the listing agent
- Elementary: Ridgeview ES
- Middle: John Marshall MS
- High: John Marshall HS
Source: MLSOK/OKCMAR as distributed by MLS GRID. This data may not be complete. We recommend contacting the local school district to confirm school assignments for this home.
- $250,0002 bd2 ba1.5k sqft8918 N May Ave, Oklahoma City, OK 73120Sold
- $302,3002 bd3 ba1.8k sqft8844 N May Ave UNIT 1B, Oklahoma City, OK 73120Off Market

- $342,8003 bd2 ba1.9k sqft8842 N May Ave #2C, Oklahoma City, OK 73120Off Market
- $320,9003 bd3 ba2.2k sqft8830 N May Ave #3D, Oklahoma City, OK 73120Off Market
- $257,1002 bd2 ba1.6k sqft8832 N May Ave #4A, Oklahoma City, OK 73120Off Market
- $382,3002 bd2 ba1.8k sqft8828 N May Ave #5B, Oklahoma City, OK 73120Off Market
- $284,3002 bd2 ba1.6k sqft8826 N May Ave #6A, Oklahoma City, OK 73120Off Market
- $344,1003 bd3 ba2.2k sqft8818 N May Ave #8D, Oklahoma City, OK 73120Off Market
A local agent can set up tours, give advice and negotiate with sellers.
Similar homes
- $565,0004 bd4 ba3.2k sqft2924 Cornwall Pl, Oklahoma City, OK 73120For Sale
 MLS ID #1244137, Monty Milburn, Chinowth & Cohen. MLSOK/OKCMAR as distributed by MLS GRID
 - $375,0003 bd2 ba2.1k sqft10337 Hawthorn Dr, The Village, OK 73120For Sale
 MLS ID #1234706, Linda Hall, RE/MAX Preferred. MLSOK/OKCMAR as distributed by MLS GRID
 - $350,0003 bd3 ba2.4k sqft4106 Coletta Dr #4, Oklahoma City, OK 73120For Sale
 MLS ID #1237341, David Dobson-Tucker, RE/MAX First. MLSOK/OKCMAR as distributed by MLS GRID
 - $515,0004 bd4 ba3.1k sqft3000 Pelham Dr, Oklahoma City, OK 73120For Sale
 MLS ID #1205235, Jeffrey Lewis, McGraw REALTORS (BO). MLSOK/OKCMAR as distributed by MLS GRID
 - $370,0004 bd3 ba2.4k sqft6701 NW 121st St, Oklahoma City, OK 73162For SaleMLS ID #1244267, Anum Lakhani, Realty of America LLC. MLSOK/OKCMAR as distributed by MLS GRID
- $260,5003 bd3 ba2.1k sqft2201 NW 118th Ter, Oklahoma City, OK 73120For SaleMLS ID #1233801, Allison Bales, Heather & Company Realty Group. MLSOK/OKCMAR as distributed by MLS GRID
- $549,9993 bd3 ba2.7k sqft3028 Rock Ridge Pl, Oklahoma City, OK 73120For SaleMLS ID #1228816, David Sterling, The Sterling Group, LLC. MLSOK/OKCMAR as distributed by MLS GRID
- $364,9004 bd4 ba2.3k sqft13401 Cedar Trl, Oklahoma City, OK 73131For SaleMLS ID #1242696, Theresa Jester, Ariston Realty LLC. MLSOK/OKCMAR as distributed by MLS GRID
- $399,9003 bd3 ba2.3k sqft12508 Chateaux Rd, Oklahoma City, OK 73142For SaleMLS ID #1233389, Taylor Tomson, Cherrywood. MLSOK/OKCMAR as distributed by MLS GRID
- $399,0003 bd3 ba2.2k sqft8421 NW 126th St, Oklahoma City, OK 73142For SaleMLS ID #1229785, Brittany Ella, Senemar & Associates. MLSOK/OKCMAR as distributed by MLS GRID
- $345,5004 bd2 ba2.4k sqft4108 NW 146th Ter, Oklahoma City, OK 73134For SaleMLS ID #1242389, Brittney Smith, Realty of America LLC. MLSOK/OKCMAR as distributed by MLS GRID
- $359,9003 bd2 ba2.2k sqft5509 NW 126th St, Oklahoma City, OK 73142For SaleMLS ID #1233829, Janna Skiniotes, KG Realty LLC. MLSOK/OKCMAR as distributed by MLS GRID
- $434,9004 bd3 ba3.1k sqft12700 Sutton Hill Rd, Oklahoma City, OK 73142For SaleMLS ID #1238016, Corey Travis-Yeaman, Flotilla Real Estate Partners. MLSOK/OKCMAR as distributed by MLS GRID
- $349,9002 bd3 ba1.9k sqft6206 Waterford Blvd APT 45, Oklahoma City, OK 73118For SaleMLS ID #1229594, David Oliver, Sage Sotheby's Realty. MLSOK/OKCMAR as distributed by MLS GRID
- $360,0003 bd3 ba2.1k sqft3624 SW 128th St, Oklahoma City, OK 73170For SaleMLS ID #1243408, Rachel Green, Trinity Team Real Estate. MLSOK/OKCMAR as distributed by MLS GRID
- $387,5004 bd3 ba2.2k sqft15612 Vermillion Dr, Edmond, OK 73013For SaleMLS ID #1240639, Anna Adney, Keller Williams Realty Elite. MLSOK/OKCMAR as distributed by MLS GRID
- $328,5003 bd2 ba2k sqft17805 Griffin Gate Dr, Edmond, OK 73012For SaleMLS ID #1244328, Angela Burrows, H&W Realty Branch. MLSOK/OKCMAR as distributed by MLS GRID
- $355,0003 bd3 ba2.4k sqft18016 San Mateo Ct, Edmond, OK 73012For SaleMLS ID #1226085, Brandi Levings, Cherrywood. MLSOK/OKCMAR as distributed by MLS GRID
- $399,5004 bd3 ba2.5k sqft412 Kenswick Ct, Edmond, OK 73034For SaleMLS ID #1210709, Tonya Roby, Copper Creek Real Estate. MLSOK/OKCMAR as distributed by MLS GRID
- $285,0003 bd2 ba1.7k sqft16300 W Petaluma Pl, Edmond, OK 73013For SaleMLS ID #1244410, Justin Neely, H&W Realty Branch. MLSOK/OKCMAR as distributed by MLS GRID
