Backing to a scenic greenbelt and located in the highly sought-after Hawthorn Addition, this well maintained home offers exceptional views, a flexible floor plan, and low-maintenance living. Situated on a desirable corner lot, the home features 3 bedrooms, 2 full bathrooms, and versatile living spaces that can be configured as either 2 living areas or a living room and formal dining room. The spacious main living area includes crown molding, a ceiling fan, 2-inch blinds, and a cozy fireplace with gas logs. The open-concept kitchen is equipped with stainless steel appliances, granite countertops, a pantry, abundant cabinet space, a breakfast bar, and a dining nook. The refrigerator is included. Privately located at the back of the home, the primary suite offers a ceiling fan, 2-inch blinds, and direct access to the covered patio. The ensuite bath features dual vanities, a soaking tub, separate shower, and a large walk-in closet. The secondary bedroom includes a ceiling fan and 2-inch blinds and is conveniently located near a full bath. The third bedroom, complete with glass doors, ceiling fan, and closet, can easily serve as a home office or study. The formal dining room also offers flexibility and could function as a second living area or office. Additional highlights include a utility room with storage closet, security system, sprinkler system, and a two-car garage with an in-ground storm shelter. Enjoy relaxing on the covered patio with an electric screen while overlooking the peaceful greenbelt. The HOA provides front and back lawn mowing, weed control, fertilization, and maintenance of common areas and the greenbelt. Move-in ready and well cared for, this home is a rare opportunity in one of the area's most desirable communities.
For sale
Price cut: $10K (7/8)
$379,900
10337 Hawthorn Dr, The Village, OK 73120
3beds
2,108sqft
:
Get pre-qualified$2,580/mo
Single Family Residence
Built in 2011
6,438 Square Feet Lot
$375,000 Zestimate®
$180/sqft
$90/mo HOA
What's special
Sprinkler systemLarge walk-in closetDesirable corner lotFlexible floor planFormal dining roomVersatile living spacesSeparate shower
- 52 days |
- 469 |
- 14 |
Likely to sell faster than
Zillow last checked:
Listing updated:
Listed by:
Linda Hall 405-613-5656,
RE/MAX Preferred
Source: MLSOK/OKCMAR as distributed by MLS GRID,MLS#: 1234706
Facts & features
Interior
Bedrooms & bathrooms
- Bedrooms: 3
- Bathrooms: 2
- Full bathrooms: 2
Primary bedroom
- Description: Ceiling Fan,Shower,Tub,Walk In Closet
Bedroom
- Description: Ceiling Fan
Other
- Description: Ceiling Fan,Full Bath,Tub
Kitchen
- Description: Breakfast Bar,Eating Space,Pantry
Living room
- Description: Ceiling Fan,Family,Fireplace
Heating
- Has Heating (Unspecified Type)
Cooling
- Has cooling: Yes
Appliances
- Included: Dishwasher, Microwave, Refrigerator, Free-Standing Electric Oven, Free-Standing Electric Range
Features
- Paint Woodwork, Stained Wood
- Flooring: Tile, Vinyl
- Windows: Window Treatments, Double Pane Windows
- Number of fireplaces: 1
- Fireplace features: Gas Log
Interior area
- Total structure area: 2,108
- Total interior livable area: 2,108 sqft
Property
Parking
- Total spaces: 2
- Parking features: Concrete
- Garage spaces: 2
Features
- Levels: One
- Stories: 1
- Patio & porch: Patio, Porch
- Exterior features: Rain Gutters
- Fencing: Wrought Iron
Lot
- Size: 6,438 Square Feet
- Features: Corner Lot, Greenbelt
Details
- Parcel number: 10337NONEHawthorn73120
- Special conditions: Court Approval
Construction
Type & style
- Home type: SingleFamily
- Architectural style: Traditional
- Property subtype: Single Family Residence
Materials
- Brick
- Foundation: Slab
- Roof: Composition
Condition
- Year built: 2011
Utilities & green energy
- Utilities for property: Cable Available, Public
Community & HOA
HOA
- Has HOA: Yes
- Services included: Greenbelt
- HOA fee: $1,080 annually
Location
- Region: The Village
Financial & listing details
- Price per square foot: $180/sqft
- Tax assessed value: $293,943
- Annual tax amount: $3,836
- Date on market: 6/17/2026
- Electric utility on property: Yes
Estimated market value
$375,000
$356,000 - $394,000
$2,049/mo
Price history
| Date | Event | Price |
|---|---|---|
| 7/8/2026 | Price change | $379,900-2.6%$180/sqft |
Source:  MLSOK/OKCMAR as distributed by MLS GRID #1234706 Report a problem MLSOK/OKCMAR as distributed by MLS GRID #1234706 Report a problem | ||
| 6/17/2026 | Listed for sale | $389,900+48.8%$185/sqft |
Source: MLSOK/OKCMAR as distributed by MLS GRID #1234706 Report a problem | ||
| 1/9/2020 | Sold | $262,000-2.2%$124/sqft |
Source: MLSOK/OKCMAR as distributed by MLS GRID #885667 Report a problem | ||
| 12/5/2019 | Pending sale | $267,900$127/sqft |
Source: Trinity Properties #885667 Report a problem | ||
| 11/7/2019 | Price change | $267,900-2.6%$127/sqft |
Source: Trinity Properties #885667 Report a problem | ||
| 10/2/2019 | Listed for sale | $275,000+18%$130/sqft |
Source: Trinity Properties #885667 Report a problem | ||
| 8/29/2012 | Sold | $233,000$111/sqft |
Source: Public Record Report a problem | ||
Public tax history
| Year | Property taxes | Tax assessment |
|---|---|---|
| 2025 | $3,837 +1% | $32,333 +3% |
| 2024 | $3,798 +7.3% | $31,391 +3% |
| 2023 | $3,540 +7.5% | $30,477 +3% |
| 2022 | $3,295 +5.2% | $29,590 +2.1% |
| 2021 | $3,131 +8% | $28,985 +6.3% |
| 2020 | $2,899 +13.3% | $27,280 -3.5% |
| 2019 | $2,558 +3.1% | $28,268 +3% |
| 2018 | $2,481 -3.8% | $27,445 +0.5% |
| 2017 | $2,580 | $27,304 +3% |
| 2016 | $2,580 +2.6% | $26,509 +0.1% |
| 2015 | $2,516 +3.1% | $26,473 +2.6% |
| 2014 | $2,440 | $25,802 +2.6% |
| 2013 | -- | $25,144 +4250.2% |
| 2012 | -- | $578 |
Find assessor info on the county website
Monthly payment
Est. payment
Payment breakdown
Explore the cost of this home by adjusting the details. Changes won't be saved.Climate risks
Neighborhood: The Village
Nearby schools
GreatSchools rating
- 6/10Ridgeview Elementary SchoolGrades: PK-4Distance: 0.5 mi
- 2/10John Marshall Middle SchoolGrades: 5-8Distance: 2.3 mi
- 1/10John Marshall High SchoolGrades: 9-12Distance: 2.3 mi
Schools provided by the listing agent
- Elementary: Ridgeview ES
- Middle: John Marshall MS
- High: John Marshall HS
Source: MLSOK/OKCMAR as distributed by MLS GRID. This data may not be complete. We recommend contacting the local school district to confirm school assignments for this home.
- $302,6003 bd2 ba1.8k sqft10333 Hawthorn Dr, Oklahoma City, OK 73120Off Market
- $317,6002 bd2 ba1.8k sqft10329 Hawthorn Dr, Oklahoma City, OK 73120Off Market
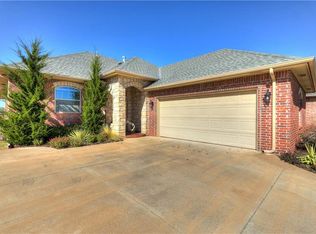
- $279,3002 bd2 ba1.6k sqft10360 Hawthorn Dr, Village, OK 73120Off Market
- $270,0002 bd2 ba1.4k sqft10348 Hawthorn Dr, Oklahoma City, OK 73120Sold
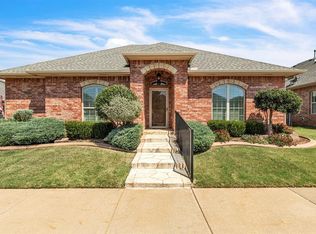
- $340,0003 bd1 ba1.8k sqft10325 Hawthorn Dr, The Village, OK 73120Sold
- $276,8002 bd2 ba1.5k sqft10344 Hawthorn Dr, Oklahoma City, OK 73120Off Market
- $298,4003 bd2 ba1.9k sqft10356 Hawthorn Dr, The Village, OK 73120Off Market
- $316,0003 bd2 ba1.8k sqft10352 Hawthorn Dr, Oklahoma City, OK 73120Off Market
A local agent can set up tours, give advice and negotiate with sellers.
Similar homes
- $399,0004 bd2 ba2.3k sqft2417 NW 180th St, Edmond, OK 73012For Sale
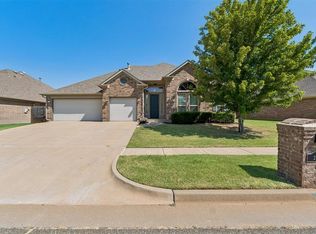 MLS ID #1241653, James Brollier, eXp Realty, LLC. MLSOK/OKCMAR as distributed by MLS GRID
 - $385,0003 bd2 ba2.1k sqft18856 Pagoda Ct, Edmond, OK 73012For Sale
 MLS ID #1242500, Alexis Burckart, Access Real Estate LLC. MLSOK/OKCMAR as distributed by MLS GRID
 - $350,0003 bd2 ba1.9k sqft21574 Lake Shadows Dr, Edmond, OK 73012For Sale
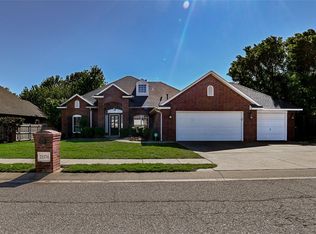 MLS ID #1242713, Rosalia Soto, Copper Creek Real Estate. MLSOK/OKCMAR as distributed by MLS GRID
 - $379,0004 bd2 ba1.9k sqft15933 Positano Dr, Edmond, OK 73013For Sale
 MLS ID #1240482, Debra Monnet, Boardwalk Investment Prop. MLSOK/OKCMAR as distributed by MLS GRID
 - $389,7004 bd4 ba2.6k sqft5613 Saint James Pl, Oklahoma City, OK 73179For SaleMLS ID #1242505, Abbie Davis, The Property Center LLC. MLSOK/OKCMAR as distributed by MLS GRID
- $364,9004 bd2 ba2.4k sqft17125 Platinum Ln, Edmond, OK 73012For SaleMLS ID #1231654, Charles Covington, Covington Company. MLSOK/OKCMAR as distributed by MLS GRID
- $387,5004 bd3 ba2.2k sqft15612 Vermillion Dr, Edmond, OK 73013For SaleMLS ID #1240639, Anna Adney, Keller Williams Realty Elite. MLSOK/OKCMAR as distributed by MLS GRID
- $357,5003 bd3 ba1.9k sqft905 NW 189th Cir, Edmond, OK 73012For SaleMLS ID #1238267, Chantelle Blanton, OklaHome Real Estate. MLSOK/OKCMAR as distributed by MLS GRID
- $265,0003 bd2 ba1.6k sqft4431 Alturas Ct, Oklahoma City, OK 73120For SaleMLS ID #1238789, Nicole Woodson, Keller Williams Realty Elite. MLSOK/OKCMAR as distributed by MLS GRID
- $439,9004 bd3 ba2.5k sqft701 NW 197th St, Edmond, OK 73012For SaleMLS ID #1243005, Norma Cokeley, RE/MAX Preferred. MLSOK/OKCMAR as distributed by MLS GRID
- $350,0003 bd2 ba2.4k sqft16609 Valderama Way, Edmond, OK 73012For SaleMLS ID #1228402, Tara Levinson, LRE Realty, LLC. MLSOK/OKCMAR as distributed by MLS GRID
- $369,9004 bd3 ba2.2k sqft2400 Bretton Ln, Edmond, OK 73012For SaleMLS ID #1225129, Robert Salmons, Entera Realty LLC. MLSOK/OKCMAR as distributed by MLS GRID
- $295,0004 bd2 ba2.1k sqft9209 NW 71st St, Yukon, OK 73099For SaleMLS ID #1243049, Tesia Brzozowske, RE/MAX Energy Real Estate. MLSOK/OKCMAR as distributed by MLS GRID
- $367,0004 bd3 ba2.2k sqft19024 Pinehurst Trail Dr, Edmond, OK 73012For SaleMLS ID #1221416, Angela McReynolds, eXp Realty, LLC. MLSOK/OKCMAR as distributed by MLS GRID
- $250,0003 bd2 ba1.6k sqft2429 NW 159th Ter, Edmond, OK 73013For SaleMLS ID #1242659, Brooklyn Frazier, The Brokerage. MLSOK/OKCMAR as distributed by MLS GRID
- $339,9004 bd3 ba2.2k sqft13533 Lancet Ln, Oklahoma City, OK 73142For SaleMLS ID #1225375, Robert Salmons, Entera Realty LLC. MLSOK/OKCMAR as distributed by MLS GRID
- $375,0004 bd3 ba1.9k sqft18108 Sunny Stone Ct, Edmond, OK 73012For SaleMLS ID #1214566, Joanna Haley, Keller Williams Realty Elite. MLSOK/OKCMAR as distributed by MLS GRID
- $318,0003 bd2 ba2k sqft18305 Bodegon Rd, Edmond, OK 73012For SaleMLS ID #1240321, Dawn Tambunga, Elite Real Estate & Leasing Ll. MLSOK/OKCMAR as distributed by MLS GRID
- $297,5003 bd2 ba1.7k sqft1716 Kamber Ter, Edmond, OK 73003For SaleMLS ID #1242445, Tyler Burns, Access Real Estate LLC. MLSOK/OKCMAR as distributed by MLS GRID
- $327,5003 bd3 ba2k sqft7204 Stinchcomb Dr, Oklahoma City, OK 73132For SaleMLS ID #1238054, Rickey Rains, Keller Williams Central OK. MLSOK/OKCMAR as distributed by MLS GRID
