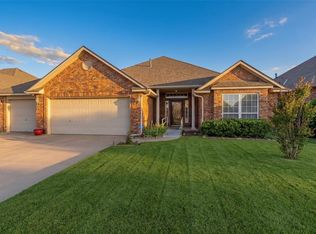
**Back on the market at no fault of the seller.** This one-story home in Edmond with 3 bedrooms, study, 2 baths, 1982 SF. Whole roof replaced (May 2025), new carpet, paint garage floor, fresh paint. This beautiful house sits on a corner lot that’s just over a .3677 acre, giving you extra space outside and a great layout inside with a split plan, 1 living area, and 2 dining spaces. There’s an office that can be a 4th bedroom. It is already prewired for speakers. The primary suite is spacious and has access to the back cover patio with double vanities, a walk-in shower, jetted tub, private toilet room, and a huge walk-in closet. Bedrooms two and three share a full bathroom. Spacious laundry room, also you’ll find a good, good size 3-car attached garage, inground shelter, rain gutters, and a large cover patio, with gas line ready for grilling and relaxing. Make this home your own. Schedule a private showing today
For sale
$350,000
21574 Lake Shadows Dr, Edmond, OK 73012
3beds
1,982sqft
:
Get pre-qualified$2,335/mo
Single Family Residence
Built in 2005
0.37 Acres Lot
$346,900 Zestimate®
$177/sqft
$41/mo HOA
What's special
One-story homeInground shelterHuge walk-in closetWalk-in showerCorner lotDouble vanitiesPrimary suite is spacious
- 95 days |
- 454 |
- 20 |
Zillow last checked:
Listing updated:
Listed by:
Emilce Vivas McClain 405-250-5339,
Metro First Realty Group,
Lorena Machado 405-409-1509,
Metro First Realty Group
Source: MLSOK/OKCMAR as distributed by MLS GRID,MLS#: 1225504
Facts & features
Interior
Bedrooms & bathrooms
- Bedrooms: 3
- Bathrooms: 2
- Full bathrooms: 2
Heating
- Has Heating (Unspecified Type)
Cooling
- Has cooling: Yes
Appliances
- Included: Dishwasher, Disposal, Microwave, Water Heater, Free-Standing Gas Oven, Free-Standing Gas Range
- Laundry: Laundry Room
Features
- Combo Woodwork
- Flooring: Combination, Carpet, Laminate, Tile
- Number of fireplaces: 1
Interior area
- Total structure area: 1,982
- Total interior livable area: 1,982 sqft
Property
Parking
- Total spaces: 3
- Parking features: Concrete
- Garage spaces: 3
Features
- Levels: One
- Stories: 1
- Patio & porch: Patio
- Has spa: Yes
- Spa features: Bath
Lot
- Size: 0.37 Acres
- Features: Corner Lot
Details
- Parcel number: 21574NONELakeShadows73012
- Special conditions: None
Construction
Type & style
- Home type: SingleFamily
- Architectural style: Ranch
- Property subtype: Single Family Residence
Materials
- Brick & Frame
- Foundation: Slab
Condition
- Year built: 2005
Utilities & green energy
- Water: Private
Community & HOA
HOA
- Has HOA: Yes
- Services included: Recreation Facility
- HOA fee: $490 annually
Location
- Region: Edmond
Financial & listing details
- Price per square foot: $177/sqft
- Tax assessed value: $271,047
- Annual tax amount: $3,294
- Date on market: 4/22/2026
- Listing terms: As is Condition,Cash,Conventional
- Electric utility on property: Yes
Estimated market value
$346,900
$330,000 - $364,000
$2,041/mo
Price history
| Date | Event | Price |
|---|---|---|
| 6/20/2026 | Listed for sale | $350,000$177/sqft |
Source:  MLSOK/OKCMAR as distributed by MLS GRID #1225504 Report a problem MLSOK/OKCMAR as distributed by MLS GRID #1225504 Report a problem | ||
| 5/14/2026 | Pending sale | $350,000$177/sqft |
Source: MLSOK/OKCMAR as distributed by MLS GRID #1225504 Report a problem | ||
| 4/22/2026 | Listed for sale | $350,000+16.7%$177/sqft |
Source: MLSOK/OKCMAR as distributed by MLS GRID #1225504 Report a problem | ||
| 2/16/2026 | Listing removed | $299,900+0.3%$151/sqft |
Source:  Northwest Oklahoma AOR #20251703 Report a problem Northwest Oklahoma AOR #20251703 Report a problem | ||
| 2/12/2026 | Price change | $298,900-0.3%$151/sqft |
Source: MLSOK/OKCMAR as distributed by MLS GRID #1206807 Report a problem | ||
| 2/5/2026 | Price change | $299,900-3.2%$151/sqft |
Source: Northwest Oklahoma AOR #20251703 Report a problem | ||
| 1/29/2026 | Price change | $309,900-2.2%$156/sqft |
Source: Northwest Oklahoma AOR #20251703 Report a problem | ||
| 1/22/2026 | Price change | $316,900-0.3%$160/sqft |
Source: Northwest Oklahoma AOR #20251703 Report a problem | ||
| 1/15/2026 | Price change | $317,900-0.3%$160/sqft |
Source: MLSOK/OKCMAR as distributed by MLS GRID #1206807 Report a problem | ||
| 12/19/2025 | Listed for sale | $319,000+43.7%$161/sqft |
Source: Northwest Oklahoma AOR #20251703 Report a problem | ||
| 6/30/2016 | Sold | $222,000+1%$112/sqft |
Source: MLSOK/OKCMAR as distributed by MLS GRID #731500 Report a problem | ||
| 6/2/2016 | Listed for sale | $219,777+17.5%$111/sqft |
Source: Keller Williams - Keller Williams Realty Central Oklahoma #731500 Report a problem | ||
| 4/15/2011 | Sold | $187,000-18.3%$94/sqft |
Source: MLSOK/OKCMAR as distributed by MLS GRID #450019 Report a problem | ||
| 1/3/2008 | Listing removed | $229,000$116/sqft |
Source: Owner Report a problem | ||
| 8/3/2007 | Price change | $229,000+1.8%$116/sqft |
Source: Owner Report a problem | ||
| 7/25/2007 | Listed for sale | $225,000+12.5%$114/sqft |
Source: Owner Report a problem | ||
| 8/2/2005 | Sold | $200,000+566.7%$101/sqft |
Source: Public Record Report a problem | ||
| 10/27/2004 | Sold | $30,000$15/sqft |
Source: Public Record Report a problem | ||
Public tax history
| Year | Property taxes | Tax assessment |
|---|---|---|
| 2025 | $3,295 +1.5% | $29,814 +3% |
| 2024 | $3,247 +2.6% | $28,946 +3% |
| 2023 | $3,165 +4.9% | $28,103 +3% |
| 2022 | $3,018 +4.9% | $27,284 +3% |
| 2021 | $2,878 -0.7% | $26,490 +3% |
| 2020 | $2,899 +28.9% | $25,719 +3% |
| 2019 | $2,249 +2.8% | $24,970 +2.7% |
| 2018 | $2,187 -21.7% | $24,310 -1.1% |
| 2017 | $2,794 | $24,584 +5.1% |
| 2016 | $2,794 +5.5% | $23,398 +3% |
| 2015 | $2,649 +7.9% | $22,717 +3% |
| 2014 | $2,455 | $22,055 +3% |
| 2013 | -- | $21,413 +3% |
| 2012 | -- | $20,789 -1.1% |
| 2011 | -- | $21,030 -3.9% |
| 2010 | -- | $21,883 -6.1% |
| 2009 | -- | $23,294 -4.1% |
| 2008 | -- | $24,294 +1.9% |
| 2007 | -- | $23,841 +4.8% |
| 2006 | -- | $22,750 |
Find assessor info on the county website
Monthly payment
Est. payment
Payment breakdown
Explore the cost of this home by adjusting the details. Changes won't be saved.Climate risks
Neighborhood: 73012
Nearby schools
GreatSchools rating
- 10/10Prairie Vale Elementary SchoolGrades: PK-3Distance: 0.6 mi
- 10/10Deer Creek Middle SchoolGrades: 7-8Distance: 1.7 mi
- 10/10Deer Creek High SchoolGrades: 9-12Distance: 4.5 mi
Schools provided by the listing agent
- Elementary: Prairie Vale ES
- Middle: Deer Creek MS
- High: Deer Creek HS
Source: MLSOK/OKCMAR as distributed by MLS GRID. This data may not be complete. We recommend contacting the local school district to confirm school assignments for this home.
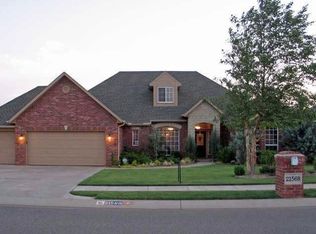
- $405,5003 bd3 ba2.7k sqft21568 Lake Shadows Dr, Edmond, OK 73012Off Market
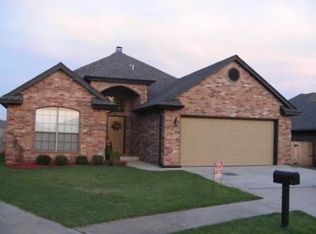
- $291,9003 bd2 ba1.8k sqft1718 Olde School Point, Edmond, OK 73012Off Market
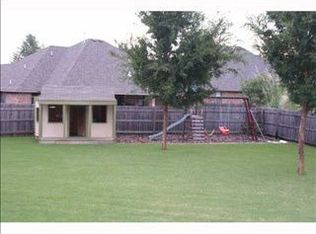
- $467,9003 bd2 ba2.4k sqft21480 Lake Shadows Dr, Edmond, OK 73012Off Market
- $274,5003 bd2 ba1.8k sqft1724 Olde School Point, Edmond, OK 73012Off Market
- $355,3004 bd3 ba2.2k sqft21571 Lake Shadows Dr, Edmond, OK 73012Off Market
- $415,2003 bd2 ba2.3k sqft21563 Lake Shadows Dr, Edmond, OK 73012Off Market
- $373,9004 bd3 ba2.4k sqft1725 Lake Shadows Ct, Edmond, OK 73012Off Market
- $361,9004 bd3 ba2.1k sqft1735 Lake Shadows Ct, Edmond, OK 73012Off Market
A local agent can set up tours, give advice and negotiate with sellers.
Similar homes
- $325,0003 bd2 ba2k sqft18305 Bodegon Rd, Edmond, OK 73012For Sale
 MLS ID #1240321, Dawn Tambunga, Elite Real Estate & Leasing Ll. MLSOK/OKCMAR as distributed by MLS GRID
 - $357,5003 bd3 ba1.9k sqft905 NW 189th Cir, Edmond, OK 73012For Sale
 MLS ID #1238267, Chantelle Blanton, OklaHome Real Estate. MLSOK/OKCMAR as distributed by MLS GRID
 - $378,9004 bd3 ba2.2k sqft2400 Bretton Ln, Edmond, OK 73012For Sale
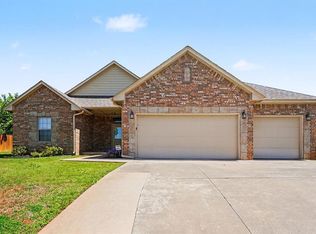 MLS ID #1225129, Robert Salmons, Entera Realty LLC. MLSOK/OKCMAR as distributed by MLS GRID
 - $350,0003 bd2 ba2.4k sqft16609 Valderama Way, Edmond, OK 73012For Sale
 MLS ID #1228402, Tara Levinson, LRE Realty, LLC. MLSOK/OKCMAR as distributed by MLS GRID
 - $364,9004 bd2 ba2.4k sqft17125 Platinum Ln, Edmond, OK 73012For SaleMLS ID #1231654, Charles Covington, Covington Company. MLSOK/OKCMAR as distributed by MLS GRID
- $318,0003 bd2 ba1.8k sqft16700 Moorgate Ln, Edmond, OK 73012For SaleMLS ID #1236609, Xiang Li, Epic Real Estate. MLSOK/OKCMAR as distributed by MLS GRID
- $365,0004 bd2 ba2k sqft19205 Rush Springs Ln, Edmond, OK 73012For SaleMLS ID #1220672, Aquilino Chaves-Ibanez, Ariston Realty LLC. MLSOK/OKCMAR as distributed by MLS GRID
- $313,0004 bd2 ba2.2k sqft1205 Alexanders Trl, Edmond, OK 73012For SaleMLS ID #1217192, Carrie Nowlin, Chinowth & Cohen. MLSOK/OKCMAR as distributed by MLS GRID
- $369,0004 bd3 ba2.2k sqft19024 Pinehurst Trail Dr, Edmond, OK 73012For SaleMLS ID #1221416, Angela McReynolds, eXp Realty, LLC. MLSOK/OKCMAR as distributed by MLS GRID
- $285,0004 bd2 ba1.7k sqft2605 NW 191st St, Edmond, OK 73012For SaleMLS ID #1237534, Homer Adams, Adams Family Real Estate LLC. MLSOK/OKCMAR as distributed by MLS GRID
- $310,0003 bd2 ba1.8k sqft2824 NW 168th St, Edmond, OK 73012For SaleMLS ID #1232503, Richard Ridley, C21/Judge Fite Edmond. MLSOK/OKCMAR as distributed by MLS GRID
- $299,0003 bd2 ba1.8k sqft3012 NW 191st Ter, Edmond, OK 73012For SaleMLS ID #1224802, Heston Bush, Home Place Real Estate. MLSOK/OKCMAR as distributed by MLS GRID
- $284,9003 bd3 ba1.9k sqft1701 NW 172nd St, Edmond, OK 73012For SaleMLS ID #1233491, Maria Godinez, H&W Realty Branch. MLSOK/OKCMAR as distributed by MLS GRID
- $278,9004 bd2 ba1.8k sqft16616 La Paloma Ln, Edmond, OK 73012For SaleMLS ID #1239480, Von Coburn, Keller Williams Realty-Guthrie. MLSOK/OKCMAR as distributed by MLS GRID
- $275,0003 bd2 ba1.9k sqft17612 Wain Bridge Ave, Edmond, OK 73012For SaleMLS ID #1237671, Heather Davis, RE/MAX Preferred. MLSOK/OKCMAR as distributed by MLS GRID
- $329,0003 bd2 ba1.7k sqft633 Geneva Dr, Edmond, OK 73025For SaleMLS ID #1235546, Adam Dye, Engel and Volkers Oklahoma City. MLSOK/OKCMAR as distributed by MLS GRID
- $330,0003 bd2 ba1.9k sqft1108 Providence Ct, Edmond, OK 73003For SaleMLS ID #1233317, April Jones, C21/Golden Key Realty. MLSOK/OKCMAR as distributed by MLS GRID
- $269,9003 bd2 ba1.5k sqft18432 Camborne Ave, Edmond, OK 73012For SaleMLS ID #1237708, Justin Neely, H&W Realty Branch. MLSOK/OKCMAR as distributed by MLS GRID
- $272,5004 bd2 ba1.7k sqft19501 Vista Ave, Edmond, OK 73012For SaleMLS ID #1235765, Reagan Huxley, Cherrywood. MLSOK/OKCMAR as distributed by MLS GRID
- $264,0003 bd2 ba1.6k sqft17621 Cobalt Ave, Edmond, OK 73012For SaleMLS ID #1238684, Brent Nichols, Paragon Realty, Llc. MLSOK/OKCMAR as distributed by MLS GRID
