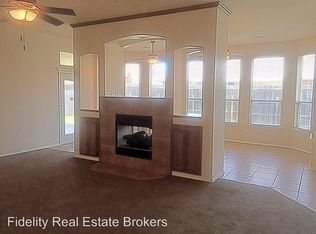
Central islandSpacious open-concept floor planPrimary suiteExpansive kitchenWealth of cabinet storageTall ceilings
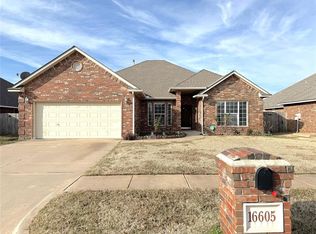
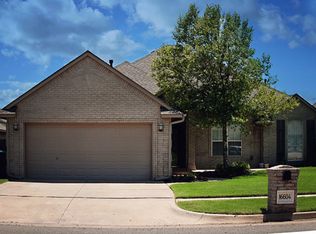
This light-filled 3-bedroom, 2-bathroom home is perfectly situated in the heart of Edmond, just minutes from the vibrant shopping and dining along the May Avenue and 164th corridors. The spacious, open-concept floor plan is anchored by tall ceilings and an abundance of windows that flood the home with natural light, highlighting two distinct living areas and a separate formal dining room perfect for hosting. The expansive kitchen serves as the home's hub, featuring a central island and a wealth of cabinet storage, while a dedicated front office provides the ideal quiet space for remote work. Retreat to the primary suite or enjoy the flexibility of a functional layout that includes a three-car garage and prime access to the top-rated Edmond Public School district, including Santa Fe High School. Combining modern convenience with an airy, inviting atmosphere, this move-in-ready gem is ready for its next resident—reach out today to schedule your private tour!
104 days
|
219
|
9
|
Likely to sell faster than
Zillow last checked:
Listing updated:
Listed by:
Tara Levinson405-414-8750,
LRE Realty, LLC
Source: MLSOK/OKCMAR as distributed by MLS GRID,MLS#: 1228402
Facts & features
Interior
Bedrooms & bathrooms
Bedrooms: 3
Bathrooms: 2
Full bathrooms: 2
Heating
Has Heating (Unspecified Type)
Cooling
Has cooling: Yes
Appliances
Included: Dishwasher, Water Heater, Free-Standing Electric Oven, Free-Standing Gas Range
Laundry: Laundry Room
Features
Combo Woodwork
Number of fireplaces: 1
Fireplace features: None
Interior area
Total structure area: 2,482
Total interior livable area: 2,482 sqft
Property
Parking
Total spaces: 3
Parking features: Garage
Garage spaces: 3
Features
Levels: One
Stories: 1
Patio & porch: Patio, Porch
Lot
Size: 7,148 Square Feet
Features: Interior Lot
Details
Parcel number: 16609NONEValderama73012
Special conditions: None
Construction
Type & style
Home type: SingleFamily
Architectural style: Traditional
Property subtype: Single Family Residence
Materials
Brick
Foundation: Combination
Roof: Composition
Condition
Year built: 2004
Utilities & green energy
Utilities for property: Cable Available, Public
Community & HOA
HOA
Has HOA: Yes
Services included: Greenbelt, Common Area Maintenance
HOA fee: $200 annually
Location
Region: Edmond
Financial & listing details
Price per square foot: $141/sqft
Tax assessed value: $311,972
Annual tax amount: $3,947
Date on market: 5/8/2026
Listing terms: Cash,Conventional,Sell FHA or VA
Electric utility on property: Yes
Estimated market value
Zestimate®
$343,500
Estimated sales range
$326,000 - $361,000
Rent Zestimate®
$2,290/mo
Price history
Date
Event
Price
5/8/2026
Listed for sale
$350,000+17.1%$141/sqft
Source: MLSOK/OKCMAR as distributed by MLS GRID #1228402Report a problem
12/1/2021
Sold
$299,000$120/sqft
Source: MLSOK/OKCMAR as distributed by MLS GRID #980345Report a problem
10/22/2021
Pending sale
$299,000$120/sqft
Source: MLSOK/OKCMAR as distributed by MLS GRID #980345Report a problem
10/12/2021
Listed for sale
$299,000+70.4%$120/sqft
Source: MLSOK/OKCMAR as distributed by MLS GRID #980345Report a problem
Source: MLSOK/OKCMAR as distributed by MLS GRID. This data may not be complete. We recommend contacting the local school district to confirm school assignments for this home.