Built in 2018, this beautifully maintained one owner 3 bedroom, 2 1/2 bath home is one of the newer homes in River Bend. Split floor plan and spacious primary ensuite with walk-in closet connected to the laundry room. Primary bath has double vanities, granite counters, separate tub and shower. Dedicated study with French doors off entry. Living area with wood-look tile and gas log fireplace with stacked stone surround opens to kitchen. The kitchen has granite counters, stainless GE appliances, white cabinets and gray backsplash. The refrigerator and living room wall-mounted TV can stay with acceptable offer. The back patio has been converted into additional living space, ideal as a workout room, sitting area or other flex space. The 3-car garage has an above ground safe room for convenience and safety. Underground sprinkler system and a fiberglass storage shed in the backyard. River Bend offers a park, playground and walking paths. Schedule your showing today!
For sale
$327,500
7204 Stinchcomb Dr, Oklahoma City, OK 73132
3beds
2,046sqft
:
Get pre-qualified$2,159/mo
Single Family Residence
Built in 2018
7,200 Square Feet Lot
$324,200 Zestimate®
$160/sqft
$13/mo HOA
What's special
Underground sprinkler systemSplit floor planSeparate tub and showerGranite countersStainless ge appliances
- 19 days |
- 469 |
- 42 |
Zillow last checked:
Listing updated:
Listed by:
Rickey Rains 405-439-0026,
Keller Williams Central OK,
Debra Rains 405-229-1560,
Keller Williams Central OK
Source: MLSOK/OKCMAR as distributed by MLS GRID,MLS#: 1238054
Facts & features
Interior
Bedrooms & bathrooms
- Bedrooms: 3
- Bathrooms: 3
- Full bathrooms: 2
- 1/2 bathrooms: 1
Heating
- Has Heating (Unspecified Type)
Cooling
- Has cooling: Yes
Appliances
- Included: Dishwasher, Disposal, Microwave, Refrigerator, Water Heater, Free-Standing Electric Oven, Free-Standing Electric Range
- Laundry: Laundry Room
Features
- Flooring: Carpet, Tile
- Number of fireplaces: 1
- Fireplace features: Gas Log
Interior area
- Total structure area: 2,046
- Total interior livable area: 2,046 sqft
Property
Parking
- Total spaces: 3
- Parking features: Garage
- Garage spaces: 3
Features
- Levels: One
- Stories: 1
- Exterior features: Rain Gutters
Lot
- Size: 7,200 Square Feet
- Features: Interior Lot
Details
- Parcel number: 7204NONEStinchcomb73132
- Special conditions: None
Construction
Type & style
- Home type: SingleFamily
- Architectural style: Traditional
- Property subtype: Single Family Residence
Materials
- Brick & Frame
- Foundation: Slab
- Roof: Composition
Condition
- Year built: 2018
Utilities & green energy
- Utilities for property: Cable Available, Public
Community & HOA
HOA
- Has HOA: Yes
- Services included: Common Area Maintenance
- HOA fee: $154 annually
Location
- Region: Oklahoma City
Financial & listing details
- Price per square foot: $160/sqft
- Tax assessed value: $263,153
- Annual tax amount: $3,442
- Date on market: 7/9/2026
- Electric utility on property: Yes
Estimated market value
$324,200
$308,000 - $340,000
$2,039/mo
Price history
| Date | Event | Price |
|---|---|---|
| 7/9/2026 | Listed for sale | $327,500+44%$160/sqft |
Source:  MLSOK/OKCMAR as distributed by MLS GRID #1238054 Report a problem MLSOK/OKCMAR as distributed by MLS GRID #1238054 Report a problem | ||
| 11/1/2018 | Sold | $227,500$111/sqft |
Source: Public Record Report a problem | ||
Public tax history
| Year | Property taxes | Tax assessment |
|---|---|---|
| 2025 | $3,442 +3.8% | $28,946 +3% |
| 2024 | $3,315 +3.4% | $28,103 +3% |
| 2023 | $3,204 +1.9% | $27,284 +3% |
| 2022 | $3,146 +4.1% | $26,490 +3% |
| 2021 | $3,021 +3.6% | $25,719 +3% |
| 2020 | $2,917 +29.7% | $24,970 |
| 2019 | $2,249 +1899.2% | $24,970 +1982.6% |
| 2018 | $112 +835.1% | $1,199 +1099% |
| 2017 | $12 | $100 +5.3% |
| 2016 | $12 +5.5% | $95 +4.4% |
| 2015 | $11 +12.1% | $91 +4.6% |
| 2014 | $10 | $87 +6.1% |
| 2013 | -- | $82 +3.8% |
| 2012 | -- | $79 +5.3% |
| 2011 | -- | $75 +5.6% |
| 2010 | -- | $71 +4.4% |
| 2009 | -- | $68 +4.6% |
| 2008 | -- | $65 |
| 2007 | -- | $65 |
| 2003 | -- | $65 |
| 2002 | -- | $65 |
Find assessor info on the county website
Monthly payment
Est. payment
Payment breakdown
Explore the cost of this home by adjusting the details. Changes won't be saved.Climate risks
Neighborhood: 73132
Nearby schools
GreatSchools rating
- 5/10Northridge Elementary SchoolGrades: PK-5Distance: 0.9 mi
- 5/10Cooper Middle SchoolGrades: 6-8Distance: 0.4 mi
- 3/10Putnam City High SchoolGrades: 9-12Distance: 3.6 mi
Schools provided by the listing agent
- Elementary: Northridge ES
- Middle: Cooper MS
- High: Putnam City HS
Source: MLSOK/OKCMAR as distributed by MLS GRID. This data may not be complete. We recommend contacting the local school district to confirm school assignments for this home.
- $293,2003 bd2 ba1.9k sqft7200 Stinchcomb Dr, Oklahoma City, OK 73132Off Market
- $289,4003 bd2 ba1.9k sqft7208 Stinchcomb Dr, Oklahoma City, OK 73132Off Market

- $303,3003 bd3 ba1.9k sqft7300 Stinchcomb Dr, Oklahoma City, OK 73132Off Market

- $294,4003 bd3 ba1.9k sqft7209 Green Meadow Ln, Oklahoma City, OK 73132Off Market

- $291,4003 bd2 ba1.7k sqft7112 Stinchcomb Dr, Oklahoma City, OK 73132Off Market
- $291,9003 bd2 ba1.7k sqft7205 Stinchcomb Dr, Oklahoma City, OK 73132Off Market
- $275,6004 bd2 ba1.9k sqft7213 Green Meadow Ln, Oklahoma City, OK 73132Off Market
- $376,5003 bd2 ba2.2k sqft7201 Stinchcomb Dr, Oklahoma City, OK 73132Off Market
A local agent can set up tours, give advice and negotiate with sellers.
Similar homes
- $329,0003 bd2 ba2k sqft6601 Chelsey Ln, Oklahoma City, OK 73132For Sale
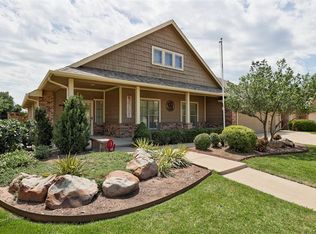 MLS ID #1237807, Thomas Lundy, West and Main Homes. MLSOK/OKCMAR as distributed by MLS GRID
 - $368,0003 bd3 ba2.1k sqft11024 Brick Ln, Oklahoma City, OK 73162For Sale
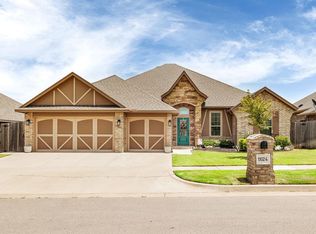 MLS ID #1237164, Julie Holcomb, Stetson Bentley Realty LLC. MLSOK/OKCMAR as distributed by MLS GRID
 - $315,0003 bd3 ba2.2k sqft11240 NW 104th St, Yukon, OK 73099For Sale
 MLS ID #1240133, Susan Planer Phillips, RE/MAX Cobblestone. MLSOK/OKCMAR as distributed by MLS GRID
 - $335,0004 bd2 ba1.8k sqft4320 Palmetto Trl, Oklahoma City, OK 73179For Sale
 MLS ID #1240605, Pamela Thompson, 828 Real Estate LLC. MLSOK/OKCMAR as distributed by MLS GRID
 - $362,5004 bd3 ba2.3k sqft8920 NW 111th St, Oklahoma City, OK 73162For SaleMLS ID #1235090, Sabrina Adams, Arrived OKC. MLSOK/OKCMAR as distributed by MLS GRID
- $287,0003 bd2 ba1.6k sqft9109 NW 90th Cir, Yukon, OK 73099For SaleMLS ID #1238249, Glenna Lowe, Heather & Company Realty Group. MLSOK/OKCMAR as distributed by MLS GRID
- $358,0004 bd2 ba1.9k sqft9205 NW 88th St, Yukon, OK 73099For SaleMLS ID #1238554, Gary Caplinger, Verbode. MLSOK/OKCMAR as distributed by MLS GRID
- $320,0004 bd2 ba2.3k sqft11812 Cherry Point Ln, Yukon, OK 73099For SaleMLS ID #1238386, Brooklyn Frazier, The Brokerage. MLSOK/OKCMAR as distributed by MLS GRID
- $309,9003 bd3 ba2.1k sqft9712 Allie Hope Ln, Yukon, OK 73099For SaleMLS ID #1234902, Tara Levinson, LRE Realty, LLC. MLSOK/OKCMAR as distributed by MLS GRID
- $329,0003 bd2 ba1.7k sqft15925 Burkett Cir, Edmond, OK 73013For SaleMLS ID #1233286, Homer Adams, Adams Family Real Estate LLC. MLSOK/OKCMAR as distributed by MLS GRID
- $324,8913 bd2 ba1.9k sqft6101 NW 153rd St, Edmond, OK 73013For SaleMLS ID #1226924, Ryan Hukill, The Agency. MLSOK/OKCMAR as distributed by MLS GRID
- $325,0003 bd2 ba2k sqft18305 Bodegon Rd, Edmond, OK 73012For SaleMLS ID #1240321, Dawn Tambunga, Elite Real Estate & Leasing Ll. MLSOK/OKCMAR as distributed by MLS GRID
- $299,9004 bd2 ba1.7k sqft4300 N Westway Ave, Oklahoma City, OK 73179For SaleMLS ID #1240127, Sarah Casey, Parasol Real Estate LLC. MLSOK/OKCMAR as distributed by MLS GRID
- $294,9003 bd2 ba1.6k sqft12208 Ava Grace Ln, Yukon, OK 73099For SaleMLS ID #1235036, Kristina Copeland, JWC Investments. MLSOK/OKCMAR as distributed by MLS GRID
- $399,0004 bd3 ba2.7k sqft6616 NW 112th St, Oklahoma City, OK 73162For SaleMLS ID #1235489, Leah Seely, RE/MAX Energy Real Estate. MLSOK/OKCMAR as distributed by MLS GRID
- $314,9003 bd2 ba1.8k sqft2241 Timber Xing, Yukon, OK 73099For SaleMLS ID #1238728, Robin Harris, Keller Williams Central OK. MLSOK/OKCMAR as distributed by MLS GRID
- $275,0003 bd2 ba1.5k sqft3909 Brougham Way, Oklahoma City, OK 73179For SaleMLS ID #1240673, Anna Smith, Cherrywood. MLSOK/OKCMAR as distributed by MLS GRID
- $379,0004 bd3 ba1.9k sqft4401 N Central Rd, Bethany, OK 73008For SaleMLS ID #1238243, Tina Jackson, KG Realty LLC. MLSOK/OKCMAR as distributed by MLS GRID
- $289,0003 bd2 ba1.7k sqft1216 N Taylor Way, Mustang, OK 73064For SaleMLS ID #1240688, Tristina Harshaw, Real Broker LLC. MLSOK/OKCMAR as distributed by MLS GRID
- $339,0003 bd2 ba2.1k sqft13221 SW 6th St, Yukon, OK 73099For SaleMLS ID #1239018, Mary Tran, LIME Realty. MLSOK/OKCMAR as distributed by MLS GRID
