Welcome to 6601 Chelsey Lane, a beautifully maintained craftsman home. Mature trees, stone-accented flower beds, a covered front porch, and an oversized three-car garage deliver instant curb appeal.
Inside, the open-concept family room centers on a stone fireplace with rustic wood beam mantel and custom built-ins, flowing into the kitchen and breakfast nook. A study with crown molding and French doors offers flexible space to get work done or a place to create.
The kitchen features granite counters, tile mosaic backsplash, stainless appliances, center island, two-tone cabinetry, and a large breakfast bar.
The primary suite includes a spa-like bath with dual granite vanities and makeup station, soaking tub framed in travertine, walk-in glass shower, and two walk-in closets with custom shelving. Two additional bedrooms share a well-appointed guest bath, and a dedicated laundry room completes the interior.
Out back, a sprawling covered patio with dual-section pergola anchors a fully fenced yard with generous green space, perfect for entertaining.
Enjoy easy access to Will Rogers Airport and major highways, plus Lake Overholser and Stinchcomb Wildlife Refuge just minutes away for hiking, fishing, and birding. Low HOA: only $197/year which include a private park with playground and walking trails.
Pending
$329,000
6601 Chelsey Ln, Oklahoma City, OK 73132
3beds
2,039sqft
:
Get pre-qualified$2,169/mo
Single Family Residence
Built in 2012
8,925 Square Feet Lot
$325,100 Zestimate®
$161/sqft
$13/mo HOA
What's special
Walk-in glass showerCovered front porchOpen-concept family roomCustom built-insMature treesWell-appointed guest bathOversized three-car garage
- 21 days |
- 996 |
- 69 |
Likely to sell faster than
Zillow last checked:
Listing updated:
Listed by:
Thomas Lundy 512-831-8523,
West and Main Homes
Source: MLSOK/OKCMAR as distributed by MLS GRID,MLS#: 1237807
Facts & features
Interior
Bedrooms & bathrooms
- Bedrooms: 3
- Bathrooms: 2
- Full bathrooms: 2
Heating
- Has Heating (Unspecified Type)
Cooling
- Has cooling: Yes
Appliances
- Included: Dishwasher, Disposal, Refrigerator, Water Heater, Free-Standing Electric Oven, Free-Standing Electric Range
Features
- Flooring: Carpet, Tile
- Number of fireplaces: 1
- Fireplace features: Gas Log
Interior area
- Total structure area: 2,039
- Total interior livable area: 2,039 sqft
Property
Parking
- Total spaces: 3
- Parking features: Garage
- Garage spaces: 3
Features
- Levels: One
- Stories: 1
- Patio & porch: Patio
- Fencing: Wood
Lot
- Size: 8,925 Square Feet
- Features: Interior Lot
Details
- Additional structures: Gazebo
- Parcel number: 6601NONEChelsey73132
- Special conditions: None
Construction
Type & style
- Home type: SingleFamily
- Architectural style: Craftsman
- Property subtype: Single Family Residence
Materials
- Brick & Frame
- Foundation: Slab
- Roof: Composition
Condition
- Year built: 2012
Utilities & green energy
- Utilities for property: Public
Community & HOA
HOA
- Has HOA: Yes
- Services included: Greenbelt
- HOA fee: $156 annually
Location
- Region: Oklahoma City
Financial & listing details
- Price per square foot: $161/sqft
- Tax assessed value: $274,033
- Annual tax amount: $3,589
- Date on market: 7/22/2026
Estimated market value
$325,100
$309,000 - $341,000
$2,077/mo
Price history
| Date | Event | Price |
|---|---|---|
| 8/10/2026 | Pending sale | $329,000$161/sqft |
Source:  MLSOK/OKCMAR as distributed by MLS GRID #1237807 Report a problem MLSOK/OKCMAR as distributed by MLS GRID #1237807 Report a problem | ||
| 7/22/2026 | Listed for sale | $329,000+46.2%$161/sqft |
Source: MLSOK/OKCMAR as distributed by MLS GRID #1237807 Report a problem | ||
| 10/12/2016 | Sold | $225,000-6.2%$110/sqft |
Source: MLSOK/OKCMAR as distributed by MLS GRID #743033 Report a problem | ||
| 8/29/2016 | Listed for sale | $239,900+5.5%$118/sqft |
Source: Keller Williams - Keller Williams Realty Platinum #743033 Report a problem | ||
| 4/30/2013 | Sold | $227,500-3.2%$112/sqft |
Source: MLSOK/OKCMAR as distributed by MLS GRID #511987 Report a problem | ||
| 2/20/2013 | Listed for sale | $235,000+724.6%$115/sqft |
Source: Prudential Alliance Realty #511987 Report a problem | ||
| 7/26/2012 | Sold | $28,500$14/sqft |
Source: Public Record Report a problem | ||
Public tax history
| Year | Property taxes | Tax assessment |
|---|---|---|
| 2025 | $3,589 +3.8% | $30,142 +3% |
| 2024 | $3,457 +3.4% | $29,265 +3% |
| 2023 | $3,342 +1.9% | $28,412 +3% |
| 2022 | $3,281 +4.1% | $27,585 +3% |
| 2021 | $3,151 +3.6% | $26,782 +3% |
| 2020 | $3,042 +33.7% | $26,002 +3% |
| 2019 | $2,275 -0.2% | $25,245 -0.2% |
| 2018 | $2,280 -23.2% | $25,300 -1.5% |
| 2017 | $2,968 | $25,684 +3.5% |
| 2016 | $2,968 -0.3% | $24,804 -0.3% |
| 2015 | $2,977 +5.9% | $24,872 +3.4% |
| 2014 | $2,811 | $24,057 +1906.4% |
| 2013 | -- | $1,199 +349.1% |
| 2012 | -- | $267 +5.1% |
| 2011 | -- | $254 +5% |
| 2010 | -- | $242 +4.8% |
| 2009 | -- | $231 +5% |
| 2008 | -- | $220 |
| 2007 | -- | $220 |
| 2003 | -- | $220 |
| 2002 | -- | $220 -74.5% |
| 2001 | -- | $862 |
Find assessor info on the county website
Monthly payment
Est. payment
Payment breakdown
Explore the cost of this home by adjusting the details. Changes won't be saved.Climate risks
Neighborhood: 73132
Nearby schools
GreatSchools rating
- 5/10Northridge Elementary SchoolGrades: PK-5Distance: 1.3 mi
- 5/10Cooper Middle SchoolGrades: 6-8Distance: 0.6 mi
- 3/10Putnam City High SchoolGrades: 9-12Distance: 3.5 mi
Schools provided by the listing agent
- Elementary: Northridge ES
- Middle: Cooper MS
- High: Putnam City HS
Source: MLSOK/OKCMAR as distributed by MLS GRID. This data may not be complete. We recommend contacting the local school district to confirm school assignments for this home.
- $314,3004 bd2 ba2.2k sqft6533 Chelsey Ln, Oklahoma City, OK 73132Off Market
- $345,1003 bd2 ba2.2k sqft6605 Chelsey Ln, Oklahoma City, OK 73132Off Market
- $641,9004 bd3 ba3.1k sqft8517 NW 63rd St, Oklahoma City, OK 73132Off Market
- $335,4003 bd2 ba2.2k sqft6609 Chelsey Ln, Oklahoma City, OK 73132Off Market
- $349,2004 bd2 ba2.2k sqft6529 Chelsey Ln, Oklahoma City, OK 73132Off Market
- $363,8003 bd2 ba2.6k sqft6600 Chelsey Ln, Oklahoma City, OK 73132Off Market
- $379,6003 bd2 ba2.3k sqft6600 Randi Rd, Oklahoma City, OK 73132Off Market
- $348,9003 bd2 ba2.2k sqft6613 Chelsey Ln, Oklahoma City, OK 73132Off Market
A local agent can set up tours, give advice and negotiate with sellers.
Similar homes
- $327,5003 bd3 ba2k sqft7204 Stinchcomb Dr, Oklahoma City, OK 73132For Sale
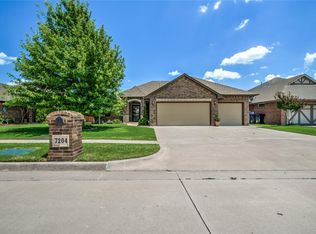 MLS ID #1238054, Rickey Rains, Keller Williams Central OK. MLSOK/OKCMAR as distributed by MLS GRID
 - $324,9003 bd2 ba2k sqft9024 NW 84th Ter, Yukon, OK 73099For Sale
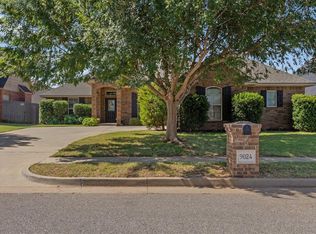 MLS ID #1243270, Lynsey Nunez, Realty of America LLC. MLSOK/OKCMAR as distributed by MLS GRID
 - $324,9004 bd3 ba2.1k sqft4209 Scissortail Dr, Yukon, OK 73099For Sale
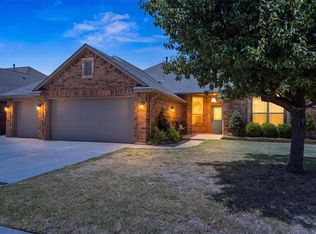 MLS ID #1242273, Sheryl Moser, KG Realty LLC. MLSOK/OKCMAR as distributed by MLS GRID
 - $345,5004 bd2 ba2.4k sqft4108 NW 146th Ter, Oklahoma City, OK 73134For Sale
 MLS ID #1242389, Brittney Smith, Realty of America LLC. MLSOK/OKCMAR as distributed by MLS GRID
 - $314,0004 bd3 ba2k sqft11813 Dalton Dr, Oklahoma City, OK 73162For SaleMLS ID #1237934, Jimmy Hughes, JMR Realty. MLSOK/OKCMAR as distributed by MLS GRID
- $350,0003 bd2 ba2.5k sqft11305 NW 105th St, Yukon, OK 73099For SaleMLS ID #1242449, Wrenda Cockrell, Keller Williams Realty-Guthrie. MLSOK/OKCMAR as distributed by MLS GRID
- $286,5003 bd2 ba1.6k sqft9109 NW 90th Cir, Yukon, OK 73099For SaleMLS ID #1238249, Glenna Lowe, Heather & Company Realty Group. MLSOK/OKCMAR as distributed by MLS GRID
- $329,0003 bd2 ba1.7k sqft15925 Burkett Cir, Edmond, OK 73013For SaleMLS ID #1233286, Homer Adams, Adams Family Real Estate LLC. MLSOK/OKCMAR as distributed by MLS GRID
- $310,0003 bd2 ba1.9k sqft14005 Savannah River Way, Yukon, OK 73099For SaleMLS ID #1237515, Shari Bouziden, CB/Mike Jones Company. MLSOK/OKCMAR as distributed by MLS GRID
- $300,0003 bd2 ba2.2k sqft1721 Shady Ln, Oklahoma City, OK 73131For SaleMLS ID #1235460, Nicole Gonzalez, Redfin. MLSOK/OKCMAR as distributed by MLS GRID
- $305,0003 bd2 ba2.4k sqft11008 NW 104th Ter, Yukon, OK 73099For SaleMLS ID #1237166, Darren Webb, Team Webb Real Estate. MLSOK/OKCMAR as distributed by MLS GRID
- $320,0004 bd2 ba2.3k sqft11812 Cherry Point Ln, Yukon, OK 73099For SaleMLS ID #1238386, Brooklyn Frazier, The Brokerage. MLSOK/OKCMAR as distributed by MLS GRID
- $329,0004 bd2 ba2.1k sqft8104 NW 159th St, Edmond, OK 73013For SaleMLS ID #1229584, Jeri Cox, RE/MAX First. MLSOK/OKCMAR as distributed by MLS GRID
- $325,0003 bd2 ba1.7k sqft13321 Outdoor Living Dr, Piedmont, OK 73078For SaleMLS ID #1238034, Rick McCormick, eXp Realty, LLC. MLSOK/OKCMAR as distributed by MLS GRID
- $319,9993 bd2 ba1.8k sqft16212 Juliet Dr, Edmond, OK 73013For SaleMLS ID #1222510, Lori Morrissey, CB/Mike Jones Company. MLSOK/OKCMAR as distributed by MLS GRID
- $329,0003 bd3 ba2k sqft2113 Sycamore Creek Ave, Yukon, OK 73099For SaleMLS ID #1237224, Tara Levinson, LRE Realty, LLC. MLSOK/OKCMAR as distributed by MLS GRID
- $320,0003 bd2 ba1.8k sqft3600 SW 128th St, Oklahoma City, OK 73170For SaleMLS ID #1242588, Tiffany Elcyzyn, Realty of America LLC. MLSOK/OKCMAR as distributed by MLS GRID
- $320,0004 bd2 ba1.9k sqft11216 SW 42nd Ct, Mustang, OK 73064For SaleMLS ID #1242719, Tara Levinson, LRE Realty, LLC. MLSOK/OKCMAR as distributed by MLS GRID
- $359,9002 bd2 ba2.2k sqft5509 NW 126th St, Oklahoma City, OK 73142For SaleMLS ID #1233829, Janna Skiniotes, KG Realty LLC. MLSOK/OKCMAR as distributed by MLS GRID
- $354,9003 bd2 ba2.2k sqft11321 NW 7th St, Yukon, OK 73099For SaleMLS ID #1233133, Cindy Horton, 1st United Okla, REALTORS. MLSOK/OKCMAR as distributed by MLS GRID
