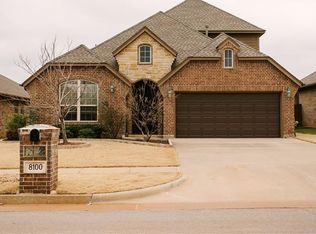
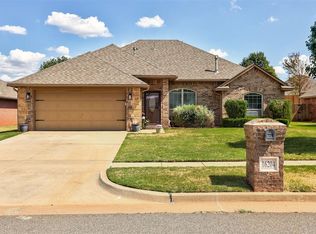
You won’t want to miss this beautifully maintained and upgraded 4 bedroom, 2 bath home in Council Ridge, complete with a dedicated office! Great curb appeal, mature landscaping, and a brick exterior with stone accents welcome you in. Just off the entry, the dedicated office provides the perfect space to work from home, study, or create a space that fits your needs. Continue into the open-concept living, kitchen, and dining area, where plenty of natural light keeps the space feeling bright and inviting. The kitchen features granite countertops, stainless steel appliances, a gas range, center island, and plenty of counter and cabinet space for all of your essentials. There’s room for a larger table in the dining area, while the living room is anchored by a cozy fireplace. The spacious primary bedroom features a tray ceiling, large window, and en suite bathroom with separate vanities, a jetted tub, separate shower, and large walk-in closet. Three additional bedrooms are comfortably sized, and the hall bathroom offers a convenient dual vanity. An in-ground storm shelter in the garage adds extra peace of mind. Located in Deer Creek Schools, Council Ridge offers a neighborhood pool, pond, park, basketball court, clubhouse, and plenty of places to get outside and walk. Just minutes from the Kilpatrick Turnpike and Paycom with easy access to shopping, dining, entertainment, and everything the city has to offer. Book your showing today!
Pending
$325,000
8104 NW 159th St, Edmond, OK 73013
4beds
2,132sqft
Single Family Residence
Built in 2013
6,599 Square Feet Lot
$-- Zestimate®
$152/sqft
$25/mo HOA
What's special
Mature landscapingLarge walk-in closetGreat curb appealGas rangeSpacious primary bedroomSeparate vanitiesEn suite bathroom
- 31 days
- 1,215
- 151
Likely to sell faster than
Zillow last checked:
Listing updated:
Listed by:
Brandon Keener 918-850-9687,
Hamilwood Real Estate
Source: MLSOK/OKCMAR as distributed by MLS GRID,MLS#: 1248331
Facts & features
Interior
Bedrooms & bathrooms
- Bedrooms: 4
- Bathrooms: 2
- Full bathrooms: 2
Heating
- Has Heating (Unspecified Type)
Cooling
- Has cooling: Yes
Appliances
- Included: Trash Compactor, Dishwasher, Disposal, Microwave, Built-In Electric Oven, Built-In Gas Range
Features
- Flooring: Combination
- Number of fireplaces: 1
- Fireplace features: Gas Log
Interior area
- Total structure area: 2,132
- Total interior livable area: 2,132 sqft
Property
Parking
- Total spaces: 2
- Parking features: Garage
- Garage spaces: 2
Features
- Levels: One
- Stories: 1
- Exterior features: Rain Gutters
Lot
- Size: 6,599 Square Feet
- Features: Interior Lot
Details
- Parcel number: 8104NW159th73013
- Special conditions: None
Construction
Type & style
- Home type: SingleFamily
- Architectural style: Traditional
- Property subtype: Single Family Residence
Materials
- Brick & Frame, Stone
- Foundation: Slab
- Roof: Composition
Condition
- Year built: 2013
Community & HOA
HOA
- Has HOA: Yes
- Services included: Common Area Maintenance, Pool
- HOA fee: $300 annually
Location
- Region: Edmond
Financial & listing details
- Price per square foot: $152/sqft
- Tax assessed value: $315,452
- Annual tax amount: $4,493
- Date on market: 9/9/2026
Estimated market value
Not available
Estimated sales range
Not available
Not available
Price history
| Date | Event | Price |
|---|---|---|
| 9/26/2026 | Pending sale | $325,000$152/sqft |
Source:  MLSOK/OKCMAR as distributed by MLS GRID #1248331 Report a problem MLSOK/OKCMAR as distributed by MLS GRID #1248331 Report a problem | ||
| 9/9/2026 | Listed for sale | $325,000-1.2%$152/sqft |
Source: MLSOK/OKCMAR as distributed by MLS GRID #1248331 Report a problem | ||
| 9/1/2026 | Listing removed | $329,000$154/sqft |
Source: MLSOK/OKCMAR as distributed by MLS GRID #1229584 Report a problem | ||
| 7/24/2026 | Price change | $329,000-1.8%$154/sqft |
Source: MLSOK/OKCMAR as distributed by MLS GRID #1229584 Report a problem | ||
| 7/13/2026 | Price change | $335,000-1.9%$157/sqft |
Source: MLSOK/OKCMAR as distributed by MLS GRID #1229584 Report a problem | ||
| 6/25/2026 | Price change | $341,500-1%$160/sqft |
Source: MLSOK/OKCMAR as distributed by MLS GRID #1229584 Report a problem | ||
| 6/8/2026 | Listed for sale | $345,000$162/sqft |
Source: MLSOK/OKCMAR as distributed by MLS GRID #1229584 Report a problem | ||
| 5/26/2026 | Pending sale | $345,000$162/sqft |
Source: MLSOK/OKCMAR as distributed by MLS GRID #1229584 Report a problem | ||
| 5/15/2026 | Listed for sale | $345,000-2.5%$162/sqft |
Source: MLSOK/OKCMAR as distributed by MLS GRID #1229584 Report a problem | ||
| 1/22/2026 | Listing removed | $354,000$166/sqft |
Source: MLSOK/OKCMAR as distributed by MLS GRID #1192667 Report a problem | ||
| 1/13/2026 | Price change | $354,000-1.7%$166/sqft |
Source: MLSOK/OKCMAR as distributed by MLS GRID #1192667 Report a problem | ||
| 1/12/2026 | Listed for sale | $359,999$169/sqft |
Source: MLSOK/OKCMAR as distributed by MLS GRID #1192667 Report a problem | ||
| 1/5/2026 | Pending sale | $359,999$169/sqft |
Source: MLSOK/OKCMAR as distributed by MLS GRID #1192667 Report a problem | ||
| 10/25/2025 | Price change | $359,999-1.4%$169/sqft |
Source: MLSOK/OKCMAR as distributed by MLS GRID #1192667 Report a problem | ||
| 10/14/2025 | Price change | $364,999-1.4%$171/sqft |
Source: MLSOK/OKCMAR as distributed by MLS GRID #1192667 Report a problem | ||
| 10/1/2025 | Price change | $369,999-1.3%$174/sqft |
Source: MLSOK/OKCMAR as distributed by MLS GRID #1192667 Report a problem | ||
| 9/26/2025 | Listed for sale | $374,999+33.9%$176/sqft |
Source: MLSOK/OKCMAR as distributed by MLS GRID #1192667 Report a problem | ||
| 1/19/2021 | Sold | $280,000-2.1%$131/sqft |
Source: MLSOK/OKCMAR as distributed by MLS GRID #934791 Report a problem | ||
| 12/13/2020 | Pending sale | $285,999$134/sqft |
Source: Keller Williams-Green Meadow #934791 Report a problem | ||
| 11/9/2020 | Price change | $285,999-0.3%$134/sqft |
Source: Keller Williams-Green Meadow #934791 Report a problem | ||
| 11/3/2020 | Price change | $286,999-0.4%$135/sqft |
Source: Keller Williams-Green Meadow #926438 Report a problem | ||
| 10/11/2020 | Price change | $288,100-0.3%$135/sqft |
Source: Keller Williams-Green Meadow #926438 Report a problem | ||
| 9/16/2020 | Price change | $289,000-0.3%$136/sqft |
Source: Keller Williams-Green Meadow #926438 Report a problem | ||
| 8/31/2020 | Listed for sale | $290,000+18.4%$136/sqft |
Source: Keller Williams-Green Meadow #926438 Report a problem | ||
| 7/12/2017 | Sold | $245,000+2.9%$115/sqft |
Source: MLSOK/OKCMAR as distributed by MLS GRID #770820 Report a problem | ||
| 3/18/2016 | Sold | $238,000+3.9%$112/sqft |
Source: MLSOK/OKCMAR as distributed by MLS GRID #594806 Report a problem | ||
| 12/2/2013 | Sold | $229,000$107/sqft |
Source: Agent Provided Report a problem | ||
Public tax history
| Year | Property taxes | Tax assessment |
|---|---|---|
| 2025 | $4,494 +3.7% | $34,699 +5% |
| 2024 | $4,333 +4.7% | $33,046 +5% |
| 2023 | $4,140 +6% | $31,473 +5% |
| 2022 | $3,905 +15.4% | $29,975 +13.1% |
| 2021 | $3,383 +0.7% | $26,510 +4.6% |
| 2020 | $3,359 +38.8% | $25,355 -1.7% |
| 2019 | $2,420 +2.9% | $25,795 +2.9% |
| 2018 | $2,353 -26.3% | $25,080 +0.9% |
| 2017 | $3,191 | $24,860 +1.8% |
| 2016 | $3,191 -1.8% | $24,420 +0.4% |
| 2015 | $3,250 -0.3% | $24,333 -1.4% |
| 2014 | $3,259 | $24,686 +4364% |
| 2013 | -- | $553 |
| 2012 | -- | $553 |
| 2011 | -- | $553 |
| 2010 | -- | $553 |
| 2009 | -- | $553 |
Find assessor info on the county website
Monthly payment
Est. payment
Payment breakdown
Explore the cost of this home by adjusting the details. Changes won't be saved.Climate risks
Neighborhood: 73013
Nearby schools
Schools provided by the listing agent
- Elementary: Knight Ridge ES
- Middle: Deer Creek Intermediate School,Deer Creek MS
- High: Deer Creek HS
Source: MLSOK/OKCMAR as distributed by MLS GRID. This data may not be complete. We recommend contacting the local school district to confirm school assignments for this home.

Similar homes
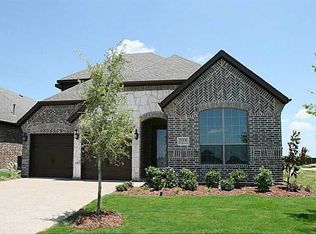
- $325,0003 bd2 ba1.7k sqft15925 Burkett Cir, Edmond, OK 73013For Sale
 MLS ID #1252723, Lenlie Foster, eXp Realty, LLC. MLSOK/OKCMAR as distributed by MLS GRID
 - $348,0004 bd2 ba1.8k sqft8117 NW 160th St, Edmond, OK 73013For Sale
 MLS ID #1246148, Homer Adams, Adams Family Real Estate LLC. MLSOK/OKCMAR as distributed by MLS GRID
 - $305,0003 bd2 ba1.7k sqft16204 Romeo Dr, Edmond, OK 73013For Sale
 MLS ID #1249112, Elizabeth Armstrong, Heather & Company Realty Group. MLSOK/OKCMAR as distributed by MLS GRID
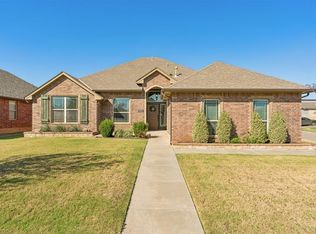
 - $315,0003 bd2 ba1.9k sqft6101 NW 153rd St, Edmond, OK 73013For Sale
 MLS ID #1226924, Ryan Hukill, The Agency. MLSOK/OKCMAR as distributed by MLS GRID
