Welcome to this beautifully designed 3 bedroom 2.1 bath home with a dedicated office, offering over 2,100 square feet of optimal living space. Built in 2020, this home features an open-concept floor plan filled with natural light, a cozy gas fireplace, and a stunning kitchen complete with quartz countertops, abundant cabinetry, stainless steel appliances, and a built-in gas cooktop.
The split-bedroom layout provides privacy, while the spacious primary suite offers a true retreat with a spa-inspired bathroom featuring a soaking tub, walk-in shower, and an oversized walk-in closet with direct access to the laundry room for added convenience.
Additional features include a 3-car garage, security system, sprinkler system, and energy-efficient construction. Enjoy relaxing on the covered back patio or take advantage of the neighborhood amenities, including a community pool and park. Located in the desirable Piedmont School District, this move-in-ready home offers the perfect blend of comfort, style, and functionality.
For sale
Price cut: $2.9K (7/26)
$368,000
11024 Brick Ln, Oklahoma City, OK 73162
3beds
2,196sqft
:
Get pre-qualified$2,439/mo
Single Family Residence
Built in 2020
7,474 Square Feet Lot
$-- Zestimate®
$168/sqft
$27/mo HOA
What's special
Sprinkler systemWalk-in showerSpa-inspired bathroomSplit-bedroom layout provides privacySoaking tubStunning kitchenQuartz countertops
- 19 days |
- 729 |
- 59 |
Likely to sell faster than
Zillow last checked:
Listing updated:
Listed by:
Julie Holcomb 405-968-0789,
Stetson Bentley Realty LLC
Source: MLSOK/OKCMAR as distributed by MLS GRID,MLS#: 1237164
Facts & features
Interior
Bedrooms & bathrooms
- Bedrooms: 3
- Bathrooms: 3
- Full bathrooms: 2
- 1/2 bathrooms: 1
Heating
- Has Heating (Unspecified Type)
Cooling
- Has cooling: Yes
Appliances
- Laundry: Laundry Room
Features
- Number of fireplaces: 1
- Fireplace features: Gas Log
Interior area
- Total structure area: 2,196
- Total interior livable area: 2,196 sqft
Property
Parking
- Total spaces: 3
- Parking features: Garage
- Garage spaces: 3
Features
- Levels: One
- Stories: 1
- Patio & porch: Patio
- Has spa: Yes
- Spa features: Bath
- Fencing: Wood
Lot
- Size: 7,474 Square Feet
- Features: Interior Lot
Details
- Parcel number: 11024NONEBrick73162
- Special conditions: None
Construction
Type & style
- Home type: SingleFamily
- Architectural style: Ranch
- Property subtype: Single Family Residence
Materials
- Brick & Frame
- Foundation: Slab
- Roof: Composition
Condition
- Year built: 2020
Utilities & green energy
- Utilities for property: Public
Community & HOA
HOA
- Has HOA: Yes
- Services included: Common Area Maintenance, Pool
- HOA fee: $319 annually
Location
- Region: Oklahoma City
Financial & listing details
- Price per square foot: $168/sqft
- Tax assessed value: $358,284
- Annual tax amount: $5,165
- Date on market: 7/10/2026
- Electric utility on property: Yes
Estimated market value
Not available
Estimated sales range
Not available
Not available
Price history
| Date | Event | Price |
|---|---|---|
| 7/26/2026 | Price change | $368,000-0.8%$168/sqft |
Source:  MLSOK/OKCMAR as distributed by MLS GRID #1237164 Report a problem MLSOK/OKCMAR as distributed by MLS GRID #1237164 Report a problem | ||
| 7/20/2026 | Price change | $370,900-2.6%$169/sqft |
Source: MLSOK/OKCMAR as distributed by MLS GRID #1237164 Report a problem | ||
| 7/10/2026 | Listed for sale | $380,900+26.1%$173/sqft |
Source: MLSOK/OKCMAR as distributed by MLS GRID #1237164 Report a problem | ||
| 3/15/2021 | Sold | $302,000$138/sqft |
Source: MLSOK/OKCMAR as distributed by MLS GRID #943890 Report a problem | ||
Public tax history
| Year | Property taxes | Tax assessment |
|---|---|---|
| 2025 | $5,165 +4.6% | $39,410 +5% |
| 2024 | $4,938 +7.1% | $37,534 +5% |
| 2023 | $4,612 +3.6% | $35,747 +5% |
| 2022 | $4,453 +8966.9% | $34,045 +9176.6% |
| 2021 | $49 -2.1% | $367 |
| 2020 | $50 +45.7% | $367 |
| 2019 | $34 -0.3% | $367 -0.3% |
| 2018 | $35 | $368 |
Find assessor info on the county website
Monthly payment
Est. payment
Payment breakdown
Explore the cost of this home by adjusting the details. Changes won't be saved.Climate risks
Neighborhood: 73162
Nearby schools
GreatSchools rating
- 9/10Stone Ridge Elementary SchoolGrades: 1-4Distance: 2.4 mi
- 9/10Piedmont Middle SchoolGrades: 7-8Distance: 6.4 mi
- 10/10Piedmont High SchoolGrades: 9-12Distance: 7.1 mi
Schools provided by the listing agent
- Elementary: Stone Ridge ES
- Middle: Piedmont MS
- High: Piedmont HS
Source: MLSOK/OKCMAR as distributed by MLS GRID. This data may not be complete. We recommend contacting the local school district to confirm school assignments for this home.
- $384,4003 bd2 ba2k sqft11020 Brick Ln, Oklahoma City, OK 73162Off Market
- $316,1003 bd2 ba1.9k sqft11028 Brick Ln, Oklahoma City, OK 73162Off Market
- $379,0003 bd3 ba2k sqft11025 Treemont Ln, Oklahoma City, OK 73162Sold
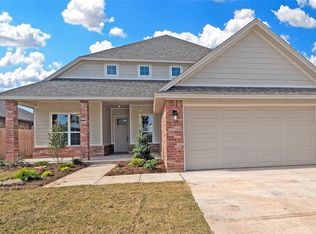
- $382,0003 bd3 ba2.1k sqft11021 Treemont Ln, Oklahoma City, OK 73162Sold

- $329,5003 bd2 ba1.7k sqft11032 Brick Ln, Oklahoma City, OK 73162Off Market
- $380,0003 bd3 ba2.1k sqft11029 Treemont Ln, Oklahoma City, OK 73162Sold
- $395,000-- bd-- ba-- sqft11025 Brick Ln, Oklahoma City, OK 73162Sold
- $402,0003 bd3 ba2.1k sqft11029 Brick Ln, Oklahoma City, OK 73162Sold
A local agent can set up tours, give advice and negotiate with sellers.
Similar homes
- $359,9003 bd2 ba2k sqft8517 NW 109th Ter, Oklahoma City, OK 73162For Sale
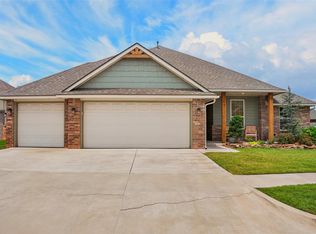 MLS ID #1236437, David Dobson-Tucker, RE/MAX First. MLSOK/OKCMAR as distributed by MLS GRID
 - $299,9003 bd3 ba1.9k sqft8905 NW 114th St, Oklahoma City, OK 73162For Sale
 MLS ID #1229413, Melisa Schuster, Ogle Real Estate Group LLC. MLSOK/OKCMAR as distributed by MLS GRID
 - $349,9993 bd2 ba1.8k sqft8209 NW 151st Ter, Edmond, OK 73013For Sale
 MLS ID #1240919, Jennifer Aguilar, ERA Courtyard Real Estate. MLSOK/OKCMAR as distributed by MLS GRID
 - $329,0003 bd2 ba2k sqft6601 Chelsey Ln, Oklahoma City, OK 73132For Sale
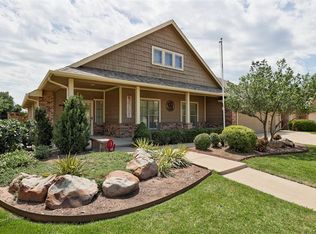 MLS ID #1237807, Thomas Lundy, West and Main Homes. MLSOK/OKCMAR as distributed by MLS GRID
 - $358,0004 bd2 ba1.9k sqft9205 NW 88th St, Yukon, OK 73099For SaleMLS ID #1238554, Gary Caplinger, Verbode. MLSOK/OKCMAR as distributed by MLS GRID
- $420,0004 bd3 ba2.5k sqft8520 NW 123rd St, Oklahoma City, OK 73142For SaleMLS ID #1223061, Runming Lin, Black Label Realty. MLSOK/OKCMAR as distributed by MLS GRID
- $368,5004 bd2 ba1.9k sqft8304 NW 159th St, Edmond, OK 73013For SaleMLS ID #1237412, Tiffany Trimble, Black Label Realty. MLSOK/OKCMAR as distributed by MLS GRID
- $457,0003 bd3 ba2.3k sqft12500 Chateaux Rd, Oklahoma City, OK 73142For SaleMLS ID #1238815, Cherrye Kelley, Kelley & Company. MLSOK/OKCMAR as distributed by MLS GRID
- $375,0003 bd2 ba1.7k sqft6301 NW 159th St, Edmond, OK 73013For SaleMLS ID #1237830, Wade Li, AAA Plus Realty. MLSOK/OKCMAR as distributed by MLS GRID
- $425,0003 bd3 ba2k sqft12800 Maiden Ln, Oklahoma City, OK 73142For SaleMLS ID #1237696, Briana Green, Metro First Realty. MLSOK/OKCMAR as distributed by MLS GRID
- $387,5004 bd3 ba2.2k sqft15612 Vermillion Dr, Edmond, OK 73013For SaleMLS ID #1240639, Anna Adney, Keller Williams Realty Elite. MLSOK/OKCMAR as distributed by MLS GRID
- $475,0003 bd2 ba2k sqft8408 NW 135th Ter, Oklahoma City, OK 73142For SaleMLS ID #1240154, Lindsey Craig, Chinowth & Cohen. MLSOK/OKCMAR as distributed by MLS GRID
- $489,9004 bd3 ba2.4k sqft13008 Stonedale Dr, Oklahoma City, OK 73142For SaleMLS ID #1240735, Brandon Keener, Hamilwood Real Estate. MLSOK/OKCMAR as distributed by MLS GRID
- $375,0004 bd3 ba2.1k sqft4600 Kentucky Ridge Dr, Mustang, OK 73064For SaleMLS ID #1241413, Stacey Stricker, United Country OK Sunset Rlty. MLSOK/OKCMAR as distributed by MLS GRID
- $349,9003 bd2 ba1.7k sqft11245 NW 135th St, Yukon, OK 73099For SaleMLS ID #1240596, Jennifer Howard, Real Estate Rockstar, LLC. MLSOK/OKCMAR as distributed by MLS GRID
- $399,9994 bd3 ba2.6k sqft3513 Aspen Rdg, Yukon, OK 73099For SaleMLS ID #1238580, Lauren Toppins, Cherrywood. MLSOK/OKCMAR as distributed by MLS GRID
- $337,0003 bd2 ba2.1k sqft10005 Glover River Dr, Yukon, OK 73099For SaleMLS ID #1234615, Jared Brewster, Chalk Realty LLC. MLSOK/OKCMAR as distributed by MLS GRID
- $320,0004 bd2 ba2.3k sqft11812 Cherry Point Ln, Yukon, OK 73099For SaleMLS ID #1238386, Brooklyn Frazier, The Brokerage. MLSOK/OKCMAR as distributed by MLS GRID
- $355,0003 bd2 ba1.8k sqft2965 NW 184th Ter, Edmond, OK 73012For SaleMLS ID #1223982, Patrick Moore, Your Home Sold Guaranteed-Kerr. MLSOK/OKCMAR as distributed by MLS GRID
- $294,9003 bd2 ba1.6k sqft12208 Ava Grace Ln, Yukon, OK 73099For SaleMLS ID #1235036, Kristina Copeland, JWC Investments. MLSOK/OKCMAR as distributed by MLS GRID
