Welcome to this beautiful home in Deer Creek’s Cobblestone Curve addition, offering a clean, modern aesthetic and a thoughtfully designed floor plan. With 3 bed, 2 and a half bathrooms, an office/4th bedroom, and a tandem 3-car garage, this thoughtfully designed floor plan offers plenty of space to live, work, and entertain. The open-concept living area is anchored by a gorgeous brick fireplace and a spacious great room that flows seamlessly into the kitchen. Home chefs will appreciate the large center island, stainless steel appliances, gas range, abundant cabinet and countertop space, and a formal dining room just steps away. Wood-look tile flooring throughout the main living areas adds both style and durability. The private primary suite is filled with natural light and features a spacious en suite bath complete with dual vanities, a dedicated makeup desk, a soaking tub, a walk-in shower, and a large walk-in closet with direct access to the laundry room for everyday convenience. Step outside to enjoy a spacious backyard with lush landscaping and a covered patio that’s perfect for relaxing or entertaining. An above-ground storm shelter provides added peace of mind. Residents of Cobblestone Curve enjoy neighborhood amenities including a community pool, park, and basketball court, all within the highly regarded Deer Creek School District. Plus, with the Kilpatrick Turnpike less than five minutes away, you’ll have quick access to shopping, dining, and everything the Oklahoma City metro has to offer!
Pending
$489,900
13008 Stonedale Dr, Oklahoma City, OK 73142
4beds
2,458sqft
Single Family Residence
Built in 2022
8,123 Square Feet Lot
$-- Zestimate®
$199/sqft
$42/mo HOA
What's special
Above-ground storm shelterWalk-in showerFormal dining roomGas rangeDual vanitiesSpacious en suite bathSoaking tub
- 37 days
- 262
- 10
Likely to sell faster than
Zillow last checked:
Listing updated:
Listed by:
Brandon Keener 918-850-9687,
Hamilwood Real Estate
Source: MLSOK/OKCMAR as distributed by MLS GRID,MLS#: 1240735
Facts & features
Interior
Bedrooms & bathrooms
- Bedrooms: 4
- Bathrooms: 3
- Full bathrooms: 2
- 1/2 bathrooms: 1
Heating
- Has Heating (Unspecified Type)
Cooling
- Has cooling: Yes
Features
- Number of fireplaces: 1
Interior area
- Total structure area: 2,458
- Total interior livable area: 2,458 sqft
Property
Parking
- Total spaces: 3
- Parking features: Garage
- Garage spaces: 3
Features
- Levels: One
- Stories: 1
- Patio & porch: Patio
Lot
- Size: 8,123 Square Feet
- Features: Interior Lot
Details
- Parcel number: 13008NONEStonedale73142
- Special conditions: None
Construction
Type & style
- Home type: SingleFamily
- Architectural style: Contemporary,Ranch
- Property subtype: Single Family Residence
Materials
- Brick & Frame
- Foundation: Slab
- Roof: Composition
Condition
- Year built: 2022
Community & HOA
HOA
- Has HOA: Yes
- Services included: Gated Entry, Common Area Maintenance, Pool
- HOA fee: $500 annually
Location
- Region: Oklahoma City
Financial & listing details
- Price per square foot: $199/sqft
- Tax assessed value: $470,710
- Annual tax amount: $6,576
- Date on market: 7/22/2026
Estimated market value
Not available
Estimated sales range
Not available
Not available
Price history
| Date | Event | Price |
|---|---|---|
| 8/5/2026 | Pending sale | $489,900$199/sqft |
Source:  MLSOK/OKCMAR as distributed by MLS GRID #1240735 Report a problem MLSOK/OKCMAR as distributed by MLS GRID #1240735 Report a problem | ||
| 7/22/2026 | Listed for sale | $489,900+5.4%$199/sqft |
Source: MLSOK/OKCMAR as distributed by MLS GRID #1240735 Report a problem | ||
| 7/28/2023 | Sold | $464,900+5.7%$189/sqft |
Source: MLSOK/OKCMAR as distributed by MLS GRID #1064634 Report a problem | ||
| 2/1/2022 | Sold | $440,000-1%$179/sqft |
Source: Public Record Report a problem | ||
| 10/29/2021 | Sold | $444,500+17.3%$181/sqft |
Source: Public Record Report a problem | ||
| 9/21/2020 | Sold | $379,000$154/sqft |
Source: Public Record Report a problem | ||
Public tax history
| Year | Property taxes | Tax assessment |
|---|---|---|
| 2025 | $6,576 -0.2% | $51,778 +3% |
| 2024 | $6,591 +8407.2% | $50,270 +8434.8% |
| 2023 | $77 +1% | $589 |
| 2022 | $77 +2.1% | $589 |
| 2021 | $75 | $589 |
Find assessor info on the county website
Monthly payment
Est. payment
Payment breakdown
Explore the cost of this home by adjusting the details. Changes won't be saved.Climate risks
Neighborhood: 73142
Nearby schools
Schools provided by the listing agent
- Elementary: Spring Creek ES
- Middle: Deer Creek MS
- High: Deer Creek HS
Source: MLSOK/OKCMAR as distributed by MLS GRID. This data may not be complete. We recommend contacting the local school district to confirm school assignments for this home.


Similar homes
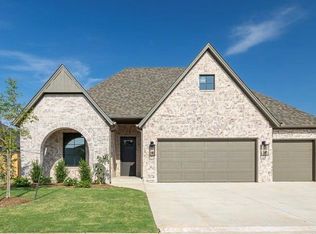
- $518,0003 bd3 ba2.6k sqft13105 Knight Island Dr, Oklahoma City, OK 73142For Sale
 MLS ID #1236075, Sebastian LaVe, Access Real Estate LLC. MLSOK/OKCMAR as distributed by MLS GRID
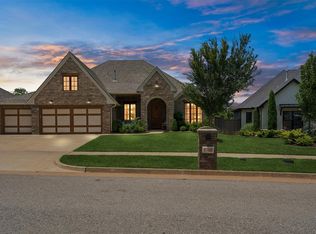
 - $399,0003 bd3 ba2.2k sqft8421 NW 126th St, Oklahoma City, OK 73142For Sale
 MLS ID #1229785, Brittany Ella, Senemar & Associates. MLSOK/OKCMAR as distributed by MLS GRID
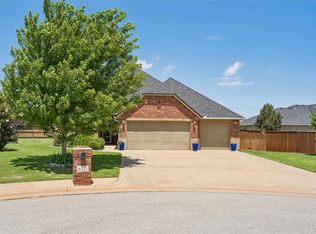
 - $559,9005 bd3 ba2.8k sqft14720 Ashore Dr, Oklahoma City, OK 73142For Sale
 MLS ID #1240754, Sabrina Kettle, Ariston Realty. MLSOK/OKCMAR as distributed by MLS GRID
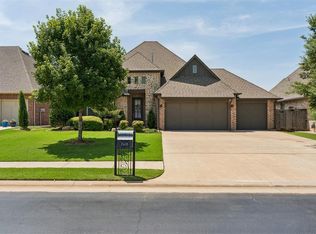
 - $498,7504 bd3 ba2.5k sqft2408 Semillon Way, Edmond, OK 73012For Sale
 MLS ID #1237252, Cathy McCown, Chinowth & Cohen. MLSOK/OKCMAR as distributed by MLS GRID
