Welcome to one of DR Horton's most unique and versatile floorplans! The "Holden" plan is a thoughtfully designed, single-story home featuring 4 bedrooms, 2 bathrooms, a formal study, and a spacious 2-car garage. Upon entering, you'll find the secondary bedrooms, a full bathroom, and a conveniently located laundry room down the hall to your right. From the entry, the home opens up to a spacious, open-concept kitchen that boasts a large walk-in pantry, stainless steel Whirlpool appliances, and a 5-burner gas range. The expansive kitchen island doubles as a breakfast bar and is complemented by a designated area for a formal dining table adjacent to the living room. Ideal for remote work or quiet productivity, the home includes a private study situated at the rear of the home—separated from the secondary bedrooms for added privacy. Located next to the study is the owner's suite, which features a luxurious ensuite bathroom, complete with double vanity, separate shower, soaking tub, and dual walk-in closets. Additional features include an in-ground storm shelter, tankless hot water heater, and full sprinkler system. This home is ideally situated on a greenbelt, offering additional privacy. Schedule your private showing today!
For sale
$365,000
14405 Gravity Falls Ln, Oklahoma City, OK 73142
4beds
2,330sqft
Single Family Residence
Built in 2022
5,998 Square Feet Lot
$362,600 Zestimate®
$157/sqft
$35/mo HOA
What's special
In-ground storm shelterSingle-story homeFull sprinkler systemConveniently located laundry roomStainless steel whirlpool appliancesLarge walk-in pantryFormal study
- 227 days |
- 185 |
- 9 |
Zillow last checked:
Listing updated:
Listed by:
Britta Thrift 405-821-2313,
Sage Sotheby's Realty
Source: MLSOK/OKCMAR as distributed by MLS GRID,MLS#: 1207632
Facts & features
Interior
Bedrooms & bathrooms
- Bedrooms: 4
- Bathrooms: 2
- Full bathrooms: 2
Heating
- Central
Cooling
- Has cooling: Yes
Appliances
- Included: Dishwasher, Disposal, Microwave, Water Heater, Free-Standing Gas Oven, Free-Standing Gas Range
- Laundry: Laundry Room
Features
- Flooring: Carpet, Tile, Vinyl
- Has fireplace: No
- Fireplace features: None
Interior area
- Total structure area: 2,330
- Total interior livable area: 2,330 sqft
Property
Parking
- Total spaces: 2
- Parking features: Concrete
- Garage spaces: 2
Features
- Levels: One
- Stories: 1
- Patio & porch: Patio
Lot
- Size: 5,998 Square Feet
- Features: Greenbelt, Interior Lot
Details
- Parcel number: 14405NONEGravityFalls73142
- Special conditions: None
Construction
Type & style
- Home type: SingleFamily
- Architectural style: Other,Traditional
- Property subtype: Single Family Residence
Materials
- Brick
- Foundation: Slab
- Roof: Composition
Condition
- Year built: 2022
Utilities & green energy
- Utilities for property: Cable Available, High Speed Internet, Public
Community & HOA
HOA
- Has HOA: Yes
- Services included: Greenbelt, Common Area Maintenance, Pool
- HOA fee: $425 annually
Location
- Region: Oklahoma City
Financial & listing details
- Price per square foot: $157/sqft
- Tax assessed value: $340,000
- Annual tax amount: $4,766
- Date on market: 1/1/2026
- Listing terms: Cash,Conventional,Sell FHA or VA,VA
- Electric utility on property: Yes
Estimated market value
$362,600
$344,000 - $381,000
$2,551/mo
Price history
| Date | Event | Price |
|---|---|---|
| 1/1/2026 | Listed for sale | $365,000$157/sqft |
Source:  MLSOK/OKCMAR as distributed by MLS GRID #1207632 Report a problem MLSOK/OKCMAR as distributed by MLS GRID #1207632 Report a problem | ||
| 1/1/2026 | Listing removed | $365,000$157/sqft |
Source: MLSOK/OKCMAR as distributed by MLS GRID #1177089 Report a problem | ||
| 10/23/2025 | Price change | $365,000-3.9%$157/sqft |
Source: MLSOK/OKCMAR as distributed by MLS GRID #1177089 Report a problem | ||
| 6/27/2025 | Listed for sale | $380,000+8.6%$163/sqft |
Source: MLSOK/OKCMAR as distributed by MLS GRID #1177089 Report a problem | ||
| 9/27/2022 | Sold | $350,000$150/sqft |
Source: MLSOK/OKCMAR as distributed by MLS GRID #995701 Report a problem | ||
Public tax history
| Year | Property taxes | Tax assessment |
|---|---|---|
| 2025 | $4,714 -1.1% | $37,400 +0.1% |
| 2024 | $4,766 -3.7% | $37,345 -3.3% |
| 2023 | $4,948 +3638.3% | $38,610 +3700.2% |
| 2022 | $132 +2.1% | $1,016 |
| 2021 | $130 | $1,016 |
Find assessor info on the county website
Monthly payment
Est. payment
Payment breakdown
Explore the cost of this home by adjusting the details. Changes won't be saved.Climate risks
Neighborhood: 73142
Nearby schools
GreatSchools rating
- 9/10Spring Creek Elementary SchoolGrades: PK-3Distance: 0.8 mi
- 9/10Deer Creek Intermediate SchoolGrades: 6Distance: 5 mi
- 10/10Deer Creek High SchoolGrades: 9-12Distance: 4.7 mi
Schools provided by the listing agent
- Elementary: Spring Creek ES
- Middle: Deer Creek MS
- High: Deer Creek HS
Source: MLSOK/OKCMAR as distributed by MLS GRID. This data may not be complete. We recommend contacting the local school district to confirm school assignments for this home.
- $340,0004 bd2 ba2.1k sqft14409 Gravity Falls Ln, Oklahoma City, OK 73142For Sale

- $304,4004 bd2 ba1.8k sqft14401 Gravity Falls Ln, Oklahoma City, OK 73142Off Market
- $314,3004 bd2 ba1.9k sqft14413 Gravity Falls Ln, Oklahoma City, OK 73142Off Market
- $307,8004 bd2 ba1.8k sqft14408 Gravity Falls Ln, Oklahoma City, OK 73142Off Market

- $333,6004 bd2 ba2.1k sqft14412 Gravity Falls Ln, Oklahoma City, OK 73142Off Market
- $329,5004 bd3 ba2.1k sqft14404 Gravity Falls Ln, Oklahoma City, OK 73142Off Market
- $383,7004 bd2 ba2.8k sqft14417 Gravity Falls Ln, Oklahoma City, OK 73142Off Market
- $338,4004 bd2 ba2.1k sqft14416 Gravity Falls Ln, Oklahoma City, OK 73142Off Market
A local agent can set up tours, give advice and negotiate with sellers.
Similar homes
- $340,0004 bd2 ba2.1k sqft14409 Gravity Falls Ln, Oklahoma City, OK 73142For SaleMLS ID #1241273, Xiang Li, Epic Real Estate. MLSOK/OKCMAR as distributed by MLS GRID
- $404,9004 bd3 ba2.3k sqft8308 NW 151st St, Edmond, OK 73013For Sale
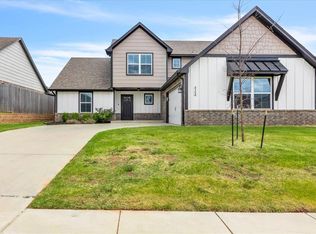 MLS ID #1244352, Pepper Rohr, Brix Realty. MLSOK/OKCMAR as distributed by MLS GRID
 - $399,0003 bd3 ba2.2k sqft8421 NW 126th St, Oklahoma City, OK 73142For Sale
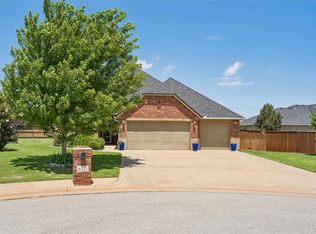 MLS ID #1229785, Brittany Ella, Senemar & Associates. MLSOK/OKCMAR as distributed by MLS GRID
 - $341,5004 bd2 ba1.8k sqft8204 NW 161st Ter, Edmond, OK 73013For Sale
 MLS ID #1242139, James Long, Jameson Realty Group. MLSOK/OKCMAR as distributed by MLS GRID
 - $387,5004 bd3 ba2.2k sqft15612 Vermillion Dr, Edmond, OK 73013For SaleMLS ID #1240639, Anna Adney, Keller Williams Realty Elite. MLSOK/OKCMAR as distributed by MLS GRID
- $349,9003 bd2 ba1.8k sqft8209 NW 151st Ter, Edmond, OK 73013For SaleMLS ID #1240919, Jennifer Aguilar, ERA Courtyard Real Estate. MLSOK/OKCMAR as distributed by MLS GRID
- $345,0004 bd2 ba2.1k sqft6333 NW 177th Cir, Edmond, OK 73012For SaleMLS ID #1235674, Greg Roberts, Keller Williams Central OK. MLSOK/OKCMAR as distributed by MLS GRID
- $374,9004 bd2 ba2k sqft15404 Avalon Ln, Edmond, OK 73013For SaleMLS ID #1215553, Aubrey Roberts, The Real Estate Lab, LLC. MLSOK/OKCMAR as distributed by MLS GRID
- $359,0003 bd2 ba1.7k sqft6301 NW 159th St, Edmond, OK 73013For SaleMLS ID #1237830, Wade Li, AAA Plus Realty. MLSOK/OKCMAR as distributed by MLS GRID
- $334,0004 bd2 ba2.2k sqft11704 N Victoria Dr, Oklahoma City, OK 73120For SaleMLS ID #1243234, Julie Keller, Metro Mark Realtors. MLSOK/OKCMAR as distributed by MLS GRID
- $335,0004 bd2 ba1.8k sqft13805 Limestone Ln, Yukon, OK 73099For SaleMLS ID #1242158, Keith Tillman, Black Label Realty. MLSOK/OKCMAR as distributed by MLS GRID
- $320,0004 bd2 ba1.8k sqft8600 NW 77th Pl, Oklahoma City, OK 73132For SaleMLS ID #1242698, Katelyn Barbarick, Brix Realty. MLSOK/OKCMAR as distributed by MLS GRID
- $339,9004 bd2 ba1.7k sqft9913 NW 143rd St, Yukon, OK 73099For SaleMLS ID #1210209, Edward Harrill, Scissortail Residential Realty. MLSOK/OKCMAR as distributed by MLS GRID
- $439,5004 bd3 ba2.5k sqft6300 Macarthur Park Cir, Edmond, OK 73012For SaleMLS ID #1242680, Katie Kuriakose, Keller Williams Realty Elite. MLSOK/OKCMAR as distributed by MLS GRID
- $355,0003 bd2 ba1.8k sqft2965 NW 184th Ter, Edmond, OK 73012For SaleMLS ID #1223982, Patrick Moore, Your Home Sold Guaranteed-Kerr. MLSOK/OKCMAR as distributed by MLS GRID
- $323,0004 bd2 ba1.7k sqft3317 NW 158th St, Edmond, OK 73013For SaleMLS ID #1241817, Jimmy Hughes, JMR Realty. MLSOK/OKCMAR as distributed by MLS GRID
- $469,0004 bd4 ba2.6k sqft15209 Caspian Ln, Edmond, OK 73013For SaleMLS ID #1236116, Wade Li, AAA Plus Realty. MLSOK/OKCMAR as distributed by MLS GRID
- $275,0004 bd2 ba1.9k sqft11701 NW 135th St, Piedmont, OK 73078For SaleMLS ID #1242628, Jennyfer Dunkerson, Stetson Bentley Realty LLC. MLSOK/OKCMAR as distributed by MLS GRID
- $329,9994 bd2 ba2.1k sqft4330 Granger Ave, Oklahoma City, OK 73118For Sale By Owner
- $419,9004 bd3 ba2.3k sqft9208 NW 90th St, Yukon, OK 73099For SaleMLS ID #1233376, Skye Warner, Epique Realty. MLSOK/OKCMAR as distributed by MLS GRID
