Skip main navigation
Sold for $549,900
  • $549,900

    13000 Stonedale Dr, Oklahoma City, OK 73142

    3beds
    2,900sqft
    Single Family Residence
    Built in 2023
    0.25 Acres Lot
    $549,300 Zestimate®
    $190/sqft
    $3,357 Estimated rent

    Home value

    $549,300

    $522,000 - $577,000

    $3,357/mo

    Zestimate® history
    Loading
    Loading...

    Owner options

    List your home for rent

    $3,357/mo

    Rent Zestimate®

    Find your next renter with Zillow Rental Manager. Plus, with online applications, you can quickly screen prospective tenants – for free.

    Learn more

    $3,357/mo

    Rent Zestimate®

    Refinance and save

    $3,931/mo

    Est. payment

    Refinancing to a lower rate could help reduce your monthly payments and save thousands over the life of the loan.

    See today's rates

    $3,931/mo

    Est. payment

    Explore your selling options

    Work with a Zillow partner agent

    Leverage their expertise and Zillow's premium Showcase listings to get your home seen by more buyers.

    Get started

    List with your own agent

    Get your home in front of millions of buyers by listing it on Zillow.

    Learn how to do it

    Sell it yourself

    Take full control of how buyers see your home on Zillow by listing For Sale by Owner (FSBO).

    List your home

    What's special

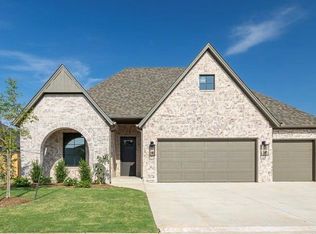
    Charming Tudor in Deer Creek, and the LAST new home available in the highly sought after Cobblestone Curve! This home showcases the popular Madison plan, and it sits on a private lot backing up to the HOA maintained brick wall. Plus, future homeowners will enjoy its oversized side yard in the back, which is already fully fenced with privacy fencing. Front covered porch and tumbled brick give this home instant appeal. Upon entry into the home, a dedicated study (which could also be used as a second living space) welcomes guests, and conveniently is located near the powder bathroom. The main living areas of the home feature an open concept floor plan that is still separate enough to give each room a feel of its own. The dining area has a gorgeous chandelier, with a great view of the family room's cathedral ceiling and floor to ceiling fireplace with contemporary shiplap and deco tile accents. Nestled behind the family room, you'll find the kitchen. Enjoy the all-white design with cabinets to the ceiling, soft close cabinets and drawers, built-in spice and utensil drawers to the sides of the range top, built-in baking sheet organizer, separate stainless-steel appliances, sink perfectly placed in the window, island with storage, quartz countertops, subway tile backsplash, and matte black hardware. Continue towards the back of the home to the master suite, which boasts separate vanities, large soaking tub, gorgeous shower with glass door, separate stool area, and oversized closet with direct access to laundry/utility room, which includes a handy mud bench. Downstairs also features two spare bedrooms and spare full bath. Upstairs has large bonus room plus a full bath. Light wood tile flooring throughout main areas; elegant matte black fixtures and white painted trim and cabinets. Soft close cabinets & drawers and quartz counters throughout home. Special end of inventory pricing means this home won't last long, so come see it today!!

    Zillow last checked:

    Listing updated:

    Listed by:

    Livy Huelskamp 405-473-1896,

    Metro First Realty Pros,

    Kaitlyn Browning 405-473-0449,

    Metro First Realty Pros

    Bought with:

    Kermit Brown, 34383

    Sage Sotheby's Realty

    Shana Allen, 132577

    Sage Sotheby's Realty

    Source: MLSOK/OKCMAR as distributed by MLS GRID,MLS#: 1083882MLS Logo

    Facts & features

    Interior

    Bedrooms & bathrooms
    • Bedrooms: 3
    • Bathrooms: 4
    • Full bathrooms: 3
    • 1/2 bathrooms: 1
    Heating
    • Zoned
    Cooling
    • Zoned
    Appliances
    • Included: Dishwasher, Disposal, Microwave
    • Laundry: Laundry Room
    Features
    • Paint Woodwork
    • Flooring: Carpet, Tile
    • Number of fireplaces: 1
    • Fireplace features: Insert
    Interior area
    • Total structure area: 2,900
    • Total interior livable area: 2,900 sqft

    Property

    Parking
    • Total spaces: 3
    • Parking features: Garage
    • Garage spaces: 3
    Features
    • Levels: One and One Half
    • Stories: 1.5
    • Patio & porch: Patio, Porch
    • Exterior features: Rain Gutters
    • Fencing: Wood
    Lot
    • Size: 0.25 Acres
    • Features: Cul-De-Sac
    Details
    • Parcel number: 13000NONEStonedale73142
    • Special conditions: Owner Associate

    Construction

    Type & style
    • Home type: SingleFamily
    • Architectural style: Tudor
    • Property subtype: Single Family Residence
    Materials
    • Brick & Frame
    • Foundation: Slab
    • Roof: Composition
    Condition
    • Year built: 2023
    Details
    • Builder name: Tommy Huelskamp

    Utilities & green energy

    • Utilities for property: Cable Available, High Speed Internet, Public

    Community & HOA

    HOA
    • Has HOA: Yes
    • Services included: Gated Entry, Greenbelt, Common Area Maintenance, Pool
    • HOA fee: $450 annually
    Location
    • Region: Oklahoma City

    Financial & listing details

    • Price per square foot: $190/sqft
    • Tax assessed value: $545,000
    • Annual tax amount: $77
    • Date on market: 11/20/2024

    Price history

    DateEventPrice
    5/31/2024Sold$549,900+5.8%$190/sqft
    Source: MLSOK/OKCMAR as distributed by MLS GRID #1083882 Report a problem
    6/7/2022Sold$520,000+0.2%$179/sqft
    Source: Public Record Report a problem
    9/21/2021Sold$519,000+62.2%$179/sqft
    Source: Public Record Report a problem
    8/28/2020Sold$320,000$110/sqft
    Source: Public Record Report a problem

    Public tax history

    YearProperty taxesTax assessment
    2025$7,635 +166.2%$59,950 +174%
    2024$2,869 +3602.3%$21,877 +3614.3%
    2023$77 +1%$589
    2022$77 +2.1%$589
    2021$75 $589
    Find assessor info on the county website

    Neighborhood: 73142

    Nearby schools

    GreatSchools rating
    Schools provided by the listing agent
    • Elementary: Spring Creek ES
    • Middle: Deer Creek MS
    • High: Deer Creek HS

    Source: MLSOK/OKCMAR as distributed by MLS GRID. This data may not be complete. We recommend contacting the local school district to confirm school assignments for this home.

    Get a cash offer in 3 minutes
    Find out how much your home could sell for in as little as 3 minutes with a no-obligation cash offer.
    Estimated market value
    $549,300
    Get a cash offer in 3 minutes
    Find out how much your home could sell for in as little as 3 minutes with a no-obligation cash offer.
    Estimated market value
    $549,300