Owner financing is available exclusively for buyers intending to occupy the property as their primary residence! Beautifully updated and no detail overlooked. This home offers a harmonious blend of comfort and practicality, designed for a life well-lived. Featuring three thoughtfully designed bedrooms, offering private retreats for all. Complementing these are two full bathrooms and an additional half bathroom, ensuring convenience and comfort for residents and guests alike. Beyond the living spaces, a three-car garage provides ample room for vehicles and additional storage, catering to a variety of needs. Imagine the possibilities that unfold within these walls; schedule your private viewing today to experience this exceptional residence.
For sale
Price cut: $20.1K (7/13)
$299,900
8905 NW 114th St, Oklahoma City, OK 73162
3beds
1,954sqft
:
Get pre-qualified$1,993/mo
Single Family Residence
Built in 2004
6,956 Square Feet Lot
$296,100 Zestimate®
$153/sqft
$27/mo HOA
What's special
Three thoughtfully designed bedroomsBeautifully updatedPrivate retreats for all
- 82 days |
- 1,066 |
- 95 |
Zillow last checked:
Listing updated:
Listed by:
Melisa Schuster 405-496-9774,
Ogle Real Estate Group LLC,
Lauren Byers 972-342-1140,
Ogle Real Estate Group LLC
Source: MLSOK/OKCMAR as distributed by MLS GRID,MLS#: 1229413
Facts & features
Interior
Bedrooms & bathrooms
- Bedrooms: 3
- Bathrooms: 3
- Full bathrooms: 2
- 1/2 bathrooms: 1
Heating
- Has Heating (Unspecified Type)
Cooling
- Has cooling: Yes
Appliances
- Included: Dishwasher, Disposal, Water Heater, Free-Standing Electric Oven, Free-Standing Electric Range
- Laundry: Laundry Room
Features
- Windows: Vinyl Frame
- Number of fireplaces: 1
- Fireplace features: Gas Log
Interior area
- Total structure area: 1,954
- Total interior livable area: 1,954 sqft
Property
Parking
- Total spaces: 3
- Parking features: Concrete
- Garage spaces: 3
Features
- Levels: One
- Stories: 1
- Patio & porch: Patio, Porch
- Exterior features: Rain Gutters
- Fencing: Wood
Lot
- Size: 6,956 Square Feet
- Features: Interior Lot
Details
- Parcel number: 8905NW114th73162
- Special conditions: Owner Associate
Construction
Type & style
- Home type: SingleFamily
- Architectural style: Ranch
- Property subtype: Single Family Residence
Materials
- Brick & Frame
- Foundation: Slab
- Roof: Composition
Condition
- Year built: 2004
Utilities & green energy
- Utilities for property: Cable Available, High Speed Internet, Public
Community & HOA
HOA
- Has HOA: Yes
- Services included: Greenbelt, Common Area Maintenance, Pool
- HOA fee: $325 annually
Location
- Region: Oklahoma City
Financial & listing details
- Price per square foot: $153/sqft
- Tax assessed value: $232,432
- Annual tax amount: $3,219
- Date on market: 5/15/2026
- Listing terms: Cash,Conventional,Sell FHA or VA,VA,Seller will Finance
Estimated market value
$296,100
$281,000 - $311,000
$1,898/mo
Price history
| Date | Event | Price |
|---|---|---|
| 7/22/2026 | Listed for sale | $299,900$153/sqft |
Source:  MLSOK/OKCMAR as distributed by MLS GRID #1229413 Report a problem MLSOK/OKCMAR as distributed by MLS GRID #1229413 Report a problem | ||
| 7/21/2026 | Pending sale | $299,900$153/sqft |
Source: MLSOK/OKCMAR as distributed by MLS GRID #1229413 Report a problem | ||
| 7/13/2026 | Price change | $299,900-6.3%$153/sqft |
Source: MLSOK/OKCMAR as distributed by MLS GRID #1229413 Report a problem | ||
| 5/15/2026 | Listed for sale | $320,000+48.8%$164/sqft |
Source: MLSOK/OKCMAR as distributed by MLS GRID #1229413 Report a problem | ||
| 3/10/2026 | Sold | $215,000+19.4%$110/sqft |
Source: Public Record Report a problem | ||
| 1/28/2011 | Sold | $180,000-5.3%$92/sqft |
Source: MLSOK/OKCMAR as distributed by MLS GRID #436889 Report a problem | ||
| 9/16/2010 | Listed for sale | $190,000+12.4%$97/sqft |
Source: Keller Williams - Edmond #436889 Report a problem | ||
| 4/20/2005 | Sold | $169,000+604.2%$86/sqft |
Source: Public Record Report a problem | ||
| 6/8/2004 | Sold | $24,000$12/sqft |
Source: Public Record Report a problem | ||
Public tax history
| Year | Property taxes | Tax assessment |
|---|---|---|
| 2025 | $3,220 +2.7% | $25,566 +3% |
| 2024 | $3,134 +5.2% | $24,822 +3% |
| 2023 | $2,980 +1.7% | $24,099 +3% |
| 2022 | $2,929 +0.8% | $23,397 +3% |
| 2021 | $2,906 +1% | $22,716 +3% |
| 2020 | $2,878 +42.3% | $22,055 -2.2% |
| 2019 | $2,022 +2.1% | $22,550 +2% |
| 2018 | $1,981 -28.4% | $22,110 +0.7% |
| 2017 | $2,765 | $21,950 +3% |
| 2016 | $2,765 +6.1% | $21,311 +3% |
| 2015 | $2,605 +8.4% | $20,689 +1.2% |
| 2014 | $2,403 | $20,442 +3% |
| 2013 | -- | $19,847 +1.8% |
| 2012 | -- | $19,492 -1.2% |
| 2011 | -- | $19,731 -5.5% |
| 2010 | -- | $20,876 -0.3% |
| 2009 | -- | $20,930 +1.8% |
| 2008 | -- | $20,558 +5% |
| 2007 | -- | $19,579 +5% |
| 2006 | -- | $18,647 +7241.3% |
| 2005 | -- | $254 |
Find assessor info on the county website
Monthly payment
Est. payment
Payment breakdown
Explore the cost of this home by adjusting the details. Changes won't be saved.Climate risks
Neighborhood: 73162
Nearby schools
GreatSchools rating
- 9/10Stone Ridge Elementary SchoolGrades: 1-4Distance: 1.9 mi
- 9/10Piedmont Middle SchoolGrades: 7-8Distance: 5.9 mi
- 10/10Piedmont High SchoolGrades: 9-12Distance: 6.6 mi
Schools provided by the listing agent
- Elementary: Stone Ridge ES
- Middle: Piedmont MS
- High: Piedmont HS
Source: MLSOK/OKCMAR as distributed by MLS GRID. This data may not be complete. We recommend contacting the local school district to confirm school assignments for this home.
- $290,1003 bd2 ba2k sqft8909 NW 114th St, Oklahoma City, OK 73162Off Market
- $293,7004 bd2 ba2k sqft8901 NW 114th St, Oklahoma City, OK 73162Off Market
- $275,9003 bd2 ba2k sqft8908 NW 115th St, Oklahoma City, OK 73162Off Market
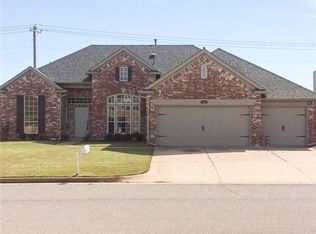
- $268,7003 bd2 ba2.1k sqft8912 NW 115th St, Oklahoma City, OK 73162Off Market
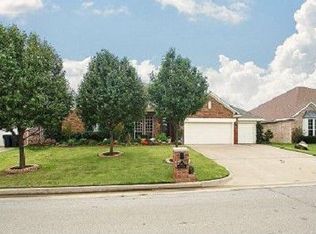
- $314,7003 bd3 ba2.2k sqft8821 NW 114th St, Oklahoma City, OK 73162Off Market
- $272,2004 bd2 ba1.8k sqft8913 NW 114th St, Oklahoma City, OK 73162Off Market
- $320,9004 bd3 ba2.7k sqft8904 NW 115th St, Oklahoma City, OK 73162Off Market
- $287,6004 bd2 ba1.9k sqft8908 NW 114th St, Oklahoma City, OK 73162Off Market
A local agent can set up tours, give advice and negotiate with sellers.
Similar homes
- $314,0004 bd3 ba2k sqft11813 Dalton Dr, Oklahoma City, OK 73162For Sale
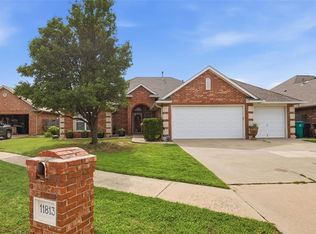 MLS ID #1237934, Jimmy Hughes, JMR Realty. MLSOK/OKCMAR as distributed by MLS GRID
 - $364,9003 bd3 ba2.1k sqft11024 Brick Ln, Oklahoma City, OK 73162For Sale
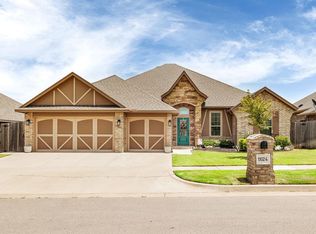 MLS ID #1237164, Julie Holcomb, Stetson Bentley Realty LLC. MLSOK/OKCMAR as distributed by MLS GRID
 - $300,0003 bd2 ba1.7k sqft7000 NW 131st Ter, Oklahoma City, OK 73142For Sale
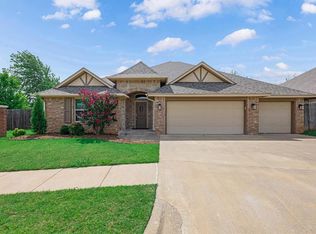 MLS ID #1232004, Karen Blevins, Chinowth & Cohen. MLSOK/OKCMAR as distributed by MLS GRID
 - $292,5003 bd2 ba1.5k sqft12120 Brinley Reign Dr, Yukon, OK 73099For Sale
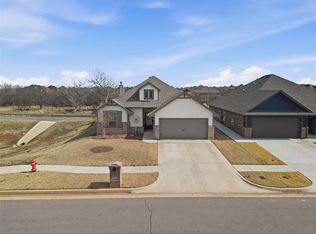 MLS ID #1216391, Seth Bullard, Keller Williams Central OK. MLSOK/OKCMAR as distributed by MLS GRID
 - $309,9004 bd2 ba1.8k sqft4324 NW 164th Ter, Edmond, OK 73013For SaleMLS ID #1242931, Melisa Schuster, Ogle Real Estate Group LLC. MLSOK/OKCMAR as distributed by MLS GRID
- $375,0004 bd2 ba2.4k sqft7528 NW 135th St, Oklahoma City, OK 73142For SaleMLS ID #1243086, Joseph Marshall, Chalk Realty LLC. MLSOK/OKCMAR as distributed by MLS GRID
- $329,0003 bd2 ba2k sqft6601 Chelsey Ln, Oklahoma City, OK 73132For SaleMLS ID #1237807, Thomas Lundy, West and Main Homes. MLSOK/OKCMAR as distributed by MLS GRID
- $305,0003 bd2 ba2.4k sqft11008 NW 104th Ter, Yukon, OK 73099For SaleMLS ID #1237166, Darren Webb, Team Webb Real Estate. MLSOK/OKCMAR as distributed by MLS GRID
- $314,0004 bd3 ba2.2k sqft8337 NW 137th St, Oklahoma City, OK 73142For SaleMLS ID #1219196, Tammy Ryan, McGraw REALTORS (BO). MLSOK/OKCMAR as distributed by MLS GRID
- $299,9003 bd2 ba1.8k sqft13100 Native Plant Rd, Piedmont, OK 73078For SaleMLS ID #1227479, Geoffrey Burns, Copper Creek Real Estate. MLSOK/OKCMAR as distributed by MLS GRID
- $299,8893 bd2 ba1.8k sqft11116 NW 97th St, Yukon, OK 73099For SaleMLS ID #1234168, Brittany Cox, Salt Real Estate Inc. MLSOK/OKCMAR as distributed by MLS GRID
- $315,0003 bd2 ba1.4k sqft3329 NW 158th Ter, Edmond, OK 73013For SaleMLS ID #1242616, Krista Massad, Modern Abode Realty. MLSOK/OKCMAR as distributed by MLS GRID
- $335,0004 bd2 ba1.8k sqft13805 Limestone Ln, Yukon, OK 73099For SaleMLS ID #1242158, Keith Tillman, Black Label Realty. MLSOK/OKCMAR as distributed by MLS GRID
- $297,5003 bd2 ba1.7k sqft1716 Kamber Ter, Edmond, OK 73003For SaleMLS ID #1242445, Tyler Burns, Access Real Estate LLC. MLSOK/OKCMAR as distributed by MLS GRID
- $369,5004 bd2 ba2.4k sqft4108 NW 146th Ter, Oklahoma City, OK 73134For SaleMLS ID #1242389, Brittney Smith, Realty of America LLC. MLSOK/OKCMAR as distributed by MLS GRID
- $320,0004 bd2 ba2.3k sqft11812 Cherry Point Ln, Yukon, OK 73099For SaleMLS ID #1238386, Brooklyn Frazier, The Brokerage. MLSOK/OKCMAR as distributed by MLS GRID
- $292,9004 bd2 ba2k sqft10716 NW 37th St, Yukon, OK 73099For SaleMLS ID #1241391, Leesa Williams, Keller Williams Realty Elite. MLSOK/OKCMAR as distributed by MLS GRID
- $399,0003 bd3 ba2.2k sqft8421 NW 126th St, Oklahoma City, OK 73142For SaleMLS ID #1229785, Brittany Ella, Senemar & Associates. MLSOK/OKCMAR as distributed by MLS GRID
- $275,0003 bd2 ba1.8k sqft11316 NW 96th St, Yukon, OK 73099For SaleMLS ID #1235912, Sheryl Underhill, Keller Williams Realty Elite. MLSOK/OKCMAR as distributed by MLS GRID
- $329,0004 bd2 ba2.1k sqft8104 NW 159th St, Edmond, OK 73013For SaleMLS ID #1229584, Jeri Cox, RE/MAX First. MLSOK/OKCMAR as distributed by MLS GRID
