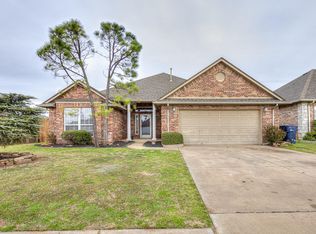
Welcome to this fully renovated home located in the highly desirable Deer Creek School District in the gated Gramercy Park neighborhood.
Boasting an open floor plan, 4 bedrooms, 2 bathrooms, 2 living areas, 2 dining areas, a large kitchen bar area, and 2 separate covered patios this home punches way above its weight class for this size and price point and provides ample space to spread out and entertain. The home also features an oversized garage, 5 zone automated Rain Bird sprinkler system, and the roof was replaced in 2023 with a class 4 system.
The interior features fresh Sherwin Williams Emerald paint throughout, durable Optimax lifetime hybrid waterproof PVC free flooring with a 22mil wear layer and green guard certified in the main living areas, hallways, and front bedroom, plush Mohawk green guard certified carpet with thick waterproof memory foam pad in the remaining bedrooms. All light fixtures have been replaced, some have been relocated, and new ones have been added to improve the aesthetic and function of the home. Switches, outlets, door knobs, and door hinges have also been replaced.

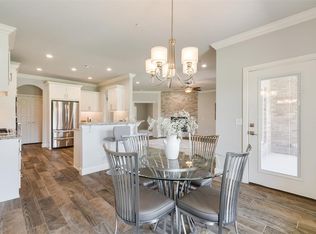
The kitchen has been completely renovated with new 3cm quartz countertops, granite composite sink, Delta faucet and drain, garbage disposal, custom cabinet doors, tile backsplash, cabinet hardware, stunning pendant lights, and beautiful deep green painted cabinetry.
The bathrooms have been fully remodeled with gorgeous tile floors and shower surrounds, elegant marble niches, custom knockout cabinets above the toilets, new cabinet hardware, 3cm quartz countertops, sinks, mirrors, light fixtures, Delta plumbing fixtures, American Standard toilets, new tub, and a custom frameless shower door in the primary bathroom.
The exterior has been freshly painted and the fence stained. All exterior lights have been replaced and the landscaping has been redone.
Schedule your private showing today.
The listing agent is the owner and seller of this property.
For sale
$375,000
7528 NW 135th St, Oklahoma City, OK 73142
4beds
2,491sqft
:
Get pre-qualified$2,483/mo
Single Family Residence
Built in 2004
8,681 Square Feet Lot
$-- Zestimate®
$151/sqft
$25/mo HOA
What's special
Cabinet hardwareOpen floor planDelta faucet and drainElegant marble nichesFence stainedNew tubOversized garage
- 4 days |
- 603 |
- 42 |
Likely to sell faster than
Zillow last checked:
Listing updated:
Listed by:
Joseph Marshall 405-315-3620,
Chalk Realty LLC
Source: MLSOK/OKCMAR as distributed by MLS GRID,MLS#: 1243086
Facts & features
Interior
Bedrooms & bathrooms
- Bedrooms: 4
- Bathrooms: 2
- Full bathrooms: 2
Heating
- Has Heating (Unspecified Type)
Cooling
- Has cooling: Yes
Features
- Number of fireplaces: 1
- Fireplace features: Gas Log
Interior area
- Total structure area: 2,491
- Total interior livable area: 2,491 sqft
Property
Parking
- Total spaces: 2
- Parking features: Garage
- Garage spaces: 2
Features
- Levels: One
- Stories: 1
- Patio & porch: Patio, Porch
- Exterior features: Rain Gutters
Lot
- Size: 8,681 Square Feet
- Features: Infill Lot
Details
- Parcel number: 7528NW135th73142
- Special conditions: None
Construction
Type & style
- Home type: SingleFamily
- Architectural style: Traditional
- Property subtype: Single Family Residence
Materials
- Brick & Frame
- Foundation: Slab
- Roof: Composition
Condition
- Year built: 2004
Community & HOA
HOA
- Has HOA: Yes
- Services included: Gated Entry
- HOA fee: $300 annually
Location
- Region: Oklahoma City
Financial & listing details
- Price per square foot: $151/sqft
- Tax assessed value: $250,401
- Annual tax amount: $3,437
- Date on market: 8/6/2026
Estimated market value
Not available
Estimated sales range
Not available
Not available
Price history
| Date | Event | Price |
|---|---|---|
| 8/6/2026 | Listed for sale | $375,000+56.3%$151/sqft |
Source:  MLSOK/OKCMAR as distributed by MLS GRID #1243086 Report a problem MLSOK/OKCMAR as distributed by MLS GRID #1243086 Report a problem | ||
| 5/15/2026 | Sold | $240,000+25.3%$96/sqft |
Source: Public Record Report a problem | ||
| 1/28/2009 | Listing removed | $191,500-0.6%$77/sqft |
Source: NCI #358341 Report a problem | ||
| 10/16/2008 | Sold | $192,750+0.7%$77/sqft |
Source: MLSOK/OKCMAR as distributed by MLS GRID #358341 Report a problem | ||
| 7/26/2008 | Listed for sale | $191,500-1.5%$77/sqft |
Source: NCI #358341 Report a problem | ||
| 6/11/2004 | Sold | $194,500+648.1%$78/sqft |
Source: Public Record Report a problem | ||
| 2/6/2004 | Sold | $26,000$10/sqft |
Source: Public Record Report a problem | ||
Public tax history
| Year | Property taxes | Tax assessment |
|---|---|---|
| 2025 | $3,438 +1.8% | $27,543 +3% |
| 2024 | $3,375 +2.8% | $26,741 +3% |
| 2023 | $3,284 +4.1% | $25,962 +3% |
| 2022 | $3,153 +5.3% | $25,206 +3% |
| 2021 | $2,996 -0.7% | $24,472 +3% |
| 2020 | $3,015 +37.6% | $23,760 -2.5% |
| 2019 | $2,192 | $24,365 |
| 2018 | $2,192 -29.4% | $24,365 +0.7% |
| 2017 | $3,103 | $24,200 +1.4% |
| 2016 | $3,103 +1.9% | $23,870 +0.8% |
| 2015 | $3,044 +4.9% | $23,674 +3% |
| 2014 | $2,903 | $22,985 +1.4% |
| 2013 | -- | $22,670 +3% |
| 2012 | -- | $22,010 -0.1% |
| 2011 | -- | $22,036 +4.3% |
| 2010 | -- | $21,130 |
| 2009 | -- | $21,130 -11.3% |
| 2008 | -- | $23,818 -0.8% |
| 2007 | -- | $24,008 +4.2% |
| 2006 | -- | $23,031 +3.7% |
| 2005 | -- | $22,205 +3375% |
| 2003 | -- | $639 |
Find assessor info on the county website
Monthly payment
Est. payment
Payment breakdown
Explore the cost of this home by adjusting the details. Changes won't be saved.Climate risks
Neighborhood: 73142
Nearby schools
GreatSchools rating
- 9/10Spring Creek Elementary SchoolGrades: PK-3Distance: 1.5 mi
- 9/10Deer Creek Intermediate SchoolGrades: 6Distance: 5.7 mi
- 10/10Deer Creek High SchoolGrades: 9-12Distance: 5.4 mi
Schools provided by the listing agent
- Elementary: Knight Ridge ES
- Middle: Deer Creek Intermediate School,Deer Creek MS
- High: Deer Creek HS
Source: MLSOK/OKCMAR as distributed by MLS GRID. This data may not be complete. We recommend contacting the local school district to confirm school assignments for this home.
- $254,8003 bd2 ba1.6k sqft7524 NW 135th St, Oklahoma City, OK 73142Off Market
- $325,3004 bd2 ba2.5k sqft7529 NW 134th St, Oklahoma City, OK 73142Off Market
- $300,0003 bd2 ba2.5k sqft7520 NW 135th St, Oklahoma City, OK 73142Sold
- $282,3003 bd2 ba1.8k sqft7525 NW 134th St, Oklahoma City, OK 73142Off Market
- $282,1003 bd2 ba1.9k sqft13517 Mamosa Dr, Oklahoma City, OK 73142Off Market
- $283,6003 bd2 ba1.9k sqft13513 Mamosa Dr, Oklahoma City, OK 73142Off Market
- $264,8003 bd2 ba1.6k sqft7521 NW 134th St, Oklahoma City, OK 73142Off Market
- $286,4003 bd2 ba2.1k sqft7529 NW 135th St, Oklahoma City, OK 73142Off Market
A local agent can set up tours, give advice and negotiate with sellers.
Similar homes
- $379,9905 bd3 ba2.5k sqft7321 NW 150th Ter, Oklahoma City, OK 73142Pending
 MLS ID #1242182, Reese Brown, D.R Horton Realty of OK LLC. MLSOK/OKCMAR as distributed by MLS GRID
 - $365,0004 bd2 ba2.3k sqft14405 Gravity Falls Ln, Oklahoma City, OK 73142For Sale
 MLS ID #1207632, Britta Thrift, Sage Sotheby's Realty. MLSOK/OKCMAR as distributed by MLS GRID
 - $425,0003 bd3 ba2k sqft12800 Maiden Ln, Oklahoma City, OK 73142For Sale
 MLS ID #1237696, Brie Green, Metro First Realty. MLSOK/OKCMAR as distributed by MLS GRID
 - $399,9003 bd2 ba2.2k sqft4304 NW 155th Pl, Edmond, OK 73013For Sale
 MLS ID #1242637, Tammy Ryan, McGraw REALTORS (BO). MLSOK/OKCMAR as distributed by MLS GRID
 - $349,0004 bd2 ba1.8k sqft8204 NW 161st Ter, Edmond, OK 73013For SaleMLS ID #1242139, James Long, Jameson Realty Group. MLSOK/OKCMAR as distributed by MLS GRID
- $320,0004 bd2 ba1.8k sqft8600 NW 77th Pl, Oklahoma City, OK 73132For SaleMLS ID #1242698, Katelyn Barbarick, Brix Realty. MLSOK/OKCMAR as distributed by MLS GRID
- $375,0004 bd3 ba1.8k sqft15405 Jasper Ln, Edmond, OK 73013For SaleMLS ID #1238698, Tara Levinson, LRE Realty, LLC. MLSOK/OKCMAR as distributed by MLS GRID
- $475,0004 bd3 ba2.4k sqft13500 Front Porch Dr, Piedmont, OK 73078For SaleMLS ID #1242263, Rhonda King, SERV Realty. MLSOK/OKCMAR as distributed by MLS GRID
- $368,4003 bd2 ba1.9k sqft8304 NW 159th St, Edmond, OK 73013For SaleMLS ID #1237412, Tiffany Trimble, Black Label Realty. MLSOK/OKCMAR as distributed by MLS GRID
- $439,5004 bd3 ba2.5k sqft6300 Macarthur Park Cir, Edmond, OK 73012For SaleMLS ID #1242680, Katie Kuriakose, Keller Williams Realty Elite. MLSOK/OKCMAR as distributed by MLS GRID
- $335,0004 bd2 ba1.8k sqft13805 Limestone Ln, Yukon, OK 73099For SaleMLS ID #1242158, Keith Tillman, Black Label Realty. MLSOK/OKCMAR as distributed by MLS GRID
- $359,9003 bd2 ba2k sqft8517 NW 109th Ter, Oklahoma City, OK 73162For SaleMLS ID #1236437, David Dobson-Tucker, RE/MAX First. MLSOK/OKCMAR as distributed by MLS GRID
- $369,0003 bd2 ba1.7k sqft6301 NW 159th St, Edmond, OK 73013For SaleMLS ID #1237830, Wade Li, AAA Plus Realty. MLSOK/OKCMAR as distributed by MLS GRID
- $540,0003 bd3 ba2.6k sqft13105 Knight Island Dr, Oklahoma City, OK 73142For SaleMLS ID #1236075, Sebastian LaVe, Access Real Estate LLC. MLSOK/OKCMAR as distributed by MLS GRID
- $349,9003 bd2 ba1.8k sqft8209 NW 151st Ter, Edmond, OK 73013For SaleMLS ID #1240919, Jennifer Aguilar, ERA Courtyard Real Estate. MLSOK/OKCMAR as distributed by MLS GRID
- $315,0003 bd2 ba1.4k sqft3329 NW 158th Ter, Edmond, OK 73013For SaleMLS ID #1242616, Krista Massad, Modern Abode Realty. MLSOK/OKCMAR as distributed by MLS GRID
- $380,0003 bd2 ba1.8k sqft15116 Jasper Ct, Edmond, OK 73013For SaleMLS ID #1226753, Nicole Gonzalez, Redfin. MLSOK/OKCMAR as distributed by MLS GRID
- $410,0004 bd3 ba2.5k sqft11824 Edi Ave, Yukon, OK 73099For SaleMLS ID #1217066, Laura Lechtenberg, Keller Williams Realty Elite. MLSOK/OKCMAR as distributed by MLS GRID
- $399,9994 bd3 ba2.6k sqft3513 Aspen Rdg, Yukon, OK 73099For SaleMLS ID #1238580, Lauren Toppins, Cherrywood. MLSOK/OKCMAR as distributed by MLS GRID
- $375,0004 bd3 ba2.1k sqft4600 Kentucky Ridge Dr, Mustang, OK 73064For SaleMLS ID #1241413, Stacey Stricker, United Country OK Sunset Rlty. MLSOK/OKCMAR as distributed by MLS GRID
