Welcome to this stunning home on a prime corner lot in a gated neighborhood in Deer Creek schools, where timeless Hill Country architecture meets modern luxury. From the moment you step inside, you're greeted by an inviting open concept living space featuring a soaring vaulted ceiling with wood beams and a beautifully crafted stone fireplace. The kitchen is equally impressive with ceiling height cabinetry, stainless steel appliances including a reverse osmosis system, and a dining area accented by beautiful custom millwork. The real showstopper is the massive backyard with a private custom 13,000 gallon gunite pool with a UV sanitizing system. Just imagine swimming in your own backyard in a few short weeks! Located in the gated community of Cobblestone Curve in the highly sought after Deer Creek Schools, the neighborhood also has a pool and playground. Custom built by Huelskamp Homes, this home is conveniently located near major highways and the turnpike with quick access to shopping, dining, and everything the Oklahoma City metro has to offer. Schedule your showing today!
For sale
$475,000
8408 NW 135th Ter, Oklahoma City, OK 73142
3beds
2,022sqft
:
Get pre-qualified$3,158/mo
Single Family Residence
Built in 2017
0.34 Acres Lot
$468,800 Zestimate®
$235/sqft
$46/mo HOA
What's special
Gated neighborhoodPrime corner lotBeautifully crafted stone fireplaceMassive backyardStainless steel appliances
- 11 days |
- 1,226 |
- 108 |
Likely to sell faster than
Zillow last checked:
Listing updated:
Listed by:
Lindsey Craig 405-830-5602,
Chinowth & Cohen
Source: MLSOK/OKCMAR as distributed by MLS GRID,MLS#: 1240154
Facts & features
Interior
Bedrooms & bathrooms
- Bedrooms: 3
- Bathrooms: 2
- Full bathrooms: 2
Heating
- Has Heating (Unspecified Type)
Cooling
- Has cooling: Yes
Appliances
- Included: Dishwasher, Disposal, Microwave, Water Heater, Free-Standing Gas Oven, Free-Standing Gas Range
- Laundry: Laundry Room
Features
- Flooring: Carpet, Tile
- Windows: Window Treatments, Double Pane, Vinyl Frame
- Number of fireplaces: 1
Interior area
- Total structure area: 2,022
- Total interior livable area: 2,022 sqft
Property
Parking
- Total spaces: 3
- Parking features: Circular Driveway
- Garage spaces: 3
- Has uncovered spaces: Yes
Features
- Levels: One
- Stories: 1
- Patio & porch: Patio, Porch
- Has private pool: Yes
- Pool features: Pool/Spa Combo
- Has spa: Yes
- Spa features: Spa/Hot Tub, Bath
- Fencing: Wood
Lot
- Size: 0.34 Acres
- Features: Corner Lot, Interior Lot
Details
- Parcel number: 8408NW135th73142
- Special conditions: None
Construction
Type & style
- Home type: SingleFamily
- Architectural style: Bungalow,Traditional
- Property subtype: Single Family Residence
Materials
- Brick & Frame
- Foundation: Slab
- Roof: Composition
Condition
- Year built: 2017
Details
- Builder name: Huelskamp Luxury Homes
Utilities & green energy
- Utilities for property: Cable Available, High Speed Internet, Public
Community & HOA
HOA
- Has HOA: Yes
- Services included: Gated Entry, Pool
- HOA fee: $550 annually
Location
- Region: Oklahoma City
Financial & listing details
- Price per square foot: $235/sqft
- Tax assessed value: $444,975
- Annual tax amount: $6,339
- Date on market: 7/22/2026
- Electric utility on property: Yes
Estimated market value
$468,800
$445,000 - $492,000
$2,749/mo
Price history
| Date | Event | Price |
|---|---|---|
| 7/22/2026 | Listed for sale | $475,000+45.7%$235/sqft |
Source:  MLSOK/OKCMAR as distributed by MLS GRID #1240154 Report a problem MLSOK/OKCMAR as distributed by MLS GRID #1240154 Report a problem | ||
| 5/4/2018 | Sold | $325,935+401.4%$161/sqft |
Source: MLSOK/OKCMAR as distributed by MLS GRID #805670 Report a problem | ||
| 11/16/2016 | Sold | $65,000$32/sqft |
Source: Public Record Report a problem | ||
Public tax history
| Year | Property taxes | Tax assessment |
|---|---|---|
| 2025 | $6,339 +3.7% | $48,946 +5% |
| 2024 | $6,112 +4.7% | $46,615 +5% |
| 2023 | $5,840 +13.3% | $44,395 +12.2% |
| 2022 | $5,153 +7.2% | $39,558 +5% |
| 2021 | $4,808 +0.4% | $37,675 +4.3% |
| 2020 | $4,788 +40.8% | $36,135 -0.3% |
| 2019 | $3,401 +171.4% | $36,245 +171.4% |
| 2018 | $1,253 +1469.2% | $13,354 +2136.9% |
| 2017 | $80 | $597 |
Find assessor info on the county website
Monthly payment
Est. payment
Payment breakdown
Explore the cost of this home by adjusting the details. Changes won't be saved.Climate risks
Neighborhood: 73142
Nearby schools
GreatSchools rating
- 9/10Spring Creek Elementary SchoolGrades: PK-3Distance: 2 mi
- 9/10Deer Creek Intermediate SchoolGrades: 6Distance: 6 mi
- 10/10Deer Creek High SchoolGrades: 9-12Distance: 5.7 mi
Schools provided by the listing agent
- Elementary: Knight Ridge ES
- Middle: Deer Creek Intermediate School
- High: Deer Creek HS
Source: MLSOK/OKCMAR as distributed by MLS GRID. This data may not be complete. We recommend contacting the local school district to confirm school assignments for this home.
- $375,0003 bd2 ba1.7k sqft8417 NW 134th St, Oklahoma City, OK 73142Sold

- $365,0004 bd2 ba1.8k sqft8413 NW 134th St, Oklahoma City, OK 73142Sold

- $340,5003 bd2 ba1.7k sqft8416 NW 135th Ter, Oklahoma City, OK 73142Off Market
- $377,9003 bd3 ba1.9k sqft13513 Leighton Ln, Oklahoma City, OK 73142Sold
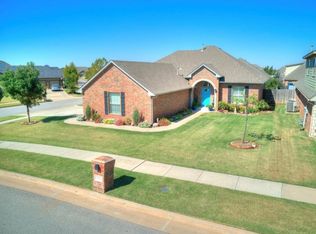
- $467,9003 bd3 ba2.3k sqft8420 NW 135th Ter, Oklahoma City, OK 73142Off Market
- $369,9003 bd2 ba1.7k sqft8409 NW 134th St, Oklahoma City, OK 73142Pending
- $342,3004 bd2 ba1.7k sqft13516 Lancet Ln, Oklahoma City, OK 73142Off Market
- $429,0004 bd2 ba2.1k sqft13517 Stonedale Dr, Oklahoma City, OK 73142Sold
A local agent can set up tours, give advice and negotiate with sellers.
Similar homes
- $489,9004 bd3 ba2.4k sqft13008 Stonedale Dr, Oklahoma City, OK 73142For Sale
 MLS ID #1240735, Brandon Keener, Hamilwood Real Estate. MLSOK/OKCMAR as distributed by MLS GRID
 - $540,0003 bd3 ba2.6k sqft13105 Knight Island Dr, Oklahoma City, OK 73142For Sale
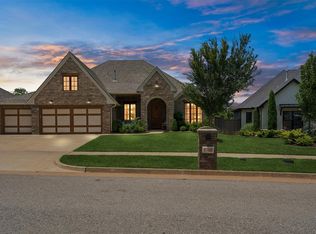 MLS ID #1236075, Sebastian LaVe, Access Real Estate LLC. MLSOK/OKCMAR as distributed by MLS GRID
 - $399,0003 bd3 ba2.2k sqft8421 NW 126th St, Oklahoma City, OK 73142For Sale
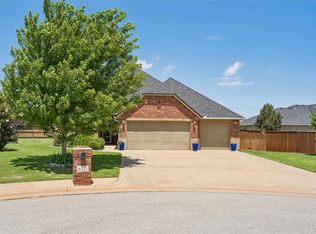 MLS ID #1229785, Brittany Ella, Senemar & Associates. MLSOK/OKCMAR as distributed by MLS GRID
 - $559,9005 bd3 ba2.8k sqft14720 Ashore Dr, Oklahoma City, OK 73142For Sale
 MLS ID #1240754, Sabrina Kettle, Ariston Realty. MLSOK/OKCMAR as distributed by MLS GRID
 - $590,0004 bd3 ba2.9k sqft7620 NW 135th St, Oklahoma City, OK 73142For SaleMLS ID #1237571, Wayne Kirby, The Agency. MLSOK/OKCMAR as distributed by MLS GRID
- $449,9004 bd3 ba2.3k sqft620 NW 187th Ct, Edmond, OK 73012For SaleMLS ID #1240136, Colbie Van Cleef, Access Real Estate LLC. MLSOK/OKCMAR as distributed by MLS GRID
- $415,0004 bd2 ba1.7k sqft6933 Springer Run, Edmond, OK 73003For SaleMLS ID #1238022, Jimmy Hughes, JMR Realty. MLSOK/OKCMAR as distributed by MLS GRID
- $349,9993 bd2 ba1.8k sqft8209 NW 151st Ter, Edmond, OK 73013For SaleMLS ID #1240919, Jennifer Aguilar, ERA Courtyard Real Estate. MLSOK/OKCMAR as distributed by MLS GRID
- $335,0004 bd2 ba1.8k sqft13805 Limestone Ln, Yukon, OK 73099For SaleMLS ID #1242158, Keith Tillman, Black Label Realty. MLSOK/OKCMAR as distributed by MLS GRID
- $387,5004 bd3 ba2.2k sqft15612 Vermillion Dr, Edmond, OK 73013For SaleMLS ID #1240639, Anna Adney, Keller Williams Realty Elite. MLSOK/OKCMAR as distributed by MLS GRID
- $429,5004 bd3 ba2.3k sqft9208 NW 90th St, Yukon, OK 73099For SaleMLS ID #1233376, Skye Warner, Epique Realty. MLSOK/OKCMAR as distributed by MLS GRID
- $499,0004 bd3 ba2.9k sqft4305 NW 153rd St, Edmond, OK 73013For SaleMLS ID #1230369, Katie Kuriakose, Keller Williams Realty Elite. MLSOK/OKCMAR as distributed by MLS GRID
- $469,0004 bd2 ba1.8k sqft8609 S Rockwell Ave, Oklahoma City, OK 73169For SaleMLS ID #1222928, Lynne Hamilton, Copper Creek Real Estate. MLSOK/OKCMAR as distributed by MLS GRID
- $359,9003 bd2 ba2k sqft8517 NW 109th Ter, Oklahoma City, OK 73162For SaleMLS ID #1236437, David Dobson-Tucker, RE/MAX First. MLSOK/OKCMAR as distributed by MLS GRID
- $490,0004 bd3 ba2.4k sqft12616 SW 28th St, Yukon, OK 73099For SaleMLS ID #1238632, Aimee Coulter, Modern Abode Realty. MLSOK/OKCMAR as distributed by MLS GRID
- $439,9004 bd3 ba2.4k sqft9312 NW 118th St, Yukon, OK 73099For SaleMLS ID #1238456, Gregory Yakish, Stellar Realty. MLSOK/OKCMAR as distributed by MLS GRID
- $465,0005 bd3 ba2.3k sqft16213 Villa Valeria Way, Edmond, OK 73013For SaleMLS ID #1231224, Mindy Turner, Turner Real Estate Team, Inc. MLSOK/OKCMAR as distributed by MLS GRID
- $369,0003 bd2 ba1.7k sqft6301 NW 159th St, Edmond, OK 73013For SaleMLS ID #1237830, Wade Li, AAA Plus Realty. MLSOK/OKCMAR as distributed by MLS GRID
- $396,5003 bd3 ba2.1k sqft505 NW 197th St, Edmond, OK 73012For SaleMLS ID #1240410, Shelley Cantrell, Modern Abode Realty. MLSOK/OKCMAR as distributed by MLS GRID
- $368,4004 bd2 ba1.9k sqft8304 NW 159th St, Edmond, OK 73013For SaleMLS ID #1237412, Tiffany Trimble, Black Label Realty. MLSOK/OKCMAR as distributed by MLS GRID
