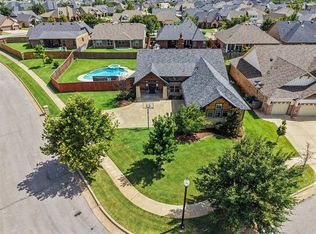
Inspired by classic American Craftsman architecture, this former parade home showcases exceptional detail, quality finishes, and a thoughtfully designed floor plan that perfectly balances character with modern living. Offering 4 bedrooms, 3 baths, and nearly 3,000 square feet, every space reflects quality craftsmanship, natural light, and the warmth that makes a house truly feel like home.
A welcoming front porch complete with a porch swing sets the tone, offering the perfect place to enjoy your morning coffee, unwind in the evening, or visit with neighbors.
Inside, the open-concept living, dining, and kitchen areas create the heart of the home. The spacious living room flows seamlessly into the dining area and well-appointed kitchen, where generous workspace and thoughtful design make gathering effortless.
The primary suite is conveniently located on the main level and features a light-filled bath with dual vanities and a walk-in closet. Two additional bedrooms are also located downstairs and are connected by a versatile bonus space that could serve as a second living area, playroom, or homework zone. A dedicated study overlooking the front porch provides another flexible space for working from home.
Upstairs, you'll find a bonus room, a fourth bedroom, and a full bathroom, plus a climate-controlled walk-in attic. Enjoy outdoor living on the covered patio featuring a built-in Coyote grill and stone fireplace, while the garage includes an attic lift for added convenience.
Located in the desirable Canyon Lakes community and within the highly acclaimed Deer Creek School District, residents enjoy gated entrances, fishing lakes, walking trails, a neighborhood pool, clubhouse, playground, and beautifully maintained green spaces. You'll also appreciate the convenient location with quick access to the turnpike, shopping, restaurants, entertainment, and major medical facilities just minutes away.
For sale
Price cut: $5K (7/22)
$590,000
7620 NW 135th St, Oklahoma City, OK 73142
4beds
2,959sqft
:
Get pre-qualified$3,939/mo
Single Family Residence
Built in 2010
10,624 Square Feet Lot
$580,700 Zestimate®
$199/sqft
$113/mo HOA
What's special
Quality finishesWalk-in closetQuality craftsmanshipWelcoming front porchPorch swingThoughtfully designed floor planExceptional detail
- 26 days |
- 1,476 |
- 74 |
Zillow last checked:
Listing updated:
Listed by:
Wayne Kirby 405-550-5252,
The Agency,
Terra Kirby 405-618-9617,
The Agency
Source: MLSOK/OKCMAR as distributed by MLS GRID,MLS#: 1237571
Facts & features
Interior
Bedrooms & bathrooms
- Bedrooms: 4
- Bathrooms: 3
- Full bathrooms: 3
Primary bedroom
- Description: Shower,Tub,Walk In Closet,Whirlpool
Dining room
- Description: Built Ins
Kitchen
- Description: Breakfast Bar,Eating Space,Island,Pantry
Living room
- Description: Fireplace
Study
- Description: Bookcase,Built Ins
Heating
- Has Heating (Unspecified Type)
Cooling
- Has cooling: Yes
Appliances
- Included: Dishwasher, Disposal, Ice Maker, Microwave, Warming Drawer, Built-In Gas Oven, Built-In Gas Range
- Laundry: Laundry Room
Features
- Combo Woodwork, Paint Woodwork, Stained Wood
- Flooring: Carpet, Tile, Wood
- Windows: Double Pane Windows
- Number of fireplaces: 2
Interior area
- Total structure area: 2,959
- Total interior livable area: 2,959 sqft
Property
Parking
- Total spaces: 3
- Parking features: Concrete
- Garage spaces: 3
Features
- Levels: Two
- Stories: 2
- Patio & porch: Patio, Porch
- Exterior features: Rain Gutters
- Has spa: Yes
- Spa features: Bath
- Fencing: Wood
Lot
- Size: 10,624 Square Feet
- Features: Interior Lot
Details
- Parcel number: 7620NW135th73142
- Special conditions: None
Construction
Type & style
- Home type: SingleFamily
- Architectural style: Craftsman
- Property subtype: Single Family Residence
Materials
- Brick & Frame, Other, Stone
- Foundation: Slab
- Roof: Composition
Condition
- Year built: 2010
Details
- Builder model: Yes
- Builder name: McCaleb Homes
Utilities & green energy
- Utilities for property: Cable Available, Public
Community & HOA
HOA
- Has HOA: Yes
- Services included: Gated Entry, Greenbelt, Common Area Maintenance, Pool, Recreation Facility
- HOA fee: $1,350 annually
Location
- Region: Oklahoma City
Financial & listing details
- Price per square foot: $199/sqft
- Tax assessed value: $546,930
- Annual tax amount: $7,528
- Date on market: 7/2/2026
- Electric utility on property: Yes
Estimated market value
$580,700
$552,000 - $610,000
$2,630/mo
Price history
| Date | Event | Price |
|---|---|---|
| 7/22/2026 | Price change | $590,000-0.8%$199/sqft |
Source:  MLSOK/OKCMAR as distributed by MLS GRID #1237571 Report a problem MLSOK/OKCMAR as distributed by MLS GRID #1237571 Report a problem | ||
| 7/2/2026 | Listed for sale | $595,000+13.3%$201/sqft |
Source: MLSOK/OKCMAR as distributed by MLS GRID #1237571 Report a problem | ||
| 8/17/2023 | Sold | $525,000+0%$177/sqft |
Source: MLSOK/OKCMAR as distributed by MLS GRID #1063501 Report a problem | ||
| 7/19/2023 | Pending sale | $524,900$177/sqft |
Source: MLSOK/OKCMAR as distributed by MLS GRID #1063501 Report a problem | ||
| 7/11/2023 | Listed for sale | $524,900$177/sqft |
Source: MLSOK/OKCMAR as distributed by MLS GRID #1063501 Report a problem | ||
| 6/2/2023 | Pending sale | $524,900$177/sqft |
Source: MLSOK/OKCMAR as distributed by MLS GRID #1063501 Report a problem | ||
| 6/1/2023 | Listed for sale | $524,900+35.3%$177/sqft |
Source: MLSOK/OKCMAR as distributed by MLS GRID #1063501 Report a problem | ||
| 2/16/2011 | Sold | $387,900-3%$131/sqft |
Source: MLSOK/OKCMAR as distributed by MLS GRID #437943 Report a problem | ||
| 12/31/2010 | Listed for sale | $399,900+699.8%$135/sqft |
Source: McCaleb Homes #437943 Report a problem | ||
| 4/27/2010 | Sold | $50,000$17/sqft |
Source: Public Record Report a problem | ||
Public tax history
| Year | Property taxes | Tax assessment |
|---|---|---|
| 2025 | -- | $60,162 +3% |
| 2024 | $7,528 +12.2% | $58,410 +12.3% |
| 2023 | $6,709 +4.1% | $52,001 +3% |
| 2022 | $6,447 +6.5% | $50,487 +4.2% |
| 2021 | $6,053 -0.7% | $48,429 +3% |
| 2020 | $6,097 +45.5% | $47,019 +3% |
| 2019 | $4,189 | $45,650 |
| 2018 | $4,189 -31.4% | $45,650 -2.1% |
| 2017 | $6,104 | $46,639 +2.8% |
| 2016 | $6,104 +3.4% | $45,353 +3% |
| 2015 | $5,903 +7.1% | $44,033 +3% |
| 2014 | $5,512 | $42,751 +0.8% |
| 2013 | -- | $42,419 +1% |
| 2012 | -- | $42,005 +1551.8% |
| 2011 | -- | $2,543 +83.6% |
| 2010 | -- | $1,385 +5% |
| 2009 | -- | $1,319 +5% |
| 2008 | -- | $1,256 |
| 2007 | -- | $1,256 |
Find assessor info on the county website
Monthly payment
Est. payment
Payment breakdown
Explore the cost of this home by adjusting the details. Changes won't be saved.Climate risks
Neighborhood: 73142
Nearby schools
GreatSchools rating
- 9/10Spring Creek Elementary SchoolGrades: PK-3Distance: 1.5 mi
- 9/10Deer Creek Intermediate SchoolGrades: 6Distance: 5.7 mi
- 10/10Deer Creek High SchoolGrades: 9-12Distance: 5.4 mi
Schools provided by the listing agent
- Elementary: Knight Ridge ES
- Middle: Deer Creek MS
- High: Deer Creek HS
Source: MLSOK/OKCMAR as distributed by MLS GRID. This data may not be complete. We recommend contacting the local school district to confirm school assignments for this home.
- $641,9003 bd4 ba2.7k sqft7616 NW 135th St, Oklahoma City, OK 73142Off Market
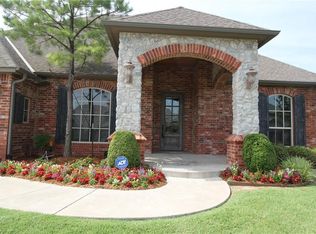
- $537,2003 bd2 ba2.5k sqft7624 NW 135th St, Oklahoma City, OK 73142Off Market
- $840,2004 bd4 ba4k sqft7621 NW 134th St, Oklahoma City, OK 73142Off Market
- $706,6004 bd3 ba3.5k sqft7625 NW 134th St, Oklahoma City, OK 73142Off Market
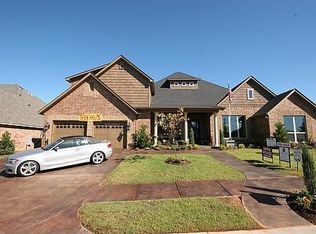
- $579,0003 bd3 ba3k sqft7617 NW 134th St, Oklahoma City, OK 73142Off Market
- $640,4003 bd3 ba2.9k sqft7612 NW 135th St, Oklahoma City, OK 73142Off Market
- $695,4003 bd4 ba3.9k sqft7700 NW 135th St, Oklahoma City, OK 73142Off Market
- $569,4003 bd2 ba3k sqft7621 NW 135th St, Oklahoma City, OK 73142Off Market
A local agent can set up tours, give advice and negotiate with sellers.
Similar homes
- $650,0004 bd4 ba3.6k sqft12605 Brickstone Ct, Oklahoma City, OK 73142For Sale
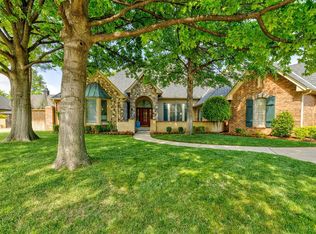 MLS ID #1227519, Charles Covington, Covington Company. MLSOK/OKCMAR as distributed by MLS GRID
 - $489,9004 bd3 ba2.4k sqft13008 Stonedale Dr, Oklahoma City, OK 73142For Sale
 MLS ID #1240735, Brandon Keener, Hamilwood Real Estate. MLSOK/OKCMAR as distributed by MLS GRID
 - $540,0003 bd3 ba2.6k sqft13105 Knight Island Dr, Oklahoma City, OK 73142For Sale
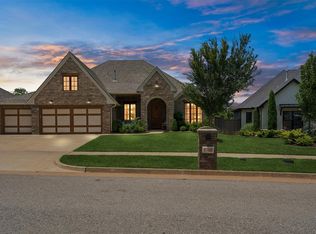 MLS ID #1236075, Sebastian LaVe, Access Real Estate LLC. MLSOK/OKCMAR as distributed by MLS GRID
 - $475,0003 bd2 ba2k sqft8408 NW 135th Ter, Oklahoma City, OK 73142For Sale
 MLS ID #1240154, Lindsey Craig, Chinowth & Cohen. MLSOK/OKCMAR as distributed by MLS GRID
 - $749,9005 bd5 ba4.1k sqft14708 Winoma Dr, Oklahoma City, OK 73142For SaleMLS ID #1241241, Stefan Barnhouse, McGraw REALTORS (BO). MLSOK/OKCMAR as distributed by MLS GRID
- $624,9003 bd4 ba3.8k sqft12905 Deerfield Ct, Oklahoma City, OK 73142For SaleMLS ID #1229946, Connie Williams, Stetson Bentley Realty LLC. MLSOK/OKCMAR as distributed by MLS GRID
- $569,9994 bd4 ba2.8k sqft6208 NW 154th Ter, Edmond, OK 73013For SaleMLS ID #1234746, Corey Hale, Skybridge Real Estate. MLSOK/OKCMAR as distributed by MLS GRID
- $460,0004 bd4 ba3.7k sqft9329 NW 134th Ter, Yukon, OK 73099For SaleMLS ID #1235355, Jordan Waltman, Margaret Phillips Realty. MLSOK/OKCMAR as distributed by MLS GRID
- $595,0003 bd3 ba3.7k sqft15308 Marie Dr, Piedmont, OK 73078For SaleMLS ID #1238719, Nicholas Lalonde, Brix Realty. MLSOK/OKCMAR as distributed by MLS GRID
- $559,9004 bd4 ba3k sqft320 NW 151st Pl, Edmond, OK 73013For SaleMLS ID #1233384, Judy Bachman, Chinowth & Cohen. MLSOK/OKCMAR as distributed by MLS GRID
- $599,9004 bd4 ba3.3k sqft14708 Cottonwood, Edmond, OK 73025For SaleMLS ID #1233100, Stephen Franz, Elite Real Estate & Dev.. MLSOK/OKCMAR as distributed by MLS GRID
- $599,0004 bd3 ba3.2k sqft11800 Pamalos Trl, Oklahoma City, OK 73173For SaleMLS ID #1237051, Lesley Ballinger, Keller Williams Realty Elite. MLSOK/OKCMAR as distributed by MLS GRID
- $519,0004 bd4 ba3.8k sqft3200 Raintree Rd, Oklahoma City, OK 73120For SaleMLS ID #1194707, Jeff Lykes, Redhawk Real Estate, LLC. MLSOK/OKCMAR as distributed by MLS GRID
- $545,0004 bd3 ba3.5k sqft808 Glenridge Dr, Edmond, OK 73013For SaleMLS ID #1235235, Alyssa McDowell, Cultivate Real Estate. MLSOK/OKCMAR as distributed by MLS GRID
- $525,0004 bd4 ba2.9k sqft1216 Brayhill Rd, Edmond, OK 73003For SaleMLS ID #1240435, Natalee Hitchcock, The Agency. MLSOK/OKCMAR as distributed by MLS GRID
- $559,0004 bd3 ba3k sqft8321 Venezia Ln, Edmond, OK 73034For SaleMLS ID #1237446, Christopher Morris, Block One Real Estate. MLSOK/OKCMAR as distributed by MLS GRID
- $314,0004 bd3 ba2k sqft11813 Dalton Dr, Oklahoma City, OK 73162For SaleMLS ID #1237934, Jimmy Hughes, JMR Realty. MLSOK/OKCMAR as distributed by MLS GRID
- $615,0004 bd5 ba3k sqft1321 N Bittercreek Ter, Mustang, OK 73064For SaleMLS ID #1238522, Casey Tuter, Brix Realty. MLSOK/OKCMAR as distributed by MLS GRID
- $499,0004 bd3 ba2.9k sqft4305 NW 153rd St, Edmond, OK 73013For SaleMLS ID #1230369, Katie Kuriakose, Keller Williams Realty Elite. MLSOK/OKCMAR as distributed by MLS GRID
- $585,0004 bd4 ba3.4k sqft940 NW 35th St, Moore, OK 73160For SaleMLS ID #1234200, Aubrey Roberts, The Real Estate Lab, LLC. MLSOK/OKCMAR as distributed by MLS GRID
