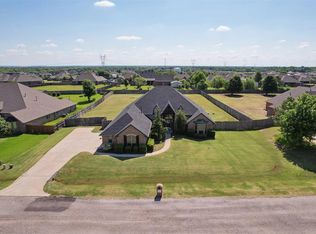
Welcome to 1321 N Bittercreek Terrace, a fully remodeled 4-bedroom, 3-Full bath, 2 half bath retreat on nearly an acre in the heart of Mustang, OK. This home has been updated top to bottom, offering the space, upgrades, and resort-style backyard today's buyers are searching for. The reimagined kitchen anchors the home with custom cabinetry, marble countertops, new tile flooring, a modern backsplash, upgraded sinks and faucets, a statement chandelier, and all-new appliances, ideal for everyday living and entertaining.
The primary suite was fully renovated with new sinks, lighting, mirrors, and faucets, plus custom shelving added to the HUGE walk-in closet. Guest baths and a stylish half bath were also updated with new tile, countertops, fixtures, and lighting throughout.
Step outside from your fully enclosed patio to your own private oasis: a gunite pool and hot tub with new hardscape, professionally landscaped grounds with flagstone paths and flower beds, and a covered outdoor kitchen complete with its own half bath, perfect for hosting year-round. A poured concrete pad hosts a storage shed, and a storm shelter offers added peace of mind. 15 zone sprinkler system to assist in watering the beautiful lawn. Additional upgrades include new tile flooring in the garage entry, pantry, and garage hallway; a completely renovated laundry room with new cabinetry; a custom-built home office with file drawers and a new ceiling fan; fresh paint on all interior woodwork and trim; new 5" baseboards throughout; and new door hardware, hinges, and cabinet pulls house-wide. Outside, enjoy freshly painted stucco and exterior trim, new porch and carriage lighting, a new fiberglass front door, insulated garage doors, updated fencing, and additional guttering for improved drainage. The home backs up to a b
With a 3-car garage, nearly an acre of land that backs up to a greenbelt and creek, this Mustang School District home is a rare find. Schedule your private showing today!
Pending
$615,000
1321 N Bittercreek Ter, Mustang, OK 73064
4beds
3,050sqft
:
Get pre-qualified$4,043/mo
Single Family Residence
Built in 1996
0.95 Acres Lot
$596,900 Zestimate®
$202/sqft
$22/mo HOA
What's special
Fully enclosed patioModern backsplashReimagined kitchenNew hardscapeInsulated garage doorsUpdated fencingNew tile flooring
- 24 days |
- 1,672 |
- 137 |
Likely to sell faster than
Zillow last checked:
Listing updated:
Listed by:
Casey Tuter 405-595-8902,
Brix Realty
Source: MLSOK/OKCMAR as distributed by MLS GRID,MLS#: 1238522
Facts & features
Interior
Bedrooms & bathrooms
- Bedrooms: 4
- Bathrooms: 5
- Full bathrooms: 3
- 1/2 bathrooms: 2
Heating
- Has Heating (Unspecified Type)
Cooling
- Has cooling: Yes
Features
- Number of fireplaces: 2
- Fireplace features: Other
Interior area
- Total structure area: 3,050
- Total interior livable area: 3,050 sqft
Property
Parking
- Total spaces: 3
- Parking features: Garage
- Garage spaces: 3
Features
- Levels: One
- Stories: 1
- Patio & porch: Patio
- Exterior features: Outdoor Kitchen
- Has private pool: Yes
- Has spa: Yes
- Spa features: Spa/Hot Tub
Lot
- Size: 0.95 Acres
- Features: Interior Lot
Details
- Parcel number: 1321NBittercreek73064
- Special conditions: None
Construction
Type & style
- Home type: SingleFamily
- Architectural style: Traditional
- Property subtype: Single Family Residence
Materials
- Brick & Frame
- Foundation: Slab
- Roof: Composition
Condition
- Year built: 1996
Community & HOA
HOA
- Has HOA: Yes
- Services included: Common Area Maintenance
- HOA fee: $260 annually
Location
- Region: Mustang
Financial & listing details
- Price per square foot: $202/sqft
- Tax assessed value: $521,523
- Annual tax amount: $5,310
- Date on market: 7/8/2026
Estimated market value
$596,900
$567,000 - $627,000
$3,448/mo
Price history
| Date | Event | Price |
|---|---|---|
| 8/2/2026 | Pending sale | $615,000$202/sqft |
Source:  MLSOK/OKCMAR as distributed by MLS GRID #1238522 Report a problem MLSOK/OKCMAR as distributed by MLS GRID #1238522 Report a problem | ||
| 7/8/2026 | Listed for sale | $615,000+50%$202/sqft |
Source: MLSOK/OKCMAR as distributed by MLS GRID #1238522 Report a problem | ||
| 5/27/2021 | Sold | $410,000-5.7%$134/sqft |
Source: MLSOK/OKCMAR as distributed by MLS GRID #941057 Report a problem | ||
| 4/16/2021 | Pending sale | $435,000$143/sqft |
Source: MLSOK/OKCMAR as distributed by MLS GRID #941057 Report a problem | ||
| 4/14/2021 | Price change | $435,000-3.3%$143/sqft |
Source: MLSOK/OKCMAR as distributed by MLS GRID #941057 Report a problem | ||
| 3/10/2021 | Pending sale | $450,000$148/sqft |
Source: MLSOK/OKCMAR as distributed by MLS GRID #941057 Report a problem | ||
| 1/12/2021 | Listed for sale | $450,000+137.5%$148/sqft |
Source: eXp Realty #941057 Report a problem | ||
| 5/31/2000 | Sold | $189,500$62/sqft |
Source: MLSOK/OKCMAR as distributed by MLS GRID #38916 Report a problem | ||
Public tax history
| Year | Property taxes | Tax assessment |
|---|---|---|
| 2025 | $5,310 +4.2% | $52,582 +3% |
| 2024 | $5,098 +5.2% | $51,051 +3% |
| 2023 | $4,845 +7.1% | $49,564 +10.6% |
| 2022 | $4,523 +25.3% | $44,800 +22.4% |
| 2021 | $3,610 +2.5% | $36,609 +3% |
| 2020 | $3,523 +3.1% | $35,543 +3% |
| 2019 | $3,418 +0.9% | $34,507 +3% |
| 2018 | $3,388 +4.3% | $33,502 +3% |
| 2017 | $3,249 +2.9% | $32,527 |
| 2016 | $3,157 | $32,527 +6.1% |
| 2015 | $3,157 +8.6% | $30,659 +5.8% |
| 2014 | $2,906 | $28,986 +3% |
| 2013 | -- | $28,142 +3% |
| 2011 | -- | $27,323 +2.4% |
| 2010 | -- | $26,671 |
| 2009 | -- | $26,671 +4.8% |
| 2008 | -- | $25,460 |
| 2007 | $2,513 | -- |
| 2006 | -- | -- |
| 2005 | $2,223 | -- |
| 2004 | $2,223 -2.7% | $192,445 |
| 2003 | $2,284 | $192,445 |
| 2002 | $2,284 | $192,445 +759.3% |
| 2001 | -- | $22,395 |
Find assessor info on the county website
Monthly payment
Est. payment
Payment breakdown
Explore the cost of this home by adjusting the details. Changes won't be saved.Climate risks
Neighborhood: 73064
Nearby schools
GreatSchools rating
- 6/10Mustang Elementary SchoolGrades: PK-4Distance: 1.7 mi
- 8/10Mustang Middle SchoolGrades: 7-8Distance: 2.5 mi
- 8/10Mustang High SchoolGrades: 9-12Distance: 2.1 mi
Schools provided by the listing agent
- Elementary: Mustang ES
- Middle: Mustang MS
- High: Mustang HS
Source: MLSOK/OKCMAR as distributed by MLS GRID. This data may not be complete. We recommend contacting the local school district to confirm school assignments for this home.
- $479,9003 bd3 ba2.6k sqft1331 N Bittercreek Ter, Mustang, OK 73064Off Market

- $681,7004 bd5 ba3.8k sqft1311 N Bittercreek Ter, Mustang, OK 73064Off Market
- $592,2004 bd4 ba3.5k sqft1411 N Bittercreek Ter, Mustang, OK 73064Off Market
- $810,7004 bd2 ba5k sqft1301 N Bittercreek Ter, Mustang, OK 73064Off Market
- $585,5004 bd4 ba3.1k sqft1330 N Bittercreek Ter, Mustang, OK 73064Off Market
- $508,1004 bd3 ba2.7k sqft1404 E Red River Ter, Mustang, OK 73064Off Market
- $487,3004 bd3 ba2.6k sqft1427 N Bittercreek Ter, Mustang, OK 73064Off Market
- $634,4004 bd4 ba3.6k sqft1109 N Bittercreek Ter, Mustang, OK 73064Off Market
A local agent can set up tours, give advice and negotiate with sellers.
Similar homes
- $629,5004 bd4 ba3k sqft1417 N White Dogwood Way, Mustang, OK 73064For Sale
 MLS ID #11906843, Wally Kerr, Your Home Sold Guaranteed Realty - Kerr Team. My State MLS
 - $535,0004 bd3 ba2.9k sqft10700 Crystal Creek Dr, Mustang, OK 73064For Sale
 MLS ID #1234742, Trisha Martin, Keller Williams Realty Elite. MLSOK/OKCMAR as distributed by MLS GRID
 - $599,0004 bd3 ba3.2k sqft11800 Pamalos Trl, Oklahoma City, OK 73173For Sale
 MLS ID #1237051, Lesley Ballinger, Keller Williams Realty Elite. MLSOK/OKCMAR as distributed by MLS GRID
 - $499,0003 bd3 ba2.6k sqft9024 Wheatland Dr, Oklahoma City, OK 73169For Sale
 MLS ID #1238458, Cali Cavanaugh, Whittington Realty. MLSOK/OKCMAR as distributed by MLS GRID
 - $375,0004 bd3 ba2.1k sqft4600 Kentucky Ridge Dr, Mustang, OK 73064For SaleMLS ID #1241413, Stacey Stricker, United Country OK Sunset Rlty. MLSOK/OKCMAR as distributed by MLS GRID
- $665,0004 bd4 ba3.6k sqft11250 Greenwood Dr, Piedmont, OK 73078For SaleMLS ID #1242072, Brooke Drake, Stetson Bentley Realty LLC. MLSOK/OKCMAR as distributed by MLS GRID
- $589,9004 bd3 ba3k sqft2233 War Eagle Ln, Yukon, OK 73099For SaleMLS ID #1209607, Angela Baird, Forge Realty Group. MLSOK/OKCMAR as distributed by MLS GRID
- $393,9005 bd3 ba2.1k sqft1711 W Blake Way, Mustang, OK 73064For SaleMLS ID #1238324, Aimee Coulter, Modern Abode Realty. MLSOK/OKCMAR as distributed by MLS GRID
- $565,0004 bd4 ba3.1k sqft3525 Abby Ln, Newcastle, OK 73065For SaleMLS ID #1231755, Rachel Green, Trinity Team Real Estate. MLSOK/OKCMAR as distributed by MLS GRID
- $585,0004 bd4 ba3.4k sqft940 NW 35th St, Moore, OK 73160For SaleMLS ID #1234200, Aubrey Roberts, The Real Estate Lab, LLC. MLSOK/OKCMAR as distributed by MLS GRID
- $725,0003 bd3 ba3.6k sqft1120 Torre Pines Ct, Yukon, OK 73099For SaleMLS ID #1231003, Jenna Harper, Sage Sotheby's Realty. MLSOK/OKCMAR as distributed by MLS GRID
- $595,0003 bd3 ba3.7k sqft15308 Marie Dr, Piedmont, OK 73078For SaleMLS ID #1238719, Nicholas Lalonde, Brix Realty. MLSOK/OKCMAR as distributed by MLS GRID
- $650,0004 bd4 ba3.6k sqft12605 Brickstone Ct, Oklahoma City, OK 73142For SaleMLS ID #1227519, Charles Covington, Covington Company. MLSOK/OKCMAR as distributed by MLS GRID
- $625,0004 bd3 ba3.5k sqft14501 Paddington Ave, Oklahoma City, OK 73142For SaleMLS ID #1228070, Heather Porter, Stetson Bentley Realty LLC. MLSOK/OKCMAR as distributed by MLS GRID
- $504,9004 bd4 ba2.6k sqft5000 SW 130th St, Oklahoma City, OK 73173For SaleMLS ID #1240335, Jerica Ruhl, Keller Williams Realty Elite. MLSOK/OKCMAR as distributed by MLS GRID
- $579,0004 bd4 ba3.5k sqft6908 NW 129th St, Oklahoma City, OK 73142For SaleMLS ID #1233240, David Sterling, The Sterling Group, LLC. MLSOK/OKCMAR as distributed by MLS GRID
- $590,0004 bd3 ba2.9k sqft7620 NW 135th St, Oklahoma City, OK 73142For SaleMLS ID #1237571, Wayne Kirby, The Agency. MLSOK/OKCMAR as distributed by MLS GRID
- $549,7004 bd4 ba3.5k sqft612 Old Home Pl, Yukon, OK 73099For SaleMLS ID #1189746, ROBBIE ALLEN, Western Oklahoma Realty II LLC. MLSOK/OKCMAR as distributed by MLS GRID
- $510,0004 bd4 ba3.3k sqft604 Winding Creek Rd, Yukon, OK 73099For SaleMLS ID #1232745, Corey Hale, Skybridge Real Estate. MLSOK/OKCMAR as distributed by MLS GRID
- $624,9004 bd4 ba3.7k sqft4412 Brookfield Dr, Norman, OK 73072For SaleMLS ID #1221772, Karen McIntosh, Dillard Cies Real Estate. MLSOK/OKCMAR as distributed by MLS GRID
