Welcome to Paddington Way — a beautifully designed one-level ranch style home in the highly sought-after Deer Creek School District! This spacious 4-bedroom home offers an open-concept layout perfect for both everyday living and entertaining. The oversized kitchen flows seamlessly into the main living area and features a bonus hangout/flex room just off the kitchen, ideal for a game room, second living space, playroom, or home office.
Rich wood tones, soaring ceilings, stunning stone accents, and warm designer touches create a luxurious yet inviting atmosphere throughout the home. The private primary suite offers a relaxing retreat, while the additional bedrooms provide plenty of space for family or guests.
Step outside to an expansive backyard with endless possibilities — whether you envision a pool, outdoor kitchen, garden, play space, or entertaining oasis, there’s room to make it your own. Conveniently located just minutes from the turnpike, shopping, restaurants, and entertainment, this home combines comfort, style, and location all in one exceptional property.
For sale
Price cut: $100 (8/9)
$624,900
14501 Paddington Ave, Oklahoma City, OK 73142
4beds
3,517sqft
Single Family Residence
Built in 2012
0.29 Acres Lot
$618,200 Zestimate®
$178/sqft
$50/mo HOA
What's special
Warm designer touchesBeautifully designed one-level homeRich wood tonesOpen-concept layoutExpansive backyardStunning stone accentsOversized kitchen
- 94 days |
- 353 |
- 20 |
Zillow last checked:
Listing updated:
Listed by:
Heather Porter 405-503-3901,
Stetson Bentley Realty LLC
Source: MLSOK/OKCMAR as distributed by MLS GRID,MLS#: 1228070
Facts & features
Interior
Bedrooms & bathrooms
- Bedrooms: 4
- Bathrooms: 3
- Full bathrooms: 3
Heating
- Has Heating (Unspecified Type)
Cooling
- Has cooling: Yes
Appliances
- Included: Double Oven, Built-In Gas Range
Features
- Number of fireplaces: 1
- Fireplace features: Gas Log
Interior area
- Total structure area: 3,517
- Total interior livable area: 3,517 sqft
Property
Parking
- Total spaces: 3
- Parking features: Garage
- Garage spaces: 3
Features
- Levels: One
- Stories: 1
- Patio & porch: Porch
Lot
- Size: 0.29 Acres
- Features: Infill Lot
Details
- Parcel number: 14501NONEPaddington73142
- Special conditions: None
Construction
Type & style
- Home type: SingleFamily
- Architectural style: Traditional
- Property subtype: Single Family Residence
Materials
- Brick & Frame, Stone
- Foundation: Slab
- Roof: Composition
Condition
- Year built: 2012
Community & HOA
HOA
- Has HOA: Yes
- Services included: Greenbelt, Common Area Maintenance, Exterior Maintenance
- HOA fee: $600 annually
Location
- Region: Oklahoma City
Financial & listing details
- Price per square foot: $178/sqft
- Tax assessed value: $497,748
- Annual tax amount: $7,090
- Date on market: 5/12/2026
Estimated market value
$618,200
$587,000 - $649,000
$2,965/mo
Price history
| Date | Event | Price |
|---|---|---|
| 8/9/2026 | Price change | $624,9000%$178/sqft |
Source:  MLSOK/OKCMAR as distributed by MLS GRID #1228070 Report a problem MLSOK/OKCMAR as distributed by MLS GRID #1228070 Report a problem | ||
| 6/19/2026 | Price change | $625,000-2.2%$178/sqft |
Source: MLSOK/OKCMAR as distributed by MLS GRID #1228070 Report a problem | ||
| 5/29/2026 | Price change | $639,000-0.9%$182/sqft |
Source: MLSOK/OKCMAR as distributed by MLS GRID #1228070 Report a problem | ||
| 5/12/2026 | Listed for sale | $645,000+65.4%$183/sqft |
Source: MLSOK/OKCMAR as distributed by MLS GRID #1228070 Report a problem | ||
| 4/15/2013 | Sold | $389,900$111/sqft |
Source: MLSOK/OKCMAR as distributed by MLS GRID #500151 Report a problem | ||
Public tax history
| Year | Property taxes | Tax assessment |
|---|---|---|
| 2025 | $7,091 +3.7% | $54,752 +5% |
| 2024 | $6,837 +4.7% | $52,145 +5% |
| 2023 | $6,533 +6% | $49,661 +5% |
| 2022 | $6,161 +7.2% | $47,297 +5% |
| 2021 | $5,749 +1.1% | $45,045 +5% |
| 2020 | $5,684 +40.9% | $42,900 -0.3% |
| 2019 | $4,035 +2.9% | $43,010 +2.9% |
| 2018 | $3,922 -31.4% | $41,800 -2.2% |
| 2017 | $5,715 | $42,734 +0.4% |
| 2016 | $5,715 +0.9% | $42,569 +2.1% |
| 2015 | $5,666 +2.5% | $41,684 -0.4% |
| 2014 | $5,525 | $41,846 +3663.1% |
| 2013 | -- | $1,112 |
| 2012 | -- | $1,112 +93.1% |
| 2011 | -- | $576 +4.9% |
| 2010 | -- | $549 |
| 2009 | -- | $549 |
Find assessor info on the county website
Monthly payment
Est. payment
Payment breakdown
Explore the cost of this home by adjusting the details. Changes won't be saved.Climate risks
Neighborhood: 73142
Nearby schools
GreatSchools rating
- 9/10Deer Creek Intermediate SchoolGrades: 6Distance: 5.3 mi
- 10/10Deer Creek High SchoolGrades: 9-12Distance: 5 mi
- 8/104th and 5th Grade CenterGrades: 4-5Distance: 5.5 mi
Schools provided by the listing agent
- Elementary: Knight Ridge ES
- Middle: Deer Creek MS
- High: Deer Creek HS
Source: MLSOK/OKCMAR as distributed by MLS GRID. This data may not be complete. We recommend contacting the local school district to confirm school assignments for this home.
- $636,7004 bd4 ba4.1k sqft14425 Paddington Ave, Oklahoma City, OK 73142Off Market
- $1,419,5004 bd4 ba4.7k sqft14509 Paddington Ave, Oklahoma City, OK 73142Off Market

- $665,4004 bd3 ba4.5k sqft14500 Sedona Dr, Oklahoma City, OK 73142Off Market
- $634,2004 bd3 ba3.6k sqft14416 Sedona Dr, Oklahoma City, OK 73142Off Market
- $726,9005 bd4 ba4.9k sqft14417 Paddington Ave, Oklahoma City, OK 73142Off Market
- $640,6004 bd4 ba4.2k sqft14508 Sedona Dr, Oklahoma City, OK 73142Off Market
- $608,4004 bd3 ba4.1k sqft14500 Paddington Ave, Oklahoma City, OK 73142Off Market
- $9,0954 bd3 ba4.1k sqft14500 Paddington Ave, Oklahoma City, OK 73142Off Market
A local agent can set up tours, give advice and negotiate with sellers.
Similar homes
- $660,0004 bd5 ba3.3k sqft14409 Caledonia Way, Oklahoma City, OK 73142For Sale
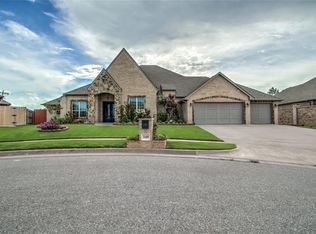 MLS ID #1238861, Jacob McCoy, Northman Group. MLSOK/OKCMAR as distributed by MLS GRID
 - $650,0004 bd4 ba3.6k sqft12605 Brickstone Ct, Oklahoma City, OK 73142For Sale
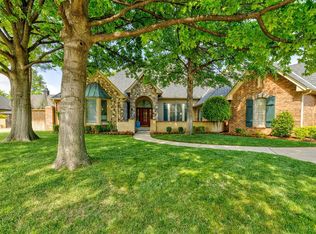 MLS ID #1227519, Charles Covington, Covington Company. MLSOK/OKCMAR as distributed by MLS GRID
 - $574,0004 bd4 ba3.5k sqft6908 NW 129th St, Oklahoma City, OK 73142For Sale
 MLS ID #1233240, David Sterling, The Sterling Group, LLC. MLSOK/OKCMAR as distributed by MLS GRID
 - $623,9003 bd4 ba3.8k sqft12905 Deerfield Ct, Oklahoma City, OK 73142For Sale
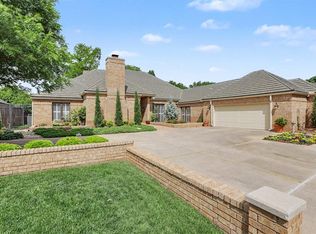 MLS ID #1229946, Connie Williams, Stetson Bentley Realty LLC. MLSOK/OKCMAR as distributed by MLS GRID
 - $515,0005 bd4 ba2.7k sqft13608 Cobblestone Curve Rd, Oklahoma City, OK 73142For SaleMLS ID #1238749, Abby Alvarez-Smith, eXp Realty, LLC. MLSOK/OKCMAR as distributed by MLS GRID
- $559,9994 bd4 ba3k sqft9021 NW 148th Pl, Yukon, OK 73099For SaleMLS ID #1237250, Jennifer Chandler, eXp Realty, LLC. MLSOK/OKCMAR as distributed by MLS GRID
- $795,0004 bd4 ba4.4k sqft5016 Misty Glen Cir, Oklahoma City, OK 73142For SaleMLS ID #1241486, Marta Jo McCubbin, First Source Real Estate Inc.. MLSOK/OKCMAR as distributed by MLS GRID
- $457,0003 bd3 ba2.3k sqft12500 Chateaux Rd, Oklahoma City, OK 73142For SaleMLS ID #1238815, Cherrye Kelley, Kelley & Company. MLSOK/OKCMAR as distributed by MLS GRID
- $594,9004 bd3 ba3.4k sqft6313 Whispering Grove Dr, Oklahoma City, OK 73169For SaleMLS ID #1241848, Thomas Hall, Keller Williams Realty Elite. MLSOK/OKCMAR as distributed by MLS GRID
- $579,0004 bd3 ba3.7k sqft600 NW 160th St, Edmond, OK 73013For SaleMLS ID #1241833, Jennifer Freeman, Weichert Realtors, Centennial. MLSOK/OKCMAR as distributed by MLS GRID
- $650,0004 bd4 ba4.3k sqft18808 Shilstone Way, Edmond, OK 73012For SaleMLS ID #1239292, Laurie Patterson, Keller Williams Central OK. MLSOK/OKCMAR as distributed by MLS GRID
- $675,0004 bd5 ba4.2k sqft17736 Clifford Farms Rd, Edmond, OK 73012For SaleMLS ID #1235943, Teresa Favors, Coldwell Banker Select. MLSOK/OKCMAR as distributed by MLS GRID
- $595,0003 bd3 ba3.7k sqft15308 Marie Dr, Piedmont, OK 73078For SaleMLS ID #1238719, Nicholas Lalonde, Brix Realty. MLSOK/OKCMAR as distributed by MLS GRID
- $615,0004 bd4 ba2.9k sqft700 Newport Bridge Dr, Edmond, OK 73034For SaleMLS ID #1243541, Marcy Leonard, Leonard Realty LLC. MLSOK/OKCMAR as distributed by MLS GRID
- $625,0004 bd4 ba2.5k sqft1316 Katelyn Ct, Yukon, OK 73099For SaleMLS ID #1241841, Palmer Ferris, Block One Real Estate. MLSOK/OKCMAR as distributed by MLS GRID
- $575,0004 bd4 ba4.8k sqft4100 NW 144th Ter, Oklahoma City, OK 73134For SaleMLS ID #1214174, Phyliss Nunn Bennett, RE/MAX Preferred. MLSOK/OKCMAR as distributed by MLS GRID
- $685,0004 bd3 ba4.6k sqft808 NW 153rd Ter, Edmond, OK 73013For SaleMLS ID #1242034, Valerie Traynor, Sage Sotheby's Realty. MLSOK/OKCMAR as distributed by MLS GRID
- $575,0003 bd2 ba3.2k sqft22370 Cedar Ridge Rd, Edmond, OK 73025For SaleMLS ID #1228621, Rhonda Bratton, Rhonda Bratton Homes. MLSOK/OKCMAR as distributed by MLS GRID
- $649,9004 bd5 ba3.9k sqft1401 Canyon Bridge Ln, Edmond, OK 73034For SaleMLS ID #1243011, Sherry Stetson, Stetson Bentley Realty LLC. MLSOK/OKCMAR as distributed by MLS GRID
- $549,9004 bd4 ba3k sqft320 NW 151st Pl, Edmond, OK 73013For SaleMLS ID #1233384, Judy Bachman, Chinowth & Cohen. MLSOK/OKCMAR as distributed by MLS GRID
