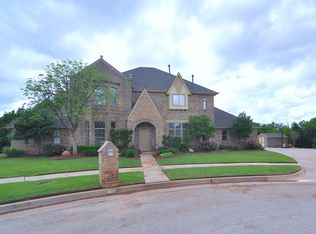
Welcome to this exceptional home in the highly sought-after Brenton Hills neighborhood of Edmond, where timeless design, thoughtful updates, and versatile living spaces come together in perfect harmony. Nestled on a quiet cul-de-sac, this impressive four-bedroom, three-bath home offers an ideal blend of elegance, comfort, and functionality.
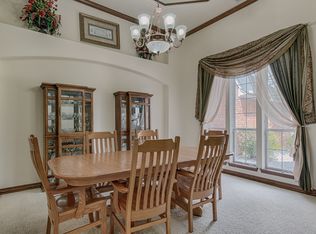
Designed for both everyday living and entertaining, the spacious floor plan features multiple living areas, providing flexibility for gatherings, relaxation, work, or hobbies. The beautifully appointed kitchen serves as the heart of the home, showcasing rich wood beams, a striking exposed brick accent wall, a center island, and a wraparound breakfast bar, creating abundant workspace for the home chef.
The luxurious primary suite is a true retreat, complete with its own private sitting area overlooking the backyard oasis, a generous walk-in closet, and a beautifully updated spa-inspired bathroom featuring dual vanities and a stunning walk-in shower.
A private mother-in-law suite offers comfortable accommodations for guests or multigenerational living, while a dedicated craft room provides the perfect space for creativity, hobbies, or a home office. For those who love to entertain, the home also features an incredible bonus room complete with a built-in bar, currently set up as a pool table and game room. Just beyond, a dedicated home theater creates the ultimate space for movie nights, game days, and unforgettable gatherings with family and friends.
Step outside to your own resort-style backyard, where a sparkling in-ground pool and beautifully landscaped grounds create a peaceful setting for relaxing or entertaining. Additional highlights include a gated four-car garage, exceptional curb appeal, and the privacy of a cul-de-sac location.
Offering luxury, versatility, and outstanding amenities in one of Edmond's premier neighborhoods, this remarkable Brenton Hills home is one you won't want to miss.
Pending
$685,000
808 NW 153rd Ter, Edmond, OK 73013
4beds
4,641sqft
Single Family Residence
Built in 2001
0.41 Acres Lot
$665,000 Zestimate®
$148/sqft
$29/mo HOA
What's special
Private mother-in-law suiteSparkling in-ground poolBeautifully landscaped groundsBeautifully appointed kitchenBeautifully updated spa-inspired bathroomImpressive four-bedroom three-bath homeQuiet cul-de-sac
- 72 days
- 685
- 40
Likely to sell faster than
Zillow last checked:
Listing updated:
Listed by:
Valerie Traynor 310-503-6499,
Sage Sotheby's Realty
Source: MLSOK/OKCMAR as distributed by MLS GRID,MLS#: 1242034
Facts & features
Interior
Bedrooms & bathrooms
- Bedrooms: 4
- Bathrooms: 3
- Full bathrooms: 3
Heating
- Has Heating (Unspecified Type)
Cooling
- Has cooling: Yes
Appliances
- Included: Dishwasher, Disposal, Water Heater, Built-In Gas Oven, Built-In Gas Range
Features
- Stained Wood
- Flooring: Carpet, Tile
- Number of fireplaces: 2
- Fireplace features: Gas Log
Interior area
- Total structure area: 4,641
- Total interior livable area: 4,641 sqft
Video & virtual tour
Property
Parking
- Total spaces: 4
- Parking features: Garage
- Garage spaces: 4
Features
- Levels: One
- Stories: 1
- Exterior features: Outdoor Kitchen, Rain Gutters
- Has private pool: Yes
- Pool features: Heated, Vinyl
Lot
- Size: 0.41 Acres
- Features: Cul-De-Sac
Details
- Parcel number: 808NW153rd73013
- Special conditions: None
Construction
Type & style
- Home type: SingleFamily
- Architectural style: Traditional
- Property subtype: Single Family Residence
Materials
- Brick & Frame
- Foundation: Slab
- Roof: Composition
Condition
- Year built: 2001
Utilities & green energy
- Utilities for property: Cable Available, Public
Community & HOA
HOA
- Has HOA: Yes
- Services included: Greenbelt, Common Area Maintenance
- HOA fee: $350 annually
Location
- Region: Edmond
Financial & listing details
- Price per square foot: $148/sqft
- Tax assessed value: $566,078
- Annual tax amount: $7,492
- Date on market: 7/30/2026
Estimated market value
$665,000
$632,000 - $698,000
$5,048/mo
Price history
| Date | Event | Price |
|---|---|---|
| 9/18/2026 | Pending sale | $685,000$148/sqft |
Source:  MLSOK/OKCMAR as distributed by MLS GRID #1242034 Report a problem MLSOK/OKCMAR as distributed by MLS GRID #1242034 Report a problem | ||
| 7/30/2026 | Listed for sale | $685,000+34.3%$148/sqft |
Source: MLSOK/OKCMAR as distributed by MLS GRID #1242034 Report a problem | ||
| 5/28/2021 | Sold | $509,900$110/sqft |
Source: MLSOK/OKCMAR as distributed by MLS GRID #947858 Report a problem | ||
| 4/29/2021 | Pending sale | $509,900$110/sqft |
Source: MLSOK/OKCMAR as distributed by MLS GRID #947858 Report a problem | ||
| 4/24/2021 | Listed for sale | $509,900$110/sqft |
Source: MLSOK/OKCMAR as distributed by MLS GRID #947858 Report a problem | ||
| 4/16/2021 | Pending sale | $509,900$110/sqft |
Source: MLSOK/OKCMAR as distributed by MLS GRID #947858 Report a problem | ||
| 4/15/2021 | Listed for sale | $509,900$110/sqft |
Source: MLSOK/OKCMAR as distributed by MLS GRID #947858 Report a problem | ||
| 4/1/2021 | Pending sale | $509,900$110/sqft |
Source: MLSOK/OKCMAR as distributed by MLS GRID #947858 Report a problem | ||
| 3/30/2021 | Listed for sale | $509,900+22.9%$110/sqft |
Source: MLSOK/OKCMAR as distributed by MLS GRID #947858 Report a problem | ||
| 1/19/2016 | Sold | $415,000+30.5%$89/sqft |
Source: MLSOK/OKCMAR as distributed by MLS GRID #592336 Report a problem | ||
| 1/30/2002 | Sold | $318,000$69/sqft |
Source: Public Record Report a problem | ||
Public tax history
| Year | Property taxes | Tax assessment |
|---|---|---|
| 2025 | $7,492 +5.3% | $62,268 +5% |
| 2024 | $7,114 +5.8% | $59,302 +5% |
| 2023 | $6,722 +4.1% | $56,479 +5% |
| 2022 | $6,460 +7.7% | $53,790 +6.7% |
| 2021 | $5,996 +2.5% | $50,435 +4% |
| 2020 | $5,852 +33.7% | $48,510 +4% |
| 2019 | $4,378 +5% | $46,662 +5% |
| 2018 | $4,169 -25.4% | $44,440 -3.6% |
| 2017 | $5,592 | $46,089 +0.5% |
| 2016 | $5,592 +1% | $45,866 +5% |
| 2015 | $5,534 +9.9% | $43,681 +5% |
| 2014 | $5,035 | $41,601 +5% |
| 2013 | -- | $39,621 -2.2% |
| 2012 | -- | $40,512 -3.7% |
| 2011 | -- | $42,060 -1.4% |
| 2010 | -- | $42,637 -4.6% |
| 2009 | -- | $44,685 +5% |
| 2008 | -- | $42,557 +5% |
| 2007 | -- | $40,530 +5% |
| 2006 | -- | $38,600 +5% |
| 2005 | -- | $36,762 -88.5% |
| 2004 | $4,199 | $318,300 +809.1% |
| 2003 | -- | $35,012 +503.8% |
| 2002 | -- | $5,799 +2.4% |
| 2001 | -- | $5,665 +76.4% |
| 2000 | -- | $3,212 |
| 1999 | -- | $3,212 |
Find assessor info on the county website
Monthly payment
Est. payment
Payment breakdown
Explore the cost of this home by adjusting the details. Changes won't be saved.Climate risks
Neighborhood: 73013
Nearby schools
Schools provided by the listing agent
- Elementary: Charles Haskell ES
- Middle: Summit MS
- High: Santa Fe HS
Source: MLSOK/OKCMAR as distributed by MLS GRID. This data may not be complete. We recommend contacting the local school district to confirm school assignments for this home.
Similar homes
- $750,0005 bd4 ba5.3k sqft15606 Claremont Blvd, Edmond, OK 73013For Sale
 MLS ID #1248511, Nicole Gonzalez, Redfin. MLSOK/OKCMAR as distributed by MLS GRID
 - $579,0004 bd3 ba3.7k sqft600 NW 160th St, Edmond, OK 73013For Sale
 MLS ID #1241833, Jennifer Freeman, Weichert Realtors, Centennial. MLSOK/OKCMAR as distributed by MLS GRID
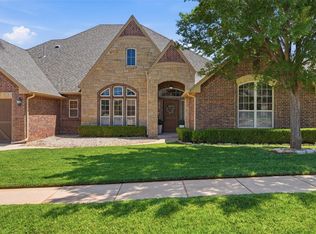
 - $685,0004 bd4 ba4.2k sqft1400 NW 192nd Ter, Edmond, OK 73012For Sale
 MLS ID #1249000, Crystal Lepchenske, Copper Creek Real Estate. MLSOK/OKCMAR as distributed by MLS GRID
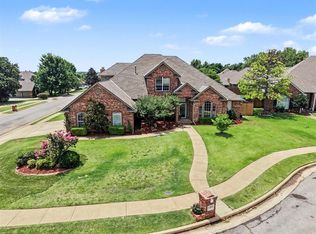
 - $675,0004 bd4 ba4k sqft13801 Plantation Way, Edmond, OK 73013For Sale
 MLS ID #1236753, Casey Tuter, Brix Realty. MLSOK/OKCMAR as distributed by MLS GRID
