Welcome to this beautiful Mediterranean estate in prestigious Rose Creek. This Tuscan-inspired 3-bedroom, 2 1/2-bath home is a rarity, one of only a few single-story homes in the Rose Creek community. The backyard overlooks the lush greenery of the fairway just above the seventh hole and has a gorgeous lake view. The home is newly painted, carpeted and includes a central vacuum. The open floor plan has high, 10’ – 12’ coffered ceilings embellished with rich, hardwood moldings. The entryway greets visitors with a custom mosaic porcelain floor leading to top-of-the-line Bella Sera engineered wood floors surrounding a plush central carpeted living room, a formal dining area with an elegant dome ceiling and large kitchen with a granite island and abundant natural light from clerestory windows. The floor plan continues through an archway to a versatile room with a wooden dome ceiling suitable for a study, media or game room. The spacious primary suite is a private sanctuary designed for comfort with abundant natural light and a lake view. The spa inspired en-suite bath invites relaxation with its Jetta spa tub and large walk-in shower, while the hall adjoining the bath and bedroom has two spacious custom walk-in closets. On the other side of the home, a separate wing leads to two bedrooms with a shared bath; each has a spacious wall-to-wall closet. The end bedroom has views of the golf course and lake. You'll love the extra-large three-car garage. A sophisticated security system provides protection and a durable synthetic terracotta tile roof crowns the home. The landscaping is fully irrigated with automatic all-weather sprinklers for easy care. Rose Creek residents enjoy resort-caliber amenities including a pool, fitness facility, and park, all located within the security guard protected gated enclave. For an additional fee, residents may enjoy the country club and Retreat. This is a rare opportunity to own one of Rose Creek’s most beautiful view properties.
For sale
$679,000
16772 Little Leaf Ln, Edmond, OK 73012
3beds
2,647sqft
Single Family Residence
Built in 2011
9,478 Square Feet Lot
$658,200 Zestimate®
$257/sqft
$334/mo HOA
What's special
Newly paintedOpen floor planGorgeous lake viewCustom mosaic porcelain floorCentral vacuumExtra-large three-car garage
- 31 days
- 420
- 13
Zillow last checked:
Listing updated:
Listed by:
Jenna Harper 405-465-6566,
Sage Sotheby's Realty,
Brooke Wood 239-898-9953,
Sage Sotheby's Realty
Source: MLSOK/OKCMAR as distributed by MLS GRID,MLS#: 1248620
Facts & features
Interior
Bedrooms & bathrooms
- Bedrooms: 3
- Bathrooms: 3
- Full bathrooms: 2
- 1/2 bathrooms: 1
Heating
- Has Heating (Unspecified Type)
Cooling
- Has cooling: Yes
Appliances
- Included: Dishwasher, Disposal, Microwave, Refrigerator, Washer/Dryer, Built-In Electric Oven, Built-In Gas Range
Features
- Stained Wood
- Flooring: Carpet, Tile, Wood
- Number of fireplaces: 1
- Fireplace features: Gas Log
Interior area
- Total structure area: 2,647
- Total interior livable area: 2,647 sqft
Property
Parking
- Total spaces: 3
- Parking features: Concrete
- Garage spaces: 3
Features
- Levels: One
- Stories: 1
- Exterior features: Rain Gutters
- Fencing: Combination
- Has view: Yes
- View description: Water
- Has water view: Yes
- Water view: Water
Lot
- Size: 9,478 Square Feet
- Features: Greenbelt, On Golf Course
Details
- Parcel number: 16772NONELittleLeaf73012
- Special conditions: None
Construction
Type & style
- Home type: SingleFamily
- Architectural style: Mediterranean
- Property subtype: Single Family Residence
Materials
- Brick, Stucco
- Foundation: Slab
- Roof: Tile
Condition
- Year built: 2011
Utilities & green energy
- Utilities for property: High Speed Internet, Public
Community & HOA
HOA
- Has HOA: Yes
- Services included: Gated Entry, Greenbelt, Common Area Maintenance, Pool, Recreation Facility
- HOA fee: $4,008 annually
Location
- Region: Edmond
Financial & listing details
- Price per square foot: $257/sqft
- Tax assessed value: $603,041
- Annual tax amount: $7,981
- Date on market: 9/14/2026
- Listing terms: Cash,Conventional,Sell FHA or VA
- Electric utility on property: Yes
Estimated market value
$658,200
$625,000 - $691,000
$3,117/mo
Price history
| Date | Event | Price |
|---|---|---|
| 9/14/2026 | Listed for sale | $679,000$257/sqft |
Source:  MLSOK/OKCMAR as distributed by MLS GRID #1248620 Report a problem MLSOK/OKCMAR as distributed by MLS GRID #1248620 Report a problem | ||
| 8/13/2026 | Listing removed | $679,000$257/sqft |
Source: MLSOK/OKCMAR as distributed by MLS GRID #1228728 Report a problem | ||
| 8/13/2026 | Listed for sale | $679,000$257/sqft |
Source: MLSOK/OKCMAR as distributed by MLS GRID #1228728 Report a problem | ||
| 5/26/2026 | Pending sale | $679,000$257/sqft |
Source: MLSOK/OKCMAR as distributed by MLS GRID #1228728 Report a problem | ||
| 5/17/2026 | Price change | $679,000-2.6%$257/sqft |
Source: MLSOK/OKCMAR as distributed by MLS GRID #1228728 Report a problem | ||
| 5/13/2026 | Listed for sale | $697,000+54.9%$263/sqft |
Source: MLSOK/OKCMAR as distributed by MLS GRID #1228728 Report a problem | ||
| 10/9/2012 | Sold | $450,000+442.2%$170/sqft |
Source: MLSOK/OKCMAR as distributed by MLS GRID #483890 Report a problem | ||
| 3/16/2011 | Sold | $83,000$31/sqft |
Source: Public Record Report a problem | ||
Public tax history
| Year | Property taxes | Tax assessment |
|---|---|---|
| 2025 | $7,981 +5.3% | $66,333 +5% |
| 2024 | $7,578 +5.8% | $63,175 +5% |
| 2023 | $7,161 +4.1% | $60,167 +5% |
| 2022 | $6,882 +6.1% | $57,301 +5% |
| 2021 | $6,488 +3.5% | $54,573 +5% |
| 2020 | $6,270 +35% | $51,975 +5% |
| 2019 | $4,644 -5.7% | $49,500 -5.7% |
| 2018 | $4,923 -23.5% | $52,470 -1% |
| 2017 | $6,432 | $53,019 +3.4% |
| 2016 | $6,432 +4% | $51,259 +0.9% |
| 2015 | $6,184 +3.6% | $50,820 +3% |
| 2014 | $5,971 | $49,336 +5% |
| 2013 | -- | $46,987 +414.6% |
| 2012 | -- | $9,130 +6110.9% |
| 2011 | -- | $147 +5% |
| 2010 | -- | $140 +5.3% |
| 2009 | -- | $133 +4.7% |
| 2008 | -- | $127 |
| 2007 | -- | $127 |
Find assessor info on the county website
Monthly payment
Est. payment
Payment breakdown
Explore the cost of this home by adjusting the details. Changes won't be saved.Climate risks
Neighborhood: 73012
Nearby schools
Schools provided by the listing agent
- Elementary: Angie Debo ES
- Middle: Summit MS
- High: Santa Fe HS
Source: MLSOK/OKCMAR as distributed by MLS GRID. This data may not be complete. We recommend contacting the local school district to confirm school assignments for this home.


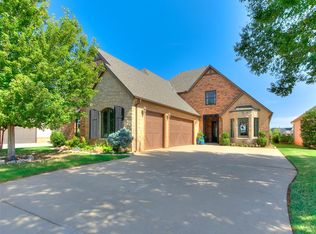
Similar homes
- $644,9003 bd3 ba2.7k sqft3301 NW 167th Cir, Edmond, OK 73012For Sale
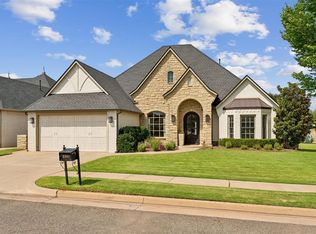 MLS ID #1243096, Taylor Duncan, Cherrywood. MLSOK/OKCMAR as distributed by MLS GRID
 - $794,9003 bd4 ba3.6k sqft16733 Little Leaf Ct, Edmond, OK 73012For Sale
 MLS ID #1246501, Alexis Burckart, Access Real Estate LLC. MLSOK/OKCMAR as distributed by MLS GRID
 - $639,5004 bd3 ba2.8k sqft3209 Silvercliffe Ct, Edmond, OK 73012For Sale
 MLS ID #1250054, Mary Patterson, Stetson Bentley Realty LLC. MLSOK/OKCMAR as distributed by MLS GRID
 - $465,0004 bd4 ba2.7k sqft18513 Haslemere Ln, Edmond, OK 73012For Sale
 MLS ID #1252071, Andrew Foshee, Keller Williams Central OK. MLSOK/OKCMAR as distributed by MLS GRID
