This custom home feels larger than life when you first walk in. There's an in-law suite, 2 bedrooms with their own bathrooms connected by a rec room and a master suite on the other side of the house. The back patio is MASSIVE! The back patio has 14' ceilings. The backyard has recently had a retaining wall installed to level off the space and ensure maximum use. The garage is a 4 car garage with a pull though to the backyard. The home was a custom build, but not in a quirky way. This home is perfect for big families or even multi-generational homes.
For sale
$675,000
14409 Caledonia Way, Oklahoma City, OK 73142
4beds
3,308sqft
:
Get pre-qualified$4,424/mo
Single Family Residence
Built in 2019
0.31 Acres Lot
$660,600 Zestimate®
$204/sqft
$50/mo HOA
What's special
In-law suiteRec roomMaster suite
- 30 days |
- 553 |
- 18 |
Zillow last checked:
Listing updated:
Listed by:
Jacob McCoy 405-802-8838,
Northman Group
Source: MLSOK/OKCMAR as distributed by MLS GRID,MLS#: 1238861
Facts & features
Interior
Bedrooms & bathrooms
- Bedrooms: 4
- Bathrooms: 5
- Full bathrooms: 4
- 1/2 bathrooms: 1
Heating
- Has Heating (Unspecified Type)
Cooling
- Has cooling: Yes
Features
- Number of fireplaces: 1
- Fireplace features: Gas Log
Interior area
- Total structure area: 3,308
- Total interior livable area: 3,308 sqft
Property
Parking
- Total spaces: 4
- Parking features: Garage
- Garage spaces: 4
Features
- Levels: One
- Stories: 1
- Patio & porch: Patio
- Fencing: Wood
Lot
- Size: 0.31 Acres
- Features: Cul-De-Sac
Details
- Additional structures: Greenhouse
- Parcel number: 14409NONECaledonia73142
- Special conditions: None
Construction
Type & style
- Home type: SingleFamily
- Architectural style: Ranch
- Property subtype: Single Family Residence
Materials
- Brick & Frame
- Foundation: Slab
Condition
- Year built: 2019
Community & HOA
HOA
- Has HOA: Yes
- Services included: Greenbelt
- HOA fee: $600 annually
Location
- Region: Oklahoma City
Financial & listing details
- Price per square foot: $204/sqft
- Tax assessed value: $513,370
- Annual tax amount: $7,313
- Date on market: 7/10/2026
Estimated market value
$660,600
$628,000 - $694,000
$3,497/mo
Price history
| Date | Event | Price |
|---|---|---|
| 7/10/2026 | Listed for sale | $675,000+60.5%$204/sqft |
Source:  MLSOK/OKCMAR as distributed by MLS GRID #1238861 Report a problem MLSOK/OKCMAR as distributed by MLS GRID #1238861 Report a problem | ||
| 9/18/2019 | Sold | $420,492+664.5%$127/sqft |
Source: MLSOK/OKCMAR as distributed by MLS GRID #883109 Report a problem | ||
| 12/20/2018 | Sold | $55,000$17/sqft |
Source: Public Record Report a problem | ||
Public tax history
| Year | Property taxes | Tax assessment |
|---|---|---|
| 2025 | $7,313 +3.7% | $56,470 +5% |
| 2024 | $7,052 +4.7% | $53,781 +5% |
| 2023 | $6,738 +6% | $51,220 +5% |
| 2022 | $6,355 +7.2% | $48,780 +5% |
| 2021 | $5,929 +1.1% | $46,458 +5% |
| 2020 | $5,862 +932.8% | $44,246 +631.3% |
| 2019 | $568 +646% | $6,050 +646% |
| 2018 | $76 -26.3% | $811 +5.1% |
| 2017 | $103 | $772 +5% |
| 2016 | $103 +5.6% | $735 +5% |
| 2015 | $98 +11.1% | $700 +4.9% |
| 2014 | $88 | $667 +5% |
| 2013 | -- | $635 +5% |
| 2012 | -- | $605 +5% |
| 2011 | -- | $576 +4.9% |
| 2010 | -- | $549 |
| 2009 | -- | $549 |
Find assessor info on the county website
Monthly payment
Est. payment
Payment breakdown
Explore the cost of this home by adjusting the details. Changes won't be saved.Climate risks
Neighborhood: 73142
Nearby schools
GreatSchools rating
- 9/10Deer Creek Intermediate SchoolGrades: 6Distance: 5.4 mi
- 10/10Deer Creek High SchoolGrades: 9-12Distance: 5.1 mi
- 8/104th and 5th Grade CenterGrades: 4-5Distance: 5.6 mi
Schools provided by the listing agent
- Elementary: Knight Ridge ES
- Middle: Deer Creek MS
- High: Deer Creek HS
Source: MLSOK/OKCMAR as distributed by MLS GRID. This data may not be complete. We recommend contacting the local school district to confirm school assignments for this home.
- $649,9004 bd3 ba3.6k sqft14401 Caledonia Way, Oklahoma City, OK 73142Sold

- $758,7005 bd7 ba4.9k sqft14417 Caledonia Way, Oklahoma City, OK 73142Off Market
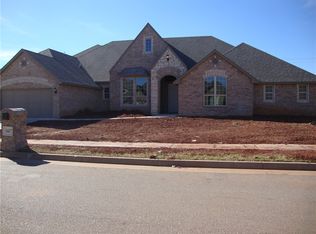
- $563,0004 bd3 ba3.4k sqft14400 Caledonia Way, Oklahoma City, OK 73142Off Market
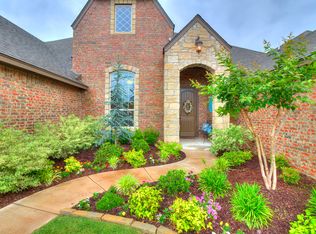
- $620,3004 bd3 ba3.5k sqft14408 Caledonia Way, Oklahoma City, OK 73142Off Market
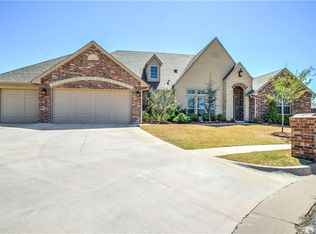
- $306,8003 bd2 ba1.6k sqft14321 Brinley Way, Oklahoma City, OK 73142Off Market
- $547,5005 bd3 ba3.3k sqft14425 Caledonia Way, Oklahoma City, OK 73142Off Market
- $614,6004 bd3 ba3.6k sqft14416 Caledonia Way, Oklahoma City, OK 73142Off Market
- $604,6004 bd3 ba3.5k sqft14416 Caladonia Way, Oklahoma City, OK 73142Off Market
A local agent can set up tours, give advice and negotiate with sellers.
Similar homes
- $624,9004 bd3 ba3.5k sqft14501 Paddington Ave, Oklahoma City, OK 73142For Sale
 MLS ID #1228070, Heather Porter, Stetson Bentley Realty LLC. MLSOK/OKCMAR as distributed by MLS GRID
 - $749,9005 bd5 ba4.1k sqft14708 Winoma Dr, Oklahoma City, OK 73142For Sale
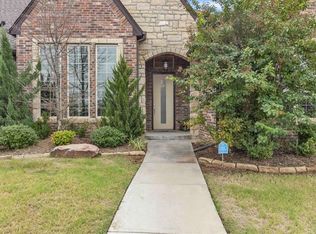 MLS ID #1241241, Stefan Barnhouse, McGraw REALTORS (BO). MLSOK/OKCMAR as distributed by MLS GRID
 - $590,0004 bd3 ba2.9k sqft7620 NW 135th St, Oklahoma City, OK 73142For Sale
 MLS ID #1237571, Wayne Kirby, The Agency. MLSOK/OKCMAR as distributed by MLS GRID
 - $515,0005 bd4 ba2.7k sqft13608 Cobblestone Curve Rd, Oklahoma City, OK 73142For Sale
 MLS ID #1238749, Abby Alvarez-Smith, eXp Realty, LLC. MLSOK/OKCMAR as distributed by MLS GRID
 - $540,0003 bd3 ba2.6k sqft13105 Knight Island Dr, Oklahoma City, OK 73142For SaleMLS ID #1236075, Sebastian LaVe, Access Real Estate LLC. MLSOK/OKCMAR as distributed by MLS GRID
- $559,9994 bd4 ba3k sqft9021 NW 148th Pl, Yukon, OK 73099For SaleMLS ID #1237250, Jennifer Chandler, eXp Realty, LLC. MLSOK/OKCMAR as distributed by MLS GRID
- $690,5002 bd3 ba2.8k sqft16385 Scotland Way, Edmond, OK 73013For SaleMLS ID #1243400, Amy Waters, Copper Creek Real Estate. MLSOK/OKCMAR as distributed by MLS GRID
- $649,9004 bd5 ba3.9k sqft1401 Canyon Bridge Ln, Edmond, OK 73034For SaleMLS ID #1243011, Sherry Stetson, Stetson Bentley Realty LLC. MLSOK/OKCMAR as distributed by MLS GRID
- $685,0004 bd3 ba4.6k sqft808 NW 153rd Ter, Edmond, OK 73013For SaleMLS ID #1242034, Valerie Traynor, Sage Sotheby's Realty. MLSOK/OKCMAR as distributed by MLS GRID
- $690,0004 bd5 ba4.2k sqft17736 Clifford Farms Rd, Edmond, OK 73012For SaleMLS ID #1235943, Teresa Favors, Coldwell Banker Select. MLSOK/OKCMAR as distributed by MLS GRID
- $650,0004 bd4 ba4.3k sqft18808 Shilstone Way, Edmond, OK 73012For SaleMLS ID #1239292, Laurie Patterson, Keller Williams Central OK. MLSOK/OKCMAR as distributed by MLS GRID
- $625,0004 bd4 ba2.5k sqft1316 Katelyn Ct, Yukon, OK 73099For SaleMLS ID #1241841, Palmer Ferris, Block One Real Estate. MLSOK/OKCMAR as distributed by MLS GRID
- $475,0004 bd3 ba2.4k sqft13500 Front Porch Dr, Piedmont, OK 73078For SaleMLS ID #1242263, Rhonda King, SERV Realty. MLSOK/OKCMAR as distributed by MLS GRID
- $695,0004 bd4 ba3.5k sqft1217 River Chase Dr, Edmond, OK 73025For SaleMLS ID #1238735, Shea Timothy, Homestead + Co. MLSOK/OKCMAR as distributed by MLS GRID
- $698,0004 bd4 ba4.2k sqft1400 NW 192nd Ter, Edmond, OK 73012For SaleMLS ID #1236384, Crystal Lepchenske, Copper Creek Real Estate. MLSOK/OKCMAR as distributed by MLS GRID
- $345,5004 bd2 ba2.4k sqft4108 NW 146th Ter, Oklahoma City, OK 73134For SaleMLS ID #1242389, Brittney Smith, Realty of America LLC. MLSOK/OKCMAR as distributed by MLS GRID
- $670,0004 bd4 ba3.2k sqft2948 Allie Dr, Edmond, OK 73012For SaleMLS ID #1234526, Kindra Elder, Stetson Bentley Realty LLC. MLSOK/OKCMAR as distributed by MLS GRID
- $550,0003 bd4 ba3.2k sqft17021 Holly Burn Cir, Edmond, OK 73012For SaleMLS ID #1241755, Benjamin Tubbs, Atrium Realty, LLC. MLSOK/OKCMAR as distributed by MLS GRID
- $825,0004 bd5 ba4k sqft15708 Laguna Dr, Edmond, OK 73013For SaleMLS ID #1241433, Leah Strickland, Leah and Whitney LLC. MLSOK/OKCMAR as distributed by MLS GRID
- $789,0004 bd5 ba3k sqft22297 Forester Ln, Edmond, OK 73025For SaleMLS ID #1238795, Kaylee Wiles, OklaHome Real Estate. MLSOK/OKCMAR as distributed by MLS GRID
