Welcome to 8409 NW 134th Street, a beautifully crafted home situated on a massive corner lot within the gated Deer Creek community of Cobblestone Curve. From its remarkable Craftsman-inspired exterior to its thoughtfully curated interior finishes, this home offers the perfect blend of style, comfort, and functionality. Enter inside and discover a home filled with character and custom details at every turn. The open-concept design creates an inviting atmosphere where family and friends naturally gather. The living room is anchored by a stunning stone fireplace and showcases soaring vaulted ceilings accented by beautiful wood beams, creating a space that feels both grand and welcoming. Flowing seamlessly from the living area, the dining room is enhanced by elegant wainscoting, adding warmth and architectural charm. The kitchen is truly the heart of the home, featuring crisp white cabinetry, a striking herringbone backsplash, a spacious center prep island, and abundant workspace for cooking and entertaining. A sliding barn door reveals an exceptional butler's pantry and utility room complete with a mud bench, providing incredible storage and organization rarely found in homes of this size. The private primary suite serves as a luxurious retreat, highlighted by a tray ceiling and a spa-inspired bathroom showcasing a timeless black-and-white design. Stylish subway tile surrounds both the soaking tub and walk-in shower, while the spacious closet includes a built-in dresser. Two generously sized secondary bedrooms share a beautifully appointed bathroom and offer comfortable accommodations for family or guests. Outside imagine evenings spent on the covered patio enjoy the sunsets. Residents of Cobblestone Curve enjoy the security of a gated entrance along with a community pool and playground. Located within the highly acclaimed Deer Creek School District, this home offers the perfect combination of lifestyle, and timeless design. Welcome Home!
Pending
Price cut: $5.1K (7/13)
$369,900
8409 NW 134th St, Oklahoma City, OK 73142
3beds
1,769sqft
:
Get pre-qualified$2,470/mo
Single Family Residence
Built in 2017
0.31 Acres Lot
$-- Zestimate®
$209/sqft
$46/mo HOA
What's special
Striking herringbone backsplashTimeless black-and-white designThoughtfully curated interior finishesSliding barn doorSpa-inspired bathroomMassive corner lotRemarkable craftsman-inspired exterior
- 23 days |
- 1,815 |
- 113 |
Likely to sell faster than
Zillow last checked:
Listing updated:
Listed by:
Karen Blevins 405-726-8889,
Chinowth & Cohen
Source: MLSOK/OKCMAR as distributed by MLS GRID,MLS#: 1233277
Facts & features
Interior
Bedrooms & bathrooms
- Bedrooms: 3
- Bathrooms: 2
- Full bathrooms: 2
Heating
- Has Heating (Unspecified Type)
Cooling
- Has cooling: Yes
Appliances
- Included: Dishwasher, Disposal, Microwave, Free-Standing Electric Oven, Free-Standing Gas Range
Features
- Flooring: Carpet, Tile
- Number of fireplaces: 1
Interior area
- Total structure area: 1,769
- Total interior livable area: 1,769 sqft
Property
Parking
- Total spaces: 3
- Parking features: Concrete
- Garage spaces: 3
Features
- Levels: One
- Stories: 1
- Patio & porch: Patio, Porch
- Fencing: Wood
Lot
- Size: 0.31 Acres
- Features: Corner Lot
Details
- Parcel number: 8409NW134th73142
- Special conditions: None
Construction
Type & style
- Home type: SingleFamily
- Architectural style: Modern
- Property subtype: Single Family Residence
Materials
- Brick & Frame
- Foundation: Slab
- Roof: Composition
Condition
- Year built: 2017
Utilities & green energy
- Utilities for property: Public
Community & HOA
HOA
- Has HOA: Yes
- Services included: Gated Entry, Common Area Maintenance, Pool
- HOA fee: $550 annually
Location
- Region: Oklahoma City
Financial & listing details
- Price per square foot: $209/sqft
- Tax assessed value: $374,983
- Annual tax amount: $4,341
- Date on market: 7/3/2026
Estimated market value
Not available
Estimated sales range
Not available
Not available
Price history
| Date | Event | Price |
|---|---|---|
| 7/19/2026 | Pending sale | $369,900$209/sqft |
Source:  MLSOK/OKCMAR as distributed by MLS GRID #1233277 Report a problem MLSOK/OKCMAR as distributed by MLS GRID #1233277 Report a problem | ||
| 7/13/2026 | Price change | $369,900-1.4%$209/sqft |
Source: MLSOK/OKCMAR as distributed by MLS GRID #1233277 Report a problem | ||
| 7/3/2026 | Listed for sale | $375,000+32.5%$212/sqft |
Source: MLSOK/OKCMAR as distributed by MLS GRID #1233277 Report a problem | ||
| 9/30/2019 | Sold | $283,000-0.7%$160/sqft |
Source: MLSOK/OKCMAR as distributed by MLS GRID #877223 Report a problem | ||
| 8/27/2019 | Pending sale | $285,000$161/sqft |
Source: Churchill Brown #877223 Report a problem | ||
| 8/25/2019 | Price change | $285,000-1.7%$161/sqft |
Source: Churchill Brown #877223 Report a problem | ||
| 8/2/2019 | Listed for sale | $289,900+1.4%$164/sqft |
Source: Churchill Brown #877223 Report a problem | ||
| 4/5/2018 | Sold | $286,000+342.3%$162/sqft |
Source: MLSOK/OKCMAR as distributed by MLS GRID #804605 Report a problem | ||
| 7/21/2016 | Sold | $64,667$37/sqft |
Source: Public Record Report a problem | ||
Public tax history
| Year | Property taxes | Tax assessment |
|---|---|---|
| 2025 | $5,342 +3.7% | $41,247 +5% |
| 2024 | $5,151 +4.7% | $39,283 +5% |
| 2023 | $4,922 +6% | $37,412 +5% |
| 2022 | $4,642 +7.2% | $35,631 +5% |
| 2021 | $4,331 +0.6% | $33,935 +4.4% |
| 2020 | $4,307 +41.2% | $32,505 |
| 2019 | $3,050 +167.5% | $32,505 +167.5% |
| 2018 | $1,140 +1328.1% | $12,153 +1935.7% |
| 2017 | $80 | $597 |
Find assessor info on the county website
Monthly payment
Est. payment
Payment breakdown
Explore the cost of this home by adjusting the details. Changes won't be saved.Climate risks
Neighborhood: 73142
Nearby schools
GreatSchools rating
- 9/10Spring Creek Elementary SchoolGrades: PK-3Distance: 2 mi
- 9/10Deer Creek Intermediate SchoolGrades: 6Distance: 6 mi
- 10/10Deer Creek High SchoolGrades: 9-12Distance: 5.7 mi
Schools provided by the listing agent
- Elementary: Spring Creek ES
- Middle: Deer Creek MS
- High: Deer Creek HS
Source: MLSOK/OKCMAR as distributed by MLS GRID. This data may not be complete. We recommend contacting the local school district to confirm school assignments for this home.
- $365,0004 bd2 ba1.8k sqft8413 NW 134th St, Oklahoma City, OK 73142Sold

- $475,0003 bd3 ba2.3k sqft13408 Stonedale Dr, Oklahoma City, OK 73142Sold
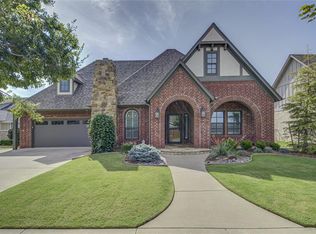
- $455,0003 bd3 ba2.4k sqft13304 Stonedale Dr, Oklahoma City, OK 73142Sold

- $350,7004 bd3 ba1.9k sqft13512 Leighton Ln, Oklahoma City, OK 73142Off Market
- $375,0003 bd2 ba1.7k sqft8417 NW 134th St, Oklahoma City, OK 73142Sold
- $375,0004 bd3 ba1.9k sqft8408 NW 134th St, Oklahoma City, OK 73142Sold
- $384,9004 bd3 ba2.2k sqft13508 Stonedale Dr, Oklahoma City, OK 73142Off Market
- $374,1004 bd2 ba2.3k sqft13500 Stonedale Dr, Oklahoma City, OK 73142Off Market
A local agent can set up tours, give advice and negotiate with sellers.
Similar homes
- $475,0003 bd2 ba2k sqft8408 NW 135th Ter, Oklahoma City, OK 73142For Sale
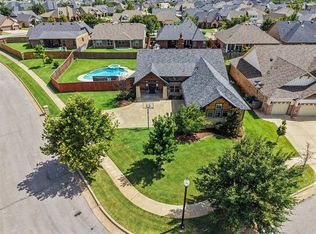 MLS ID #1240154, Lindsey Craig, Chinowth & Cohen. MLSOK/OKCMAR as distributed by MLS GRID
 - $489,9004 bd3 ba2.4k sqft13008 Stonedale Dr, Oklahoma City, OK 73142For Sale
 MLS ID #1240735, Brandon Keener, Hamilwood Real Estate. MLSOK/OKCMAR as distributed by MLS GRID
 - $368,0003 bd3 ba2.1k sqft11024 Brick Ln, Oklahoma City, OK 73162For Sale
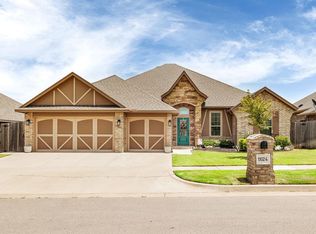 MLS ID #1237164, Julie Holcomb, Stetson Bentley Realty LLC. MLSOK/OKCMAR as distributed by MLS GRID
 - $420,0004 bd3 ba2.5k sqft8520 NW 123rd St, Oklahoma City, OK 73142For Sale
 MLS ID #1223061, Runming Lin, Black Label Realty. MLSOK/OKCMAR as distributed by MLS GRID
 - $359,9003 bd2 ba2k sqft8517 NW 109th Ter, Oklahoma City, OK 73162For SaleMLS ID #1236437, David Dobson-Tucker, RE/MAX First. MLSOK/OKCMAR as distributed by MLS GRID
- $375,0003 bd2 ba1.7k sqft6301 NW 159th St, Edmond, OK 73013For SaleMLS ID #1237830, Wade Li, AAA Plus Realty. MLSOK/OKCMAR as distributed by MLS GRID
- $368,8004 bd2 ba1.9k sqft8304 NW 159th St, Edmond, OK 73013For SaleMLS ID #1237412, Tiffany Trimble, Black Label Realty. MLSOK/OKCMAR as distributed by MLS GRID
- $380,0003 bd2 ba1.8k sqft15116 Jasper Ct, Edmond, OK 73013For SaleMLS ID #1226753, Nicole Gonzalez, Redfin. MLSOK/OKCMAR as distributed by MLS GRID
- $415,0004 bd2 ba1.7k sqft6933 Springer Run, Edmond, OK 73003For SaleMLS ID #1238022, Jimmy Hughes, JMR Realty. MLSOK/OKCMAR as distributed by MLS GRID
- $358,0004 bd2 ba1.9k sqft9205 NW 88th St, Yukon, OK 73099For SaleMLS ID #1238554, Gary Caplinger, Verbode. MLSOK/OKCMAR as distributed by MLS GRID
- $375,0004 bd3 ba2.1k sqft4600 Kentucky Ridge Dr, Mustang, OK 73064For SaleMLS ID #1241413, Stacey Stricker, United Country OK Sunset Rlty. MLSOK/OKCMAR as distributed by MLS GRID
- $299,9003 bd3 ba1.9k sqft8905 NW 114th St, Oklahoma City, OK 73162For SaleMLS ID #1229413, Melisa Schuster, Ogle Real Estate Group LLC. MLSOK/OKCMAR as distributed by MLS GRID
- $412,5004 bd3 ba2.3k sqft14716 Avignon Ln, Yukon, OK 73099For SaleMLS ID #1235584, Rebekah Vezey, Copper Creek Real Estate. MLSOK/OKCMAR as distributed by MLS GRID
- $379,0004 bd3 ba1.9k sqft4401 N Central Rd, Bethany, OK 73008For SaleMLS ID #1238243, Tina Jackson, KG Realty LLC. MLSOK/OKCMAR as distributed by MLS GRID
- $359,9003 bd2 ba2k sqft2408 NW 179th St, Edmond, OK 73012For SaleMLS ID #1237590, Homer Adams, Adams Family Real Estate LLC. MLSOK/OKCMAR as distributed by MLS GRID
- $365,0003 bd2 ba1.5k sqft4120 NW 158th St, Edmond, OK 73013For SaleMLS ID #1234317, Lindsey Craig, Chinowth & Cohen. MLSOK/OKCMAR as distributed by MLS GRID
- $419,9004 bd3 ba2.3k sqft8105 Cloverdale Way, Yukon, OK 73099For SaleMLS ID #1237157, Ashley Patten, Ken Carpenter Realty. MLSOK/OKCMAR as distributed by MLS GRID
- $330,0004 bd2 ba1.8k sqft6296 NW 177th St, Edmond, OK 73012For SaleMLS ID #1234778, Kristy Beissel, Whittington Realty. MLSOK/OKCMAR as distributed by MLS GRID
- $359,0004 bd2 ba2k sqft2221 NW 179th St, Edmond, OK 73012For SaleMLS ID #1219386, Emily Bollinger, H&W Realty Branch. MLSOK/OKCMAR as distributed by MLS GRID
- $347,5003 bd2 ba1.8k sqft17809 Morning Sky Ct, Edmond, OK 73012For SaleMLS ID #1230796, David Sterling, The Sterling Group, LLC. MLSOK/OKCMAR as distributed by MLS GRID
