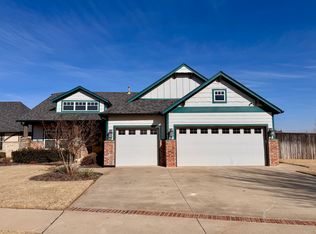
Welcome to this exquisitely maintained home nestled on a premium corner lot in the coveted Deer Creek community. Step inside to a grand flex space—ideal for formal dining or a luxe home office—accented by custom built-ins, wood shutters, a shiplap feature wall, and durable wood-look tile flooring throughout the main living spaces. The chef’s kitchen is a statement of elegance and functionality, featuring a massive marble-topped island, sleek subway tile backsplash, a stainless steel gas range, farmhouse sink, and an abundance of custom cabinetry. A spacious walk-in pantry provides elevated storage, while an additional counter area serves perfectly as a coffee bar or wine station. The living room is anchored by a dramatic floor-to-ceiling stone fireplace and vaulted ceiling with rich wood beam detail, creating a warm and inviting atmosphere. French doors open seamlessly to the extended covered patio, perfect for entertaining with a built-in gas line for grilling. Retreat to the secluded owner’s suite, a true sanctuary designed for relaxation. The spa-caliber en-suite features a stunning walk-in shower with smooth stone flooring, a luxurious jetted soaking tub, dual granite vanities, and an oversized walk-in closet with built-ins that leads directly to the laundry room and a private pocket office—tucked behind a stylish barn door. The home’s split floor plan offers privacy for secondary bedrooms, while the fourth bedroom, complete with stained wood beam ceilings, makes an ideal executive office or guest suite.
Additional features include; climate-controlled 3-car tandem garage, custom mudbench entry, plantation shutters throughout, full irrigation system, smart home security with Ring doorbell and alarm system, updated designer paint and premium tile flooring. This home offers the perfect blend of elegance, functionality, and modern luxury—all within one of the area’s most sought-after neighborhoods with exceptional community amenities. Welcome Home!
Sold for $375,000
$375,000
8408 NW 134th St, Oklahoma City, OK 73142
4beds
1,929sqft
Single Family Residence
Built in 2017
10,750 Square Feet Lot
$381,000 Zestimate®
$194/sqft
$2,410 Estimated rent
Home value
$381,000
$358,000 - $404,000
$2,410/mo
Zestimate® history
Owner options
List your home for rent
$2,410/mo
Rent Zestimate®
Find your next renter with Zillow Rental Manager. Plus, with online applications, you can quickly screen prospective tenants – for free.
$2,410/mo
Rent Zestimate®
Refinance and save
$2,775/mo
Est. payment
Refinancing to a lower rate could help reduce your monthly payments and save thousands over the life of the loan.
$2,775/mo
Est. payment
Explore your selling options
Work with a Zillow partner agent
Leverage their expertise and Zillow's premium Showcase listings to get your home seen by more buyers.
Get startedList with your own agent
Get your home in front of millions of buyers by listing it on Zillow.
Learn how to do itSell it yourself
Take full control of how buyers see your home on Zillow by listing For Sale by Owner (FSBO).
List your homeWhat's special
Walk-in showerShiplap feature wallCorner lotWood beam detailSplit floor planStone fireplaceCustom built-ins
Zillow last checked:
Listing updated:
Listed by:
Leah Hanna 405-990-8095,
Real Broker LLC
Bought with:
Hana Nasser, 205537
Real Broker LLC
Source: MLSOK/OKCMAR as distributed by MLS GRID,MLS#: 1176570
Facts & features
Interior
Bedrooms & bathrooms
- Bedrooms: 4
- Bathrooms: 3
- Full bathrooms: 2
- 1/2 bathrooms: 1
Heating
- Central
Cooling
- Has cooling: Yes
Appliances
- Included: Dishwasher, Disposal, Microwave, Water Heater, Gas Range
- Laundry: Laundry Room
Features
- Ceiling Fan(s)
- Flooring: Carpet, Tile
- Windows: Window Treatments
- Number of fireplaces: 1
- Fireplace features: Gas Log
Interior area
- Total structure area: 1,929
- Total interior livable area: 1,929 sqft
Property
Parking
- Total spaces: 3
- Parking features: Garage
- Garage spaces: 3
Features
- Levels: One
- Stories: 1
- Patio & porch: Patio, Porch
- Exterior features: Rain Gutters
Lot
- Size: 10,750 Square Feet
- Features: Corner Lot
Details
- Parcel number: 8408NW134th73142
- Special conditions: None
Construction
Type & style
- Home type: SingleFamily
- Architectural style: Craftsman
- Property subtype: Single Family Residence
Materials
- Brick & Frame
- Foundation: Slab
- Roof: Composition
Condition
- Year built: 2017
Details
- Builder model: Yes
Utilities & green energy
- Utilities for property: High Speed Internet
Community & HOA
HOA
- Has HOA: Yes
- Services included: Gated Entry, Common Area Maintenance, Pool
- HOA fee: $400 annually
Location
- Region: Oklahoma City
Financial & listing details
- Price per square foot: $194/sqft
- Tax assessed value: $394,431
- Annual tax amount: $5,418
- Date on market: 6/19/2025
- Electric utility on property: Yes
Price history
| Date | Event | Price |
|---|---|---|
| 8/6/2025 | Sold | $375,000-2.6%$194/sqft |
Source:  MLSOK/OKCMAR as distributed by MLS GRID #1176570 Report a problem MLSOK/OKCMAR as distributed by MLS GRID #1176570 Report a problem | ||
| 7/14/2025 | Pending sale | $385,000$200/sqft |
Source: MLSOK/OKCMAR as distributed by MLS GRID #1176570 Report a problem | ||
| 7/7/2025 | Price change | $385,000-2.5%$200/sqft |
Source: MLSOK/OKCMAR as distributed by MLS GRID #1176570 Report a problem | ||
| 6/19/2025 | Listed for sale | $395,000+32.1%$205/sqft |
Source: MLSOK/OKCMAR as distributed by MLS GRID #1176570 Report a problem | ||
| 7/20/2017 | Sold | $299,000+362.4%$155/sqft |
Source: MLSOK/OKCMAR as distributed by MLS GRID #770122 Report a problem | ||
| 7/21/2016 | Sold | $64,667$34/sqft |
Source: Public Record Report a problem | ||
Public tax history
| Year | Property taxes | Tax assessment |
|---|---|---|
| 2025 | $5,619 +3.7% | $43,387 +5% |
| 2024 | $5,418 +4.7% | $41,320 +5% |
| 2023 | $5,177 +6% | $39,352 +5% |
| 2022 | $4,882 +7.2% | $37,479 +5% |
| 2021 | $4,556 +0.8% | $35,695 +4.7% |
| 2020 | $4,518 +41.7% | $34,100 +0.3% |
| 2019 | $3,189 +2.8% | $33,990 +2.8% |
| 2018 | $3,101 +3784.3% | $33,055 +5436.9% |
| 2017 | $80 | $597 |
Find assessor info on the county website
Neighborhood: 73142
Nearby homes
- $395,0003 bd2 ba2k sqft8412 NW 134th St, Oklahoma City, OK 73142Sold

- $379,6003 bd2 ba1.8k sqft8409 NW 133rd St, Oklahoma City, OK 73142Off Market
- $418,1003 bd2 ba2.1k sqft8412 NW 135th Ter, Oklahoma City, OK 73142Off Market
- $369,9003 bd2 ba1.7k sqft8409 NW 134th St, Oklahoma City, OK 73142Pending

- $507,9004 bd3 ba2.4k sqft13404 Stonedale Dr, Oklahoma City, OK 73142Sold
- $365,0004 bd2 ba1.8k sqft8413 NW 134th St, Oklahoma City, OK 73142Sold
- $380,0003 bd2 ba1.8k sqft13412 Stonedale Dr, Oklahoma City, OK 73142Sold
- $375,0003 bd2 ba1.7k sqft8417 NW 134th St, Oklahoma City, OK 73142Sold
Nearby schools
GreatSchools rating
- 9/10Spring Creek Elementary SchoolGrades: PK-3Distance: 2 mi
- 9/10Deer Creek Intermediate SchoolGrades: 6Distance: 6 mi
- 10/10Deer Creek High SchoolGrades: 9-12Distance: 5.7 mi
Schools provided by the listing agent
- Elementary: Knight Ridge ES
- Middle: Deer Creek MS
- High: Deer Creek HS
Source: MLSOK/OKCMAR as distributed by MLS GRID. This data may not be complete. We recommend contacting the local school district to confirm school assignments for this home.
Get a cash offer in 3 minutes
Find out how much your home could sell for in as little as 3 minutes with a no-obligation cash offer.
Estimated market value
$381,000
Get a cash offer in 3 minutes
Find out how much your home could sell for in as little as 3 minutes with a no-obligation cash offer.
Estimated market value
$381,000
- Oklahoma
- Oklahoma County
- Oklahoma City
- 73142
- 8408 NW 134th St
Nearby cities
Nearby neighborhoods
Nearby zip codes
Other Oklahoma City Topics
