This home has been upgraded to the max! Located in Cobblestone Curve, 3-car tandem bay garage, 3 bedroom, 2 and a half bath home offers a versatile floor plan that includes an office/4th bedroom featuring built-in bookcases and a desk. The split floor plan includes a formal dining area, spacious living room with stone fireplace and wood beam accents, and an open-concept kitchen designed with entertaining in mind. The kitchen features leathered granite countertops, a large island, gas range, additional electric oven, wine refrigerator, trash compactor, glass-front display cabinets, and pull-out drawers throughout the lower cabinetry. The primary suite includes dual vanities, a freestanding soaking tub, oversized shower, electric blinds, and a walk-in closet with direct access to the laundry room. Secondary bedrooms are connected by a Jack-and-Jill bathroom, and a convenient powder bath is available for guests. Additional features include wood flooring and tile throughout, plantation shutters, spray foam insulation in the home and garage, sound-insulated interior walls, ultra-high-efficiency HVAC, sealed fireplace with remote and blower, whole-home water softener and charcoal filtration system, hot water circulation pump, tilt-out windows, security camera system, wired and Wi-Fi networking, 240V EV charging outlet, Rachio smart irrigation controller, GoVee permanent holiday lighting, and a belt-drive garage door opener with battery backup. Enjoy the extended covered patio, outdoor fireplace, gas grill hookup, landscaped backyard, and brick and iron fencing. Neighborhood amenities include a pool, park, and basketball court, with convenient access to the Kilpatrick Turnpike. Located in the highly sought after Deer Creek School District, this home combines quality construction, thoughtful upgrades, and exceptional convenience. Schedule your private showing today and see everything this Cobblestone Curve home has to offer!
Sold for $507,900
$507,900
13404 Stonedale Dr, Oklahoma City, OK 73142
4beds
2,403sqft
Single Family Residence
Built in 2019
8,446 Square Feet Lot
$507,400 Zestimate®
$211/sqft
$2,840 Estimated rent
Home value
$507,400
$482,000 - $533,000
$2,840/mo
Zestimate® history
Owner options
List your home for rent
$2,840/mo
Rent Zestimate®
Find your next renter with Zillow Rental Manager. Plus, with online applications, you can quickly screen prospective tenants – for free.
$2,840/mo
Rent Zestimate®
Refinance and save
$3,087/mo
Est. payment
Refinancing to a lower rate could help reduce your monthly payments and save thousands over the life of the loan.
$3,087/mo
Est. payment
Explore your selling options
Work with a Zillow partner agent
Leverage their expertise and Zillow's premium Showcase listings to get your home seen by more buyers.
Get startedList with your own agent
Get your home in front of millions of buyers by listing it on Zillow.
Learn how to do itSell it yourself
Take full control of how buyers see your home on Zillow by listing For Sale by Owner (FSBO).
List your homeWhat's special
Outdoor fireplaceLandscaped backyardSplit floor planGas rangeTrash compactorBrick and iron fencingFreestanding soaking tub
Zillow last checked:
Listing updated:
Listed by:
Brandon Keener 918-850-9687,
Hamilwood Real Estate
Bought with:
Heather Brady, 200526
Cultivate Real Estate
Source: MLSOK/OKCMAR as distributed by MLS GRID,MLS#: 1236212
Facts & features
Interior
Bedrooms & bathrooms
- Bedrooms: 4
- Bathrooms: 3
- Full bathrooms: 2
- 1/2 bathrooms: 1
Heating
- Has Heating (Unspecified Type)
Cooling
- Has cooling: Yes
Appliances
- Included: Trash Compactor, Dishwasher, Disposal, Microwave, Built-In Electric Oven, Free-Standing Gas Range
Features
- Number of fireplaces: 2
- Fireplace features: Gas Log
Interior area
- Total structure area: 2,403
- Total interior livable area: 2,403 sqft
Property
Parking
- Total spaces: 3
- Parking features: Garage
- Garage spaces: 3
Features
- Levels: One
- Stories: 1
- Patio & porch: Patio, Porch
Lot
- Size: 8,446 Square Feet
- Features: Interior Lot
Details
- Parcel number: 13404NONEStonedale73142
- Special conditions: None
Construction
Type & style
- Home type: SingleFamily
- Architectural style: Traditional
- Property subtype: Single Family Residence
Materials
- Brick & Frame
- Foundation: Slab
- Roof: Composition
Condition
- Year built: 2019
Utilities & green energy
- Utilities for property: Cable Available, High Speed Internet, Public
Community & HOA
HOA
- Has HOA: Yes
- Services included: Gated Entry, Common Area Maintenance, Pool
- HOA fee: $500 annually
Location
- Region: Oklahoma City
Financial & listing details
- Price per square foot: $211/sqft
- Tax assessed value: $432,172
- Annual tax amount: $6,027
- Date on market: 6/24/2026
- Electric utility on property: Yes
Price history
| Date | Event | Price |
|---|---|---|
| 7/16/2026 | Sold | $507,900$211/sqft |
Source:  MLSOK/OKCMAR as distributed by MLS GRID #1236212 Report a problem MLSOK/OKCMAR as distributed by MLS GRID #1236212 Report a problem | ||
| 6/26/2026 | Pending sale | $507,900$211/sqft |
Source: MLSOK/OKCMAR as distributed by MLS GRID #1236212 Report a problem | ||
| 6/24/2026 | Listed for sale | $507,900+25.6%$211/sqft |
Source: MLSOK/OKCMAR as distributed by MLS GRID #1236212 Report a problem | ||
| 1/13/2020 | Sold | $404,500$168/sqft |
Source: Public Record Report a problem | ||
Public tax history
| Year | Property taxes | Tax assessment |
|---|---|---|
| 2025 | $6,027 +1.8% | $47,538 +3% |
| 2024 | $5,921 +2.7% | $46,154 +3% |
| 2023 | $5,763 +4.1% | $44,810 +3% |
| 2022 | $5,537 +0.9% | $43,505 -1.1% |
| 2021 | $5,488 +6838.2% | $44,000 +7270.2% |
| 2020 | $79 +41.2% | $597 |
| 2019 | $56 | $597 |
| 2018 | $56 -29.8% | $597 |
| 2017 | $80 | $597 |
Find assessor info on the county website
Neighborhood: 73142
Nearby homes
- $399,8003 bd2 ba2.1k sqft13400 Stonedale Dr, Oklahoma City, OK 73142Off Market
- $380,0003 bd2 ba1.8k sqft13412 Stonedale Dr, Oklahoma City, OK 73142Sold

- $469,0003 bd3 ba2.4k sqft13312 Stonedale Dr, Oklahoma City, OK 73142Sold
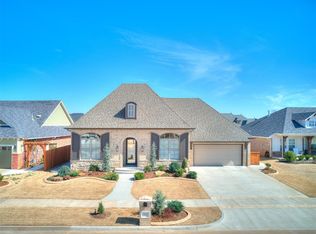
- $375,0004 bd3 ba1.9k sqft8408 NW 134th St, Oklahoma City, OK 73142Sold

- $379,6003 bd2 ba1.8k sqft8409 NW 133rd St, Oklahoma City, OK 73142Off Market
- $407,6003 bd2 ba2.1k sqft13308 Stonedale Dr, Oklahoma City, OK 73142Off Market
- $372,7004 bd2 ba2.3k sqft13500 Stonedale Dr, Oklahoma City, OK 73142Off Market
- $609,2003 bd3 ba3.3k sqft8333 NW 134th Ter, Oklahoma City, OK 73142Off Market
Nearby schools
GreatSchools rating
- 9/10Spring Creek Elementary SchoolGrades: PK-3Distance: 2 mi
- 9/10Deer Creek Intermediate SchoolGrades: 6Distance: 6 mi
- 10/10Deer Creek High SchoolGrades: 9-12Distance: 5.8 mi
Schools provided by the listing agent
- Elementary: Knight Ridge ES
- Middle: Deer Creek MS
- High: Deer Creek HS
Source: MLSOK/OKCMAR as distributed by MLS GRID. This data may not be complete. We recommend contacting the local school district to confirm school assignments for this home.
Get a cash offer in 3 minutes
Find out how much your home could sell for in as little as 3 minutes with a no-obligation cash offer.
Estimated market value
$507,400
Get a cash offer in 3 minutes
Find out how much your home could sell for in as little as 3 minutes with a no-obligation cash offer.
Estimated market value
$507,400
- Oklahoma
- Oklahoma County
- Oklahoma City
- 73142
- 13404 Stonedale Dr
Nearby cities
Nearby neighborhoods
Nearby zip codes
Other Oklahoma City Topics
