Skip main navigation
Sold for $475,000
  • $475,000

    13408 Stonedale Dr, Oklahoma City, OK 73142

    3beds
    2,323sqft
    Single Family Residence
    Built in 2017
    8,446 Square Feet Lot
    $482,600 Zestimate®
    $204/sqft
    $2,286 Estimated rent

    Home value

    $482,600

    $454,000 - $512,000

    $2,286/mo

    Zestimate® history
    Loading
    Loading...

    Owner options

    List your home for rent

    $2,286/mo

    Rent Zestimate®

    Find your next renter with Zillow Rental Manager. Plus, with online applications, you can quickly screen prospective tenants – for free.

    Learn more

    $2,286/mo

    Rent Zestimate®

    Refinance and save

    $2,920/mo

    Est. payment

    Refinancing to a lower rate could help reduce your monthly payments and save thousands over the life of the loan.

    See today's rates

    $2,920/mo

    Est. payment

    Explore your selling options

    Work with a Zillow partner agent

    Leverage their expertise and Zillow's premium Showcase listings to get your home seen by more buyers.

    Get started

    List with your own agent

    Get your home in front of millions of buyers by listing it on Zillow.

    Learn how to do it

    Sell it yourself

    Take full control of how buyers see your home on Zillow by listing For Sale by Owner (FSBO).

    List your home

    What's special

    Manicured landscapeShiplap accent wallDining roomCathedral ceilingsStacked stone fireplaceMaster suiteElegant wainscotting
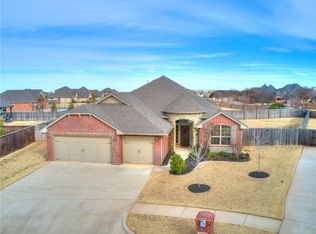
    This model home in Cobblestone Curve gives you English Tudor/French cottage vibes w/ its arched entry, stone chimney & perfectly manicured landscape. Upon entry you are immediately immersed in white oak wood floors that run throughout most the home. Cozy office to the left including a fireplace (gas log), large arched window w/ plantation shutters (included throughout the home), thick crown above & surrounded in elegant wainscotting. Back out & to the right are 2 spacious bedrooms separated by a full bathroom (quartz countertops in all bathrooms). Further down the hallway you are greeted by a wide-open living room with the dining room to your left & easy access to a half bath. The dining room includes floor to ceiling shiplap accent wall & more thick crown molding. The living room is absolutely stunning with soaring cathedral ceilings, stacked stone fireplace that seems to go on forever, oversized sliding glass doors/windows which allow a profuse amount of natural light in and a picturesque rich wood beam. Living room flows perfectly into the kitchen complete with shaker cabinets, quartz counters, farmhouse sink/shiplap backsplash & a convection oven with Moroccan Treilis backsplash. Next is the Master Suite w/ a single leveled tray ceiling dressed in shiplap & more large windows. You enter the Master Bathroom through a sleek barn door & features dual vanities, quartz counters, soaking tub & nice touches like double basket weave tile pattern surrounding the tub & shower. Through the bathroom is an oversized master closet that winds around to the utility/laundry room. Lots of built in storage in the closet & the utility room (which also features built-in mud room cabinetry). Garage has more functional storage but also includes epoxy floors, above ground 6-person storm shelter and 3rd car tandem space. Backyard absolutely shines w/ the privacy of a bricked wall behind but wrought iron fencing so you can enjoy all the landscape and your large covered patio.

    Zillow last checked:

    Listing updated:

    Listed by:

    Jason Shirazi 405-473-2487,

    Allied, Inc., REALTORS

    Bought with:

    Kimberly E Baker, 177710

    Keller Williams Central OK ED

    Source: MLSOK/OKCMAR as distributed by MLS GRID,MLS#: 1180694MLS Logo

    Facts & features

    Interior

    Bedrooms & bathrooms
    • Bedrooms: 3
    • Bathrooms: 3
    • Full bathrooms: 2
    • 1/2 bathrooms: 1
    Heating
    • Central
    Cooling
    • Has cooling: Yes
    Appliances
    • Included: Dishwasher, Disposal, Microwave, Water Heater, Free-Standing Electric Oven, Free-Standing Gas Range
    • Laundry: Laundry Room
    Features
    • Ceiling Fan(s)
    • Flooring: Carpet, Tile, Wood
    • Number of fireplaces: 2
    • Fireplace features: Gas Log
    Interior area
    • Total structure area: 2,323
    • Total interior livable area: 2,323 sqft

    Property

    Parking
    • Total spaces: 3
    • Parking features: Concrete
    • Garage spaces: 3
    Features
    • Levels: One
    • Stories: 1
    • Patio & porch: Patio
    • Fencing: Combination
    Lot
    • Size: 8,446 Square Feet
    • Features: Interior Lot
    Details
    • Parcel number: 13408NONEStonedale73115
    • Special conditions: None

    Construction

    Type & style
    • Home type: SingleFamily
    • Architectural style: French,Traditional
    • Property subtype: Single Family Residence
    Materials
    • Brick & Frame, Stone
    • Foundation: Slab
    • Roof: Composition
    Condition
    • Year built: 2017
    Details
    • Builder model: Yes

    Utilities & green energy

    • Utilities for property: Cable Available, High Speed Internet, Public

    Community & HOA

    HOA
    • Has HOA: Yes
    • Services included: Gated Entry, Common Area Maintenance, Pool
    • HOA fee: $500 annually
    Location
    • Region: Oklahoma City

    Financial & listing details

    • Price per square foot: $204/sqft
    • Tax assessed value: $414,186
    • Annual tax amount: $5,669
    • Date on market: 7/17/2025
    • Listing terms: Cash,Conventional,Sell FHA or VA
    • Electric utility on property: Yes

    Price history

    DateEventPrice
    8/12/2025Sold$475,000-1%$204/sqft
    Source: MLSOK/OKCMAR as distributed by MLS GRID #1180694 Report a problem
    7/23/2025Pending sale$479,999$207/sqft
    Source: MLSOK/OKCMAR as distributed by MLS GRID #1180694 Report a problem
    7/17/2025Listed for sale$479,999+26.3%$207/sqft
    Source: MLSOK/OKCMAR as distributed by MLS GRID #1180694 Report a problem
    3/12/2019Sold$380,000+58361.5%$164/sqft
    Source: Public Record Report a problem
    11/17/2016Sold$650
    Source: Public Record Report a problem

    Public tax history

    YearProperty taxesTax assessment
    2025$5,771 +1.8%$45,559 +3%
    2024$5,669 +2.7%$44,233 +3%
    2023$5,518 +4.1%$42,944 +3%
    2022$5,301 +5.2%$41,694 +3%
    2021$5,039 -5.8%$40,480 -2.1%
    2020$5,347 +332.7%$41,360 +214%
    2019$1,236 +2106.4%$13,172 +2106.4%
    2018$56 -29.8%$597
    2017$80 $597
    Find assessor info on the county website

    Neighborhood: 73142

    Nearby schools

    GreatSchools rating
    Schools provided by the listing agent
    • Elementary: Knight Ridge ES
    • Middle: Deer Creek MS
    • High: Deer Creek HS

    Source: MLSOK/OKCMAR as distributed by MLS GRID. This data may not be complete. We recommend contacting the local school district to confirm school assignments for this home.

    Get a cash offer in 3 minutes
    Find out how much your home could sell for in as little as 3 minutes with a no-obligation cash offer.
    Estimated market value
    $482,600
    Get a cash offer in 3 minutes
    Find out how much your home could sell for in as little as 3 minutes with a no-obligation cash offer.
    Estimated market value
    $482,600