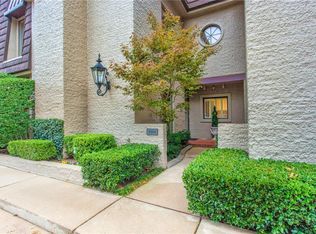
Located in the highly sought-after Waterford community, this beautifully updated lock-and-leave condo offers refined living in the heart of northwest Oklahoma City. Rebuilt down to the studs in 2007. Warm wood floors, two wood-burning fireplaces, and thoughtfully designed living spaces create an inviting atmosphere throughout. The kitchen has granite countertops, stainless steel appliances, and tile flooring. Upstairs, both spacious bedrooms feature en-suite baths and walk-in closets. The primary suite serves as a private retreat with its own fireplace, built-in bookcases, and balcony access. Residents enjoy 24/7 gated security, two community pools, and a premier location just minutes from Nichols Hills Plaza, Trader Joe’s, Starbucks, Flower Child, Restoration Hardware, Anthropologie, The Oak, and Penn Square Mall. HOA dues include exterior maintenance and insurance, gated entry, water, trash service, and community amenities. Roof replaced by HOA in 2025. An oversized one-car garage provides valuable additional storage.
For sale
Price cut: $4.9K (8/18)
$345,000
6206 Waterford Blvd APT 45, Oklahoma City, OK 73118
2beds
1,950sqft
Condominium
Built in 1984
-- sqft lot
$337,800 Zestimate®
$177/sqft
$601/mo HOA
What's special
Two community poolsBalcony accessBeautifully updated lock-and-leave condoThoughtfully designed living spacesBuilt-in bookcasesTwo wood-burning fireplacesEn-suite baths
- 100 days |
- 635 |
- 14 |
Zillow last checked:
Listing updated:
Listed by:
David Oliver 405-532-3800,
Sage Sotheby's Realty
Source: MLSOK/OKCMAR as distributed by MLS GRID,MLS#: 1229594
Facts & features
Interior
Bedrooms & bathrooms
- Bedrooms: 2
- Bathrooms: 3
- Full bathrooms: 2
- 1/2 bathrooms: 1
Primary bedroom
- Description: Double Vanities,Fireplace,Full Bath,Upper Level,Walk In Closet
Bedroom
- Description: Full Bath,Walk In Closet
Kitchen
- Description: Breakfast Bar,Eating Space
Living room
- Description: Built Ins,Family,Fireplace
Heating
- Has Heating (Unspecified Type)
Cooling
- Has cooling: Yes
Appliances
- Included: Dishwasher, Disposal, Microwave, Free-Standing Electric Oven, Free-Standing Electric Range
Features
- Flooring: Carpet, Tile, Wood
- Number of fireplaces: 1
- Fireplace features: Other
Interior area
- Total structure area: 1,950
- Total interior livable area: 1,950 sqft
Property
Parking
- Total spaces: 1
- Parking features: Garage
- Garage spaces: 1
Features
- Levels: Two
- Stories: 2
- Patio & porch: Patio
Lot
- Features: Interior Lot
Details
- Parcel number: 6206NONEWaterford4573118
- Special conditions: None
Construction
Type & style
- Home type: Condo
- Architectural style: Other
- Property subtype: Condominium
Materials
- Brick
- Foundation: Slab
- Roof: Composition
Condition
- Year built: 1984
Community & HOA
HOA
- Has HOA: Yes
- Services included: Gated Entry, Common Area Maintenance, Pool
- HOA fee: $7,212 annually
Location
- Region: Oklahoma City
Financial & listing details
- Price per square foot: $177/sqft
- Annual tax amount: $4,601
- Date on market: 5/16/2026
Estimated market value
$337,800
$321,000 - $355,000
$1,987/mo
Price history
| Date | Event | Price |
|---|---|---|
| 8/18/2026 | Price change | $345,000-1.4%$177/sqft |
Source:  MLSOK/OKCMAR as distributed by MLS GRID #1229594 Report a problem MLSOK/OKCMAR as distributed by MLS GRID #1229594 Report a problem | ||
| 6/15/2026 | Price change | $349,900-2.8%$179/sqft |
Source: MLSOK/OKCMAR as distributed by MLS GRID #1229594 Report a problem | ||
| 5/16/2026 | Listed for sale | $359,900+13.4%$185/sqft |
Source: MLSOK/OKCMAR as distributed by MLS GRID #1229594 Report a problem | ||
| 7/10/2025 | Sold | $317,500-2.3%$163/sqft |
Source: MLSOK/OKCMAR as distributed by MLS GRID #1176450 Report a problem | ||
| 6/27/2025 | Pending sale | $325,000$167/sqft |
Source: MLSOK/OKCMAR as distributed by MLS GRID #1176450 Report a problem | ||
| 6/18/2025 | Listed for sale | $325,000$167/sqft |
Source: MLSOK/OKCMAR as distributed by MLS GRID #1176450 Report a problem | ||
| 6/16/2025 | Listing removed | $325,000$167/sqft |
Source: MLSOK/OKCMAR as distributed by MLS GRID #1174775 Report a problem | ||
| 6/9/2025 | Pending sale | $325,000$167/sqft |
Source: MLSOK/OKCMAR as distributed by MLS GRID #1174775 Report a problem | ||
| 6/9/2025 | Listed for sale | $325,000$167/sqft |
Source: MLSOK/OKCMAR as distributed by MLS GRID #1174775 Report a problem | ||
| 6/2/2025 | Listing removed | $325,000$167/sqft |
Source: MLSOK/OKCMAR as distributed by MLS GRID #1159622 Report a problem | ||
| 5/23/2025 | Price change | $325,000-7.1%$167/sqft |
Source: MLSOK/OKCMAR as distributed by MLS GRID #1159622 Report a problem | ||
| 4/29/2025 | Price change | $349,900-8.6%$179/sqft |
Source: MLSOK/OKCMAR as distributed by MLS GRID #1159622 Report a problem | ||
| 4/4/2025 | Price change | $383,000-4%$196/sqft |
Source: MLSOK/OKCMAR as distributed by MLS GRID #1159622 Report a problem | ||
| 3/14/2025 | Listed for sale | $399,000$205/sqft |
Source: MLSOK/OKCMAR as distributed by MLS GRID #1159622 Report a problem | ||
Public tax history
Tax history is unavailable.
Monthly payment
Est. payment
Payment breakdown
Explore the cost of this home by adjusting the details. Changes won't be saved.Climate risks
Neighborhood: Belle Isle
Nearby schools
GreatSchools rating
- 6/10Nichols Hills Elementary SchoolGrades: PK-4Distance: 1.3 mi
- 2/10John Marshall Middle SchoolGrades: 5-8Distance: 4.6 mi
- 1/10John Marshall High SchoolGrades: 9-12Distance: 4.6 mi
Schools provided by the listing agent
- Elementary: Nichols Hills ES
- Middle: John Marshall MS
- High: John Marshall HS
Source: MLSOK/OKCMAR as distributed by MLS GRID. This data may not be complete. We recommend contacting the local school district to confirm school assignments for this home.
- $835,6002 bd3 ba2.3k sqft1624 Ashling Dr #2, Oklahoma City, OK 73118Off Market

- $339,5002 bd3 ba1.9k sqft6206 Waterford Blvd APT 47, Oklahoma City, OK 73118Sold

- $765,3002 bd2 ba2.2k sqft1620 Ashling Dr, Oklahoma City, OK 73118Off Market
- $784,3002 bd2 ba2.8k sqft1628 Ashling Dr, Oklahoma City, OK 73118Off Market

- $1,399,8003 bd3 ba3.4k sqft1600 Ashling Dr, Oklahoma City, OK 73118Off Market
- $944,4002 bd2 ba3.2k sqft1604 Ashling Dr, Oklahoma City, OK 73118Off Market
- $1,019,1002 bd3 ba3.1k sqft1608 Ashling Dr, Oklahoma City, OK 73118Off Market
- $947,9002 bd2 ba3.1k sqft1612 Ashling Dr, Oklahoma City, OK 73118Off Market
A local agent can set up tours, give advice and negotiate with sellers.
Similar homes
- $298,0003 bd3 ba2.1k sqft6421 Hunting Hill Ln #21, Oklahoma City, OK 73116For Sale
 MLS ID #1236081, Rachael Terlip, Keller Williams Realty Elite. MLSOK/OKCMAR as distributed by MLS GRID
 - $399,0003 bd3 ba2.2k sqft8670 N May Ave #49D, Oklahoma City, OK 73120For Sale
 MLS ID #1231455, Darian Woolbright, Keller Williams Realty Elite. MLSOK/OKCMAR as distributed by MLS GRID
 - $350,0003 bd3 ba2.4k sqft4106 Coletta Dr #4, Oklahoma City, OK 73120For Sale
 MLS ID #1237341, David Dobson-Tucker, RE/MAX First. MLSOK/OKCMAR as distributed by MLS GRID
 - $355,0003 bd2 ba2.2k sqft4008 Cherry Hill Ln, Oklahoma City, OK 73120For Sale
 MLS ID #1153861, Wenona Jones, Chinowth & Cohen. MLSOK/OKCMAR as distributed by MLS GRID
 - $324,0004 bd2 ba2.2k sqft11704 N Victoria Dr, Oklahoma City, OK 73120For SaleMLS ID #1243234, Julie Keller, Metro Mark Realtors. MLSOK/OKCMAR as distributed by MLS GRID
- $345,5004 bd2 ba2.4k sqft4108 NW 146th Ter, Oklahoma City, OK 73134For SaleMLS ID #1242389, Brittney Smith, Realty of America LLC. MLSOK/OKCMAR as distributed by MLS GRID
- $424,9993 bd3 ba2.2k sqft117 NW 31st St, Oklahoma City, OK 73118For SaleMLS ID #1225896, Matthew Berry, H&W Realty Branch. MLSOK/OKCMAR as distributed by MLS GRID
- $247,9003 bd2 ba1.6k sqft1925 NW 38th St, Oklahoma City, OK 73118For SaleMLS ID #1228290, Carter Still, Cherrywood. MLSOK/OKCMAR as distributed by MLS GRID
- $344,9994 bd2 ba2.1k sqft1338 Lowrie Ln, Oklahoma City, OK 73159For SaleMLS ID #1244017, Leslie Switzer, Prime Realty Inc.. MLSOK/OKCMAR as distributed by MLS GRID
- $295,0003 bd2 ba1.5k sqft9404 N Lakeshore Dr, Oklahoma City, OK 73120For SaleMLS ID #1243192, Catherine Vaughan, Covington Company. MLSOK/OKCMAR as distributed by MLS GRID
- $289,5003 bd2 ba1.8k sqft3820 NW 68th St, Oklahoma City, OK 73116For SaleMLS ID #1230747, Claire Van Horn, Keller Williams Realty Elite. MLSOK/OKCMAR as distributed by MLS GRID
- $249,9003 bd2 ba1.3k sqft832 NW 35th St, Oklahoma City, OK 73118For SaleMLS ID #1240465, Spencer Amaral, Shepherds Real Estate. MLSOK/OKCMAR as distributed by MLS GRID
- $339,9004 bd2 ba1.8k sqft17308 Serrano Dr, Oklahoma City, OK 73170For SaleMLS ID #1245858, Cynthia Copher, SERV Realty. MLSOK/OKCMAR as distributed by MLS GRID
- $370,0004 bd3 ba2.4k sqft6701 NW 121st St, Oklahoma City, OK 73162For SaleMLS ID #1244267, Anum Lakhani, Realty of America LLC. MLSOK/OKCMAR as distributed by MLS GRID
- $309,9003 bd2 ba2k sqft7408 Jack Dr, Oklahoma City, OK 73132For SaleMLS ID #1238421, Karen Reed, Whittington Realty LLC. MLSOK/OKCMAR as distributed by MLS GRID
- $299,9003 bd2 ba1.8k sqft5503 NW 128th St, Oklahoma City, OK 73142For SaleMLS ID #1245241, Katlyn Cornman, Piedmont Home and Land LLC. MLSOK/OKCMAR as distributed by MLS GRID
- $257,5003 bd2 ba2.1k sqft4600 NW 62nd St, Oklahoma City, OK 73122For SaleMLS ID #1238102, Terri Barnett, Rhonda Bratton Homes. MLSOK/OKCMAR as distributed by MLS GRID
- $359,9003 bd2 ba2.2k sqft5509 NW 126th St, Oklahoma City, OK 73142For SaleMLS ID #1233829, Janna Skiniotes, KG Realty LLC. MLSOK/OKCMAR as distributed by MLS GRID
- $224,5002 bd3 ba1.8k sqft11300 N Pennsylvania Ave APT 103, Oklahoma City, OK 73120For SaleMLS ID #1221140, Jill DeShazer, McGraw REALTORS (BO). MLSOK/OKCMAR as distributed by MLS GRID
- $314,0004 bd3 ba2k sqft11813 Dalton Dr, Oklahoma City, OK 73162For SaleMLS ID #1237934, Jimmy Hughes, JMR Realty. MLSOK/OKCMAR as distributed by MLS GRID
