Character-filled home overflowing with timeless charm and architectural detail! Step inside to a stunning living room anchored by a dramatic two-story barrel ceiling, a beautiful stone fireplace, and a fabulous cathedral-style front window that floods the space with natural light. An upstairs balcony landing with elegant wrought-iron railing overlooks the living area, enhancing the open, inviting feel. Rich wood floors and graceful arched doorways carry the home’s character throughout every room.
The spacious primary suite is conveniently located on the main level and features patio doors that open directly to the backyard, creating a private retreat. Upstairs, you’ll find two additional bedrooms—each with walk-in closets and generous storage—continuing the home’s thoughtful design.
Enjoy slow mornings or relaxing evenings on the large covered front porch, a perfect extension of the home’s charm. A rare and valuable bonus is the detached 3-car garage with a full apartment above, offering endless possibilities for guests, extended family, rental income, or a dedicated workspace. (Apartment square footage is not included in the home’s reported square footage.)
Situated in a desirable Oklahoma City location, this one-of-a-kind property blends classic architectural character with flexible living spaces and exceptional functionality. It’s a truly unique opportunity to own a home with personality, presence, and room to live, work, and entertain.
For sale
$459,900
2124 NW 27th St, Oklahoma City, OK 73107
3beds
2,618sqft
:
Get pre-qualified$2,980/mo
Single Family Residence
Built in 1938
8,250 Square Feet Lot
$444,500 Zestimate®
$176/sqft
$-- HOA
What's special
Graceful arched doorwaysPrivate retreatLarge covered front porchFabulous cathedral-style front windowBeautiful stone fireplaceRich wood floorsDramatic two-story barrel ceiling
- 36 days |
- 565 |
- 75 |
Zillow last checked:
Listing updated:
Listed by:
Kody Khodabakhsh 405-802-1174,
Ariston Realty
Source: MLSOK/OKCMAR as distributed by MLS GRID,MLS#: 1233666
Facts & features
Interior
Bedrooms & bathrooms
- Bedrooms: 3
- Bathrooms: 2
- Full bathrooms: 2
Heating
- Has Heating (Unspecified Type)
Cooling
- Central Air
Features
- Number of fireplaces: 1
- Fireplace features: Other
Interior area
- Total structure area: 2,618
- Total interior livable area: 2,618 sqft
Property
Parking
- Total spaces: 3
- Parking features: Garage
- Garage spaces: 3
Features
- Levels: Two
- Stories: 2
- Patio & porch: Porch, Patio
Lot
- Size: 8,250 Square Feet
- Features: Interior Lot
Details
- Parcel number: 2124NW27th73107
- Special conditions: None
Construction
Type & style
- Home type: SingleFamily
- Architectural style: Traditional
- Property subtype: Single Family Residence
Materials
- Stone
- Foundation: Conventional
- Roof: Composition
Condition
- Year built: 1938
Community & HOA
Location
- Region: Oklahoma City
Financial & listing details
- Price per square foot: $176/sqft
- Tax assessed value: $242,670
- Annual tax amount: $3,157
- Date on market: 6/22/2026
Estimated market value
$444,500
$422,000 - $467,000
$2,951/mo
Price history
| Date | Event | Price |
|---|---|---|
| 6/22/2026 | Listed for sale | $459,900+178.7%$176/sqft |
Source:  MLSOK/OKCMAR as distributed by MLS GRID #1233666 Report a problem MLSOK/OKCMAR as distributed by MLS GRID #1233666 Report a problem | ||
| 5/16/2012 | Sold | $165,000-10.1%$63/sqft |
Source: MLSOK/OKCMAR as distributed by MLS GRID #481432 Report a problem | ||
| 3/1/2012 | Listed for sale | $183,500+22.3%$70/sqft |
Source: First Source Real Estate, Inc #481432 Report a problem | ||
| 6/20/2001 | Sold | $150,000+141.9%$57/sqft |
Source: Public Record Report a problem | ||
| 1/13/1999 | Sold | $62,000$24/sqft |
Source: Public Record Report a problem | ||
Public tax history
| Year | Property taxes | Tax assessment |
|---|---|---|
| 2025 | $3,158 +2.3% | $26,693 +3% |
| 2024 | $3,087 +4% | $25,915 +3% |
| 2023 | $2,967 +7.7% | $25,160 +3% |
| 2022 | $2,756 +3.1% | $24,427 +3% |
| 2021 | $2,674 +1.9% | $23,716 +3% |
| 2020 | $2,623 +30.9% | $23,026 +3% |
| 2019 | $2,004 +3.1% | $22,355 +3% |
| 2018 | $1,943 -14.6% | $21,705 +3% |
| 2017 | $2,275 | $21,071 +3% |
| 2016 | $2,275 +3.1% | $20,458 +3% |
| 2015 | $2,207 +0.5% | $19,862 +3% |
| 2014 | $2,195 | $19,284 +5% |
| 2013 | -- | $18,365 -22.4% |
| 2012 | -- | $23,653 +1.5% |
| 2011 | -- | $23,301 +0.9% |
| 2010 | -- | $23,104 +3.2% |
| 2009 | -- | $22,386 +5% |
| 2008 | -- | $21,320 +5% |
| 2007 | -- | $20,305 +5% |
| 2006 | -- | $19,338 +5% |
| 2005 | -- | $18,417 -88.5% |
| 2004 | $1,836 | $159,467 +809.2% |
| 2003 | -- | $17,540 +8.6% |
| 2002 | -- | $16,144 +12.3% |
| 2001 | -- | $14,378 +70.7% |
| 2000 | -- | $8,421 +0% |
| 1999 | -- | $8,420 |
Find assessor info on the county website
Monthly payment
Est. payment
Payment breakdown
Explore the cost of this home by adjusting the details. Changes won't be saved.Climate risks
Neighborhood: 73107
Nearby schools
GreatSchools rating
- 5/10Cleveland Elementary SchoolGrades: PK-4Distance: 0.8 mi
- 2/10Taft Middle SchoolGrades: 5-8Distance: 1 mi
- 1/10Northwest Classen High SchoolGrades: 9-12Distance: 0.9 mi
Schools provided by the listing agent
- Elementary: Cleveland ES
- Middle: Taft MS
- High: Northwest Classen HS
Source: MLSOK/OKCMAR as distributed by MLS GRID. This data may not be complete. We recommend contacting the local school district to confirm school assignments for this home.
- $277,7003 bd2 ba2.3k sqft2120 NW 27th St, Oklahoma City, OK 73107Off Market
- $201,8003 bd1 ba1.3k sqft2128 NW 27th St, Oklahoma City, OK 73107Off Market
- $299,2003 bd2 ba1.7k sqft2116 NW 27th St, Oklahoma City, OK 73107Off Market

- $293,9003 bd2 ba2.1k sqft2132 NW 27th St, Oklahoma City, OK 73107Off Market
- $223,8002 bd1 ba1.2k sqft2125 NW 26th St, Oklahoma City, OK 73107Off Market
- $286,0003 bd2 ba1.6k sqft2112 NW 27th St, Oklahoma City, OK 73107Off Market
- $194,8002 bd1 ba1.5k sqft2121 NW 26th St, Oklahoma City, OK 73107Off Market
- $186,8003 bd1 ba1.5k sqft2129 NW 26th St, Oklahoma City, OK 73107Off Market
A local agent can set up tours, give advice and negotiate with sellers.
Similar homes
- $415,0003 bd3 ba2.5k sqft2500 NW 26th St, Oklahoma City, OK 73107For Sale
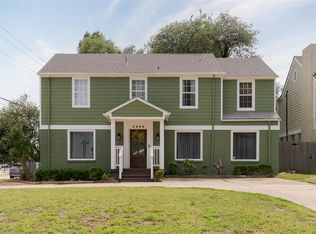 MLS ID #1226759, Gary Caplinger, Verbode. MLSOK/OKCMAR as distributed by MLS GRID
 - $375,0004 bd3 ba2.3k sqft3211 NW 17th St, Oklahoma City, OK 73107For Sale
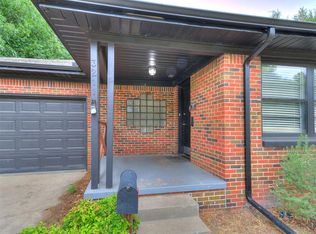 MLS ID #1226891, Hansom Wong, Keller Williams Realty-Mulinix. MLSOK/OKCMAR as distributed by MLS GRID
 - $299,9003 bd2 ba1.6k sqft2305 NW 28th St, Oklahoma City, OK 73107For Sale
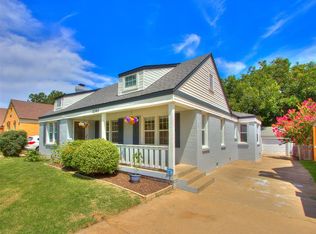 MLS ID #1237778, Victory Reneau Razavi, Whittington Realty. MLSOK/OKCMAR as distributed by MLS GRID
 - $485,0003 bd3 ba2.1k sqft1322 NW 21st St, Oklahoma City, OK 73106For Sale
 MLS ID #1219593, Dayna King, Stephens Real Estate. MLSOK/OKCMAR as distributed by MLS GRID
 - $250,0003 bd2 ba1.4k sqft2120 NW 29th St, Oklahoma City, OK 73107For SaleMLS ID #1237840, Benjamin Freeman, Realty of America LLC. MLSOK/OKCMAR as distributed by MLS GRID
- $474,9004 bd3 ba2.8k sqft(Undisclosed Address), Oklahoma City, OK 73112For SaleMLS ID #1234102, Anthony Webb, Ariston Realty LLC. MLSOK/OKCMAR as distributed by MLS GRID
- $285,0003 bd2 ba1.5k sqft2233 NW 27th St, Oklahoma City, OK 73107For SaleMLS ID #1220981, Benjamin Tubbs, Atrium Realty, LLC. MLSOK/OKCMAR as distributed by MLS GRID
- $263,0003 bd2 ba1.4k sqft2237 NW 30th St, Oklahoma City, OK 73112For SaleMLS ID #1226393, Miles Mixon, Verbode. MLSOK/OKCMAR as distributed by MLS GRID
- $449,9004 bd3 ba2.8k sqft2301 NW 57th St, Oklahoma City, OK 73112For SaleMLS ID #1223650, Cynthia Carlton, Whittington Realty. MLSOK/OKCMAR as distributed by MLS GRID
- $424,9004 bd3 ba2.1k sqft2801 Clermont Pl, Oklahoma City, OK 73116For SaleMLS ID #1230062, Emily Herron, Modern Abode Realty. MLSOK/OKCMAR as distributed by MLS GRID
- $494,9004 bd3 ba2.2k sqft816 NW 38th St, Oklahoma City, OK 73118For SaleMLS ID #1218623, Tiffany Henn, Bailee & Co. Real Estate. MLSOK/OKCMAR as distributed by MLS GRID
- $389,9004 bd4 ba3.3k sqft3326 NW 16th St, Oklahoma City, OK 73107For SaleMLS ID #1196625, Carla Splaingard, RE/MAX Preferred. MLSOK/OKCMAR as distributed by MLS GRID
- $268,9003 bd2 ba1.7k sqft2500 NW 27th St, Oklahoma City, OK 73107For SaleMLS ID #1224607, Chase Busick, Spearhead Realty Group LLC. MLSOK/OKCMAR as distributed by MLS GRID
- $315,0003 bd1 ba1.9k sqft2860 NW 20th St, Oklahoma City, OK 73107For SaleMLS ID #1234190, Linzy Nealis, Spaces Real Estate. MLSOK/OKCMAR as distributed by MLS GRID
- $445,0004 bd3 ba2.7k sqft2505 NW 58th Pl, Oklahoma City, OK 73112For SaleMLS ID #1223244, Heather Davis, RE/MAX Preferred. MLSOK/OKCMAR as distributed by MLS GRID
- $299,9903 bd3 ba1.8k sqft2424 NW 18th St, Oklahoma City, OK 73107For SaleMLS ID #1226135, Heather Richards, Twin Bridge Real Estate. MLSOK/OKCMAR as distributed by MLS GRID
- $535,0004 bd4 ba2.8k sqft1613 N College Ave, Oklahoma City, OK 73106For SaleMLS ID #1223445, Kyle Trowbridge, Coldwell Banker Select. MLSOK/OKCMAR as distributed by MLS GRID
- $294,3003 bd2 ba1.8k sqft2841 NW 20th St, Oklahoma City, OK 73107For SaleMLS ID #1210793, Blake Shelton, Keller Williams Realty Elite. MLSOK/OKCMAR as distributed by MLS GRID
- $239,0004 bd2 ba1.5k sqft2139 NW 13th St, Oklahoma City, OK 73107For SaleMLS ID #1236583, Lara White, Modern Abode Realty. MLSOK/OKCMAR as distributed by MLS GRID
- $230,0004 bd2 ba2.5k sqft2532 NW 38th St, Oklahoma City, OK 73112For SaleMLS ID #1241187, Chadwick McKamie, Keller Williams Realty Elite. MLSOK/OKCMAR as distributed by MLS GRID
