Welcome to one of Glenbrook’s most beautifully remodeled duplexes, where timeless style meets modern convenience. This exceptional 3-bedroom, 3.1-bath home has been thoughtfully redesigned from top to bottom, offering luxurious finishes, an outstanding floor plan, and the low-maintenance lifestyle today’s buyers are looking for. Each of the three spacious bedrooms features its own private en-suite bathroom, providing comfort and privacy for family members or guests. A convenient half bath on the main level is perfect for entertaining. The layout is ideal, with generous living spaces that flow effortlessly from room to room while maintaining a warm and inviting atmosphere. The stunning kitchen is the centerpiece of the home, showcasing gorgeous quartz countertops, abundant workspace, and beautiful new custom built-in cabinetry that provides both style and exceptional storage. Whether you’re preparing everyday meals or entertaining friends, this kitchen is designed to impress. Throughout the home you’ll appreciate the extensive updates, designer finishes, and quality craftsmanship that make this property truly move-in ready. The elegant marble countertops in each bathroom create a spa-like feel and adds both beauty and functionality. One of the greatest advantages of this home is its lock-and-leave lifestyle. With no yard maintenance to worry about, you’ll have more time to travel, entertain, or simply enjoy life without the hassle of exterior upkeep. Located in the highly desirable Glenbrook community, you’ll enjoy easy access to shopping, dining, medical facilities, and major highways while living in an established neighborhood known for its charm and convenience. If you’ve been searching for a completely remodeled home with upscale finishes, spacious en-suite bedrooms, and a carefree lifestyle, this Glenbrook duplex is one you won’t want to miss.
For sale
$589,900
6341 Glenbrook Ct, Oklahoma City, OK 73118
3beds
3,033sqft
Duplex
Built in 1970
-- sqft lot
$-- Zestimate®
$194/sqft
$-- HOA
What's special
Designer finishesGorgeous quartz countertopsQuality craftsmanshipWarm and inviting atmosphere
- 10 days |
- 707 |
- 37 |
Zillow last checked:
Listing updated:
Listed by:
Julie Donley 405-409-0182,
Metro Mark Realtors
Source: MLSOK/OKCMAR as distributed by MLS GRID,MLS#: 1243329
Facts & features
Interior
Bedrooms & bathrooms
- Bedrooms: 3
- Bathrooms: 4
- Full bathrooms: 3
- 1/2 bathrooms: 1
Heating
- Has Heating (Unspecified Type)
Cooling
- Has cooling: Yes
Appliances
- Included: Dishwasher, Disposal, Microwave, Free-Standing Electric Oven, Free-Standing Gas Range
- Laundry: Laundry Room
Features
- Paint Woodwork
- Flooring: Combination
- Number of fireplaces: 1
- Fireplace features: Masonry
Interior area
- Total structure area: 3,033
- Total interior livable area: 3,033 sqft
Property
Parking
- Total spaces: 2
- Parking features: Backyard, Concrete
- Garage spaces: 2
Features
- Levels: Two
- Stories: 2
- Patio & porch: Patio
- Exterior features: Water Feature
Lot
- Size: 6,751 Square Feet
- Features: Interior Lot
Details
- Parcel number: 6341NONEGlenbrook73118
- Special conditions: None
Construction
Type & style
- Home type: MultiFamily
- Architectural style: Contemporary
- Property subtype: Duplex
- Attached to another structure: Yes
Materials
- Brick
- Foundation: Slab
- Roof: Mansard
Condition
- Year built: 1970
Utilities & green energy
- Utilities for property: Public
Community & HOA
Location
- Region: Oklahoma City
Financial & listing details
- Price per square foot: $194/sqft
- Tax assessed value: $238,209
- Annual tax amount: $3,097
- Date on market: 8/7/2026
- Listing terms: Cash,Conventional,VA
Estimated market value
Not available
Estimated sales range
Not available
Not available
Price history
| Date | Event | Price |
|---|---|---|
| 8/7/2026 | Listed for sale | $589,900+156.5%$194/sqft |
Source:  MLSOK/OKCMAR as distributed by MLS GRID #1243329 Report a problem MLSOK/OKCMAR as distributed by MLS GRID #1243329 Report a problem | ||
| 4/29/2026 | Sold | $230,000-13.2%$76/sqft |
Source: MLSOK/OKCMAR as distributed by MLS GRID #1210893 Report a problem | ||
| 3/6/2026 | Pending sale | $265,000$87/sqft |
Source: MLSOK/OKCMAR as distributed by MLS GRID #1210893 Report a problem | ||
| 3/4/2026 | Listed for sale | $265,000$87/sqft |
Source: MLSOK/OKCMAR as distributed by MLS GRID #1210893 Report a problem | ||
| 2/13/2026 | Pending sale | $265,000$87/sqft |
Source: MLSOK/OKCMAR as distributed by MLS GRID #1210893 Report a problem | ||
| 2/8/2026 | Listed for sale | $265,000$87/sqft |
Source: MLSOK/OKCMAR as distributed by MLS GRID #1210893 Report a problem | ||
| 3/24/2021 | Listing removed | -- |
Source: Owner Report a problem | ||
| 9/9/2018 | Listing removed | $2,375$1/sqft |
Source: Owner Report a problem | ||
| 8/9/2018 | Listed for rent | $2,375+26.7%$1/sqft |
Source: Owner Report a problem | ||
| 3/27/2017 | Listing removed | $1,875$1/sqft |
Source: Zillow Rental Network Report a problem | ||
| 1/24/2017 | Listed for rent | $1,875-21.1%$1/sqft |
Source: Zillow Rental Network Report a problem | ||
| 12/27/2015 | Listing removed | $2,375$1/sqft |
Source: Owner Report a problem | ||
| 8/4/2015 | Listed for rent | $2,375+3.3%$1/sqft |
Source: Owner Report a problem | ||
| 10/17/2012 | Listing removed | $2,300$1/sqft |
Source: Owner Report a problem | ||
| 7/18/2012 | Listed for rent | $2,300$1/sqft |
Source: Owner Report a problem | ||
Public tax history
| Year | Property taxes | Tax assessment |
|---|---|---|
| 2025 | $3,097 +2.3% | $26,202 +3% |
| 2024 | $3,028 +4% | $25,438 +3% |
| 2023 | $2,911 +7.7% | $24,698 +3% |
| 2022 | $2,703 +3.1% | $23,979 +3% |
| 2021 | $2,622 +1.9% | $23,281 +3% |
| 2020 | $2,572 +30.9% | $22,603 +3% |
| 2019 | $1,965 -51.5% | $21,944 -50.3% |
| 2018 | $4,048 -16.7% | $44,151 +3% |
| 2017 | $4,859 | $42,865 +5% |
| 2016 | $4,859 +4.9% | $40,824 +5% |
| 2015 | $4,631 +9.9% | $38,879 +5% |
| 2014 | $4,215 | $37,028 +4% |
| 2013 | -- | $35,613 +5% |
| 2012 | -- | $33,916 -16.5% |
| 2011 | -- | $40,617 +5% |
| 2010 | -- | $38,682 +5% |
| 2009 | -- | $36,840 +5% |
| 2008 | -- | $35,086 +5% |
| 2007 | -- | $33,415 +5% |
| 2006 | -- | $31,825 +5% |
| 2005 | -- | $30,310 -88.5% |
| 2004 | $3,204 | $262,426 +809.1% |
| 2003 | -- | $28,866 -2.5% |
| 2002 | -- | $29,615 -1.9% |
| 2001 | -- | $30,191 +27.1% |
| 2000 | -- | $23,749 0% |
| 1999 | -- | $23,750 |
Find assessor info on the county website
Monthly payment
Est. payment
Payment breakdown
Explore the cost of this home by adjusting the details. Changes won't be saved.Climate risks
Neighborhood: Belle Isle
Nearby schools
GreatSchools rating
- 6/10Nichols Hills Elementary SchoolGrades: PK-4Distance: 1.1 mi
- 2/10John Marshall Middle SchoolGrades: 5-8Distance: 4.5 mi
- 1/10John Marshall High SchoolGrades: 9-12Distance: 4.5 mi
Schools provided by the listing agent
- Elementary: Nichols Hills ES
- Middle: Belle Isle MS
- High: John Marshall HS
Source: MLSOK/OKCMAR as distributed by MLS GRID. This data may not be complete. We recommend contacting the local school district to confirm school assignments for this home.
- $358,4002 bd4 ba2.5k sqft6345 Glenbrook Ct, Oklahoma City, OK 73118Off Market
- $683,3002 bd2 ba4.3k sqft6337 Glenbrook Ct, Oklahoma City, OK 73118Off Market
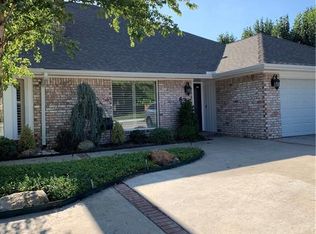
- $615,0002 bd4 ba4.3k sqft6333 Glenbrook Ct, Oklahoma City, OK 73118Off Market
- $---- sqftGlenbrook Ct LOT 8, Oklahoma City, OK 73118Off Market
- $---- sqftGlenbrook Court Part LOT 8, Oklahoma City, OK 73118Off Market
- $475,0003 bd3 ba2.8k sqft6316 Glenbrook Ct, Oklahoma City, OK 73118Sold
- $496,0003 bd3 ba2.9k sqft6314 Glenbrook Ct, Oklahoma City, OK 73118Off Market
- $537,0002 bd2 ba2.7k sqft6327 Glenbrook Ct, Oklahoma City, OK 73118Off Market
A local agent can set up tours, give advice and negotiate with sellers.
Similar homes
- $599,0003 bd3 ba2.3k sqft508 NW 41st St, Oklahoma City, OK 73118For Sale
 MLS ID #1242231, Cassidy Johnson, Keller Williams Realty Elite. MLSOK/OKCMAR as distributed by MLS GRID
 - $565,0004 bd4 ba3.2k sqft2924 Cornwall Pl, Oklahoma City, OK 73120For Sale
 MLS ID #1244137, Monty Milburn, Chinowth & Cohen. MLSOK/OKCMAR as distributed by MLS GRID
 - $785,0003 bd4 ba2.7k sqft6206 Waterford Blvd APT 65, Oklahoma City, OK 73118For Sale
 MLS ID #1236830, Simon Shingleton, Keller Williams Realty Elite. MLSOK/OKCMAR as distributed by MLS GRID
 - $599,0003 bd3 ba2.2k sqft923 NW 43rd St, Oklahoma City, OK 73118For Sale
 MLS ID #1215813, Jenna Harper, Sage Sotheby's Realty. MLSOK/OKCMAR as distributed by MLS GRID
 - $535,0004 bd3 ba2k sqft536 NW 37th St, Oklahoma City, OK 73118For SaleMLS ID #1241418, Tara Levinson, LRE Realty, LLC. MLSOK/OKCMAR as distributed by MLS GRID
- $449,0004 bd3 ba2.6k sqft3225 Stonybrook Rd, Oklahoma City, OK 73120For SaleMLS ID #1244543, Leah Strickland, Leah and Whitney LLC. MLSOK/OKCMAR as distributed by MLS GRID
- $650,0003 bd4 ba3.1k sqft10900 Willow Grv, Oklahoma City, OK 73120For SaleMLS ID #1238157, Cindy Proctor, Bricks and Branches Realty. MLSOK/OKCMAR as distributed by MLS GRID
- $849,9003 bd3 ba2.7k sqft1508 Brighton Ave, Oklahoma City, OK 73120For SaleMLS ID #1244361, Athen Andrade, Keller Williams Realty Elite. MLSOK/OKCMAR as distributed by MLS GRID
- $500,0004 bd2 ba2k sqft2421 NW 59th St, Oklahoma City, OK 73112For SaleMLS ID #1231311, Katherine Woodard, Brix Realty. MLSOK/OKCMAR as distributed by MLS GRID
- $529,9003 bd3 ba2k sqft1312 N Blackwelder Ave, Oklahoma City, OK 73106For SaleMLS ID #1244780, Guillermo Silva, Senemar & Associates. MLSOK/OKCMAR as distributed by MLS GRID
- $785,0003 bd4 ba2.6k sqft8614 N Georgia Ave, Oklahoma City, OK 73114For SaleMLS ID #1238135, Joy Baresel, Engel and Volkers Oklahoma City. MLSOK/OKCMAR as distributed by MLS GRID
- $549,0003 bd3 ba1.9k sqft4208 N Military Ave, Oklahoma City, OK 73118For SaleMLS ID #1242599, Chris George, Chinowth & Cohen. MLSOK/OKCMAR as distributed by MLS GRID
- $439,5003 bd2 ba1.7k sqft2316 NW 56th Ter, Oklahoma City, OK 73112For SaleMLS ID #1239899, Kim Llewelyn, Stellar Realty. MLSOK/OKCMAR as distributed by MLS GRID
- $625,0004 bd3 ba2.9k sqft3200 Prairie Rose Rd, Oklahoma City, OK 73120For SaleMLS ID #1227366, Tiffany Stocker, Metro First Realty. MLSOK/OKCMAR as distributed by MLS GRID
- $440,0003 bd2 ba2k sqft2643 NW 65th St, Oklahoma City, OK 73116For SaleMLS ID #1242086, Mary Dangora, Access Real Estate LLC. MLSOK/OKCMAR as distributed by MLS GRID
- $525,0003 bd2 ba2.5k sqft1801 Westminster Pl, Nichols Hills, OK 73120For SaleMLS ID #1229273, Patrick Bates, Nichols Hills Properties LLC. MLSOK/OKCMAR as distributed by MLS GRID
- $499,0003 bd3 ba2.6k sqft3012 Red Oak Rd, Oklahoma City, OK 73120For SaleMLS ID #1240741, Charli Bullard, Engel and Volkers Oklahoma City. MLSOK/OKCMAR as distributed by MLS GRID
- $540,0004 bd3 ba2.5k sqft11013 Magnolia Park, Oklahoma City, OK 73120For SaleMLS ID #1237946, Jason Monterroso, eXp Realty BO. MLSOK/OKCMAR as distributed by MLS GRID
- $535,0004 bd4 ba2.8k sqft1613 College Ave, Oklahoma City, OK 73106For SaleColdwell Banker Select
- $445,0004 bd3 ba2.5k sqft2505 NW 58th Pl, Oklahoma City, OK 73112For SaleMLS ID #1223244, Heather Davis, RE/MAX Preferred. MLSOK/OKCMAR as distributed by MLS GRID
