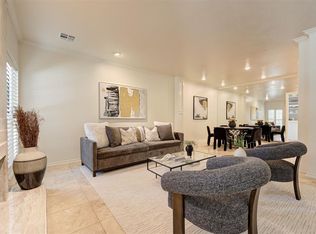
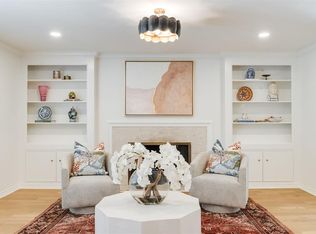
Rarely does a coveted H Unit in Waterford become available after such an extensive renovation. Behind the community's guarded gates, timeless architecture meets today's lifestyle with soaring two-story ceilings, a dramatic cast stone fireplace, and expansive Pella replacement windows that fill the home with beautiful natural light throughout the day from desirable north and east exposures.
Gorgeous new oak hardwood flooring anchors the inviting main level, where an open floor plan and custom wet bar with quartzite countertops create a home that feels both welcoming and effortless to live in.
The luxurious primary suite is a private retreat with direct courtyard access, an exceptional custom closet, and a beautifully renovated bath featuring an expanded walk-in shower, soaking tub, quartzite countertops, custom cabinetry, and a Toto Washlet smart toilet.
The private courtyard offers multiple seating areas, while a rear gate opens directly to the community greenbelt, creating a greater sense of openness than many Waterford homes enjoy.
Upstairs, two generously sized guest suites each feature walk-in closets and private baths, while the third bedroom has been beautifully appointed with rich paneling, custom built-in bookcases, and a concealed Murphy bed, allowing it to function equally well as a sophisticated library, home office, or private guest suite. A pocket office, generous storage, and an open landing overlooking the great room complete the upper level. A temperature-controlled safe room/storm shelter adds another layer of comfort and peace of mind.
Beyond the beautiful finishes are the investments buyers appreciate most, including updated mechanical systems, a whole-house generator, relocated overhead HVAC ductwork, upgraded plumbing, and a transferable 5-year warranty from DNA Builders, creating a rare opportunity to enjoy lock-and-leave living in one of Oklahoma City's most sought-after communities. See Sellers Extensive List of Updates.
For sale
$785,000
6206 Waterford Blvd APT 65, Oklahoma City, OK 73118
3beds
2,760sqft
Condominium
Built in 1984
-- sqft lot
$743,500 Zestimate®
$284/sqft
$1,103/mo HOA
What's special
Timeless architectureSoaring two-story ceilingsBeautifully renovated bathInviting main levelOpen floor planLuxurious primary suiteSoaking tub
- 50 days |
- 735 |
- 23 |
Zillow last checked:
Listing updated:
Listed by:
Simon Shingleton 405-314-7856,
Keller Williams Realty Elite
Source: MLSOK/OKCMAR as distributed by MLS GRID,MLS#: 1236830
Facts & features
Interior
Bedrooms & bathrooms
- Bedrooms: 3
- Bathrooms: 4
- Full bathrooms: 3
- 1/2 bathrooms: 1
Heating
- Has Heating (Unspecified Type)
Cooling
- Has cooling: Yes
Appliances
- Included: Dishwasher, Disposal, Microwave, Refrigerator, Warming Drawer, Electric Oven, Gas Range
Features
- Flooring: Wood
- Windows: Double Pane, Fiberglass Frame
- Number of fireplaces: 1
- Fireplace features: Wood Burning
Interior area
- Total structure area: 2,760
- Total interior livable area: 2,760 sqft
Property
Parking
- Total spaces: 2
- Parking features: Concrete
- Garage spaces: 2
Accessibility
- Accessibility features: Grip-Accessible Features
Features
- Levels: Two
- Stories: 2
- Patio & porch: Patio
- Exterior features: Rain Gutters
- Fencing: Masonry
Lot
- Features: Interior Lot, Zero Lot Line
Details
- Parcel number: 6206NONEWaterford6573118
- Special conditions: None
Construction
Type & style
- Home type: Condo
- Architectural style: Traditional
- Property subtype: Condominium
Materials
- Brick & Frame
- Foundation: Slab
- Roof: Composition
Condition
- Year built: 1984
Utilities & green energy
- Utilities for property: Cable Available, Public
Community & HOA
HOA
- Has HOA: Yes
- Services included: Gated Entry, Insurance, Pool
- HOA fee: $13,233 annually
Location
- Region: Oklahoma City
Financial & listing details
- Price per square foot: $284/sqft
- Tax assessed value: $631,483
- Annual tax amount: $8,536
- Date on market: 6/28/2026
- Electric utility on property: Yes
Estimated market value
$743,500
$706,000 - $781,000
$2,399/mo
Price history
| Date | Event | Price |
|---|---|---|
| 6/28/2026 | Listed for sale | $785,000+61%$284/sqft |
Source:  MLSOK/OKCMAR as distributed by MLS GRID #1236830 Report a problem MLSOK/OKCMAR as distributed by MLS GRID #1236830 Report a problem | ||
| 11/22/2013 | Sold | $487,500-18.1%$177/sqft |
Source: MLSOK/OKCMAR as distributed by MLS GRID #523257 Report a problem | ||
| 6/13/2013 | Listed for sale | $595,000+58.7%$216/sqft |
Source: Kanela & Company #523257 Report a problem | ||
| 9/8/2010 | Sold | $375,000$136/sqft |
Source: MLSOK/OKCMAR as distributed by MLS GRID #434878 Report a problem | ||
Public tax history
| Year | Property taxes | Tax assessment |
|---|---|---|
| 2025 | $8,537 +4.2% | $69,462 +5% |
| 2024 | $8,196 +5.9% | $66,155 +5% |
| 2023 | $7,738 +9.6% | $63,005 +5% |
| 2022 | $7,058 +1.1% | $60,005 +1.2% |
| 2021 | $6,978 +6.3% | $59,290 +7.6% |
| 2020 | $6,563 +26.5% | $55,110 -0.3% |
| 2019 | $5,186 +3.1% | $55,275 +3.1% |
| 2018 | $5,028 -13.1% | $53,592 +5% |
| 2017 | $5,785 | $51,039 +1% |
| 2016 | $5,785 +0.9% | $50,536 -4.8% |
| 2015 | $5,732 -5.1% | $53,088 |
| 2014 | $6,044 | $53,088 +62.2% |
| 2013 | -- | $32,726 -20.6% |
| 2012 | -- | $41,232 |
| 2011 | -- | $41,232 +24% |
| 2010 | -- | $33,256 +5% |
| 2009 | -- | $31,673 +2.2% |
| 2008 | -- | $30,980 +1.2% |
| 2007 | -- | $30,599 +3.5% |
| 2006 | -- | $29,570 -3.2% |
| 2005 | -- | $30,562 -87.9% |
| 2004 | $3,076 | $251,907 +809.1% |
| 2003 | -- | $27,709 +1% |
| 2002 | -- | $27,436 -3.2% |
| 2001 | -- | $28,351 -4.4% |
| 2000 | -- | $29,668 0% |
| 1999 | -- | $29,670 |
Find assessor info on the county website
Monthly payment
Est. payment
Payment breakdown
Explore the cost of this home by adjusting the details. Changes won't be saved.Climate risks
Neighborhood: Belle Isle
Nearby schools
GreatSchools rating
- 6/10Nichols Hills Elementary SchoolGrades: PK-4Distance: 1.2 mi
- 2/10John Marshall Middle SchoolGrades: 5-8Distance: 4.6 mi
- 1/10John Marshall High SchoolGrades: 9-12Distance: 4.6 mi
Schools provided by the listing agent
- Elementary: Nichols Hills ES
- Middle: Belle Isle MS
- High: John Marshall HS
Source: MLSOK/OKCMAR as distributed by MLS GRID. This data may not be complete. We recommend contacting the local school district to confirm school assignments for this home.
- $430,0002 bd3 ba1.6k sqft6204 Waterford Blvd APT 11, Oklahoma City, OK 73118Sold

- $330,0002 bd3 ba1.6k sqft6204 Waterford Blvd APT 17, Oklahoma City, OK 73118Sold

- $380,0002 bd3 ba1.6k sqft6204 Waterford Blvd APT 23, Oklahoma City, OK 73118Sold
- $348,0002 bd3 ba1.6k sqft6204 Waterford Blvd APT 36, Oklahoma City, OK 73118Sold

- $535,0002 bd3 ba1.6k sqft6204 Waterford Blvd APT 42, Oklahoma City, OK 73118Sold
- $330,0002 bd3 ba1.6k sqft6204 Waterford Blvd APT 2B, Oklahoma City, OK 73118Sold
- $410,0002 bd3 ba1.6k sqft6204 Waterford Blvd APT 10, Oklahoma City, OK 73118Sold
- $258,3002 bd2 ba2k sqft6217 Diane Dr, Oklahoma City, OK 73118Off Market
A local agent can set up tours, give advice and negotiate with sellers.
Similar homes
- $589,9003 bd4 ba3k sqft6341 Glenbrook Ct, Oklahoma City, OK 73118For Sale
 MLS ID #1243329, Julie Donley, Metro Mark Realtors. MLSOK/OKCMAR as distributed by MLS GRID
 - $849,9003 bd3 ba2.7k sqft1508 Brighton Ave, Oklahoma City, OK 73120For Sale
 MLS ID #1244361, Athen Andrade, Keller Williams Realty Elite. MLSOK/OKCMAR as distributed by MLS GRID
 - $739,0003 bd3 ba2.6k sqft1219 Westchester Dr, Oklahoma City, OK 73114For Sale
 MLS ID #1228905, Carter Still, Cherrywood. MLSOK/OKCMAR as distributed by MLS GRID
 - $695,0004 bd4 ba2.6k sqft1127 NW 56th St #B, Oklahoma City, OK 73118For Sale
 MLS ID #1214528, Jenna Harper, Sage Sotheby's Realty. MLSOK/OKCMAR as distributed by MLS GRID
 - $759,5003 bd4 ba3.2k sqft1300 Westchester Dr, Oklahoma City, OK 73120For SaleMLS ID #1229662, Boone Ellis, Oklahoma Luxury Homes. MLSOK/OKCMAR as distributed by MLS GRID
- $879,0003 bd3 ba2.8k sqft1410 Dorchester Dr, Oklahoma City, OK 73114For SaleMLS ID #1233001, Charlotte Silk, eXp Realty, LLC. MLSOK/OKCMAR as distributed by MLS GRID
- $599,0003 bd3 ba2.3k sqft508 NW 41st St, Oklahoma City, OK 73118For SaleMLS ID #1242231, Cassidy Johnson, Keller Williams Realty Elite. MLSOK/OKCMAR as distributed by MLS GRID
- $950,0003 bd4 ba2.9k sqft1118 Glenwood Ave, Nichols Hills, OK 73116For SaleMLS ID #1231457, Britta Thrift, Sage Sotheby's Realty. MLSOK/OKCMAR as distributed by MLS GRID
- $1,049,0005 bd5 ba3.3k sqft1011 NW 39th St, Oklahoma City, OK 73118For SaleMLS ID #1243246, Wendy Chong, RE/MAX Preferred. MLSOK/OKCMAR as distributed by MLS GRID
- $699,9003 bd4 ba2.4k sqft2642 NW 57th St, Oklahoma City, OK 73112For SaleMLS ID #1217556, Steven Morren, Sterling Real Estate. MLSOK/OKCMAR as distributed by MLS GRID
- $819,0003 bd3 ba2.7k sqft3318 E 44th St, Edmond, OK 73013For SaleMLS ID #1237153, Josh Claybrook, White Oak Real Estate Group. MLSOK/OKCMAR as distributed by MLS GRID
- $599,0003 bd3 ba2.2k sqft923 NW 43rd St, Oklahoma City, OK 73118For SaleMLS ID #1215813, Jenna Harper, Sage Sotheby's Realty. MLSOK/OKCMAR as distributed by MLS GRID
- $750,0004 bd4 ba3.9k sqft12610 Maple Ridge Rd, Oklahoma City, OK 73120For SaleMLS ID #1230281, Norma Cokeley, RE/MAX Preferred. MLSOK/OKCMAR as distributed by MLS GRID
- $765,0006 bd4 ba3.8k sqft2013 Spirit Wood Ln, Edmond, OK 73025For SaleMLS ID #1237963, Janet Helms, Sage Sotheby's Realty. MLSOK/OKCMAR as distributed by MLS GRID
- $730,0004 bd4 ba3.2k sqft4205 Tamarisk Dr, Oklahoma City, OK 73120For SaleMLS ID #1220183, Monica Linville, Epique Realty. MLSOK/OKCMAR as distributed by MLS GRID
- $424,9993 bd3 ba2.2k sqft117 NW 31st St, Oklahoma City, OK 73118For SaleMLS ID #1225896, Matthew Berry, H&W Realty Branch. MLSOK/OKCMAR as distributed by MLS GRID
- $784,9005 bd5 ba4k sqft1301 Autumn Creek Dr, Edmond, OK 73003For SaleMLS ID #1242883, Darian Woolbright, Keller Williams Realty Elite. MLSOK/OKCMAR as distributed by MLS GRID
- $525,0003 bd2 ba2.5k sqft1801 Westminster Pl, Nichols Hills, OK 73120For SaleMLS ID #1229273, Patrick Bates, Nichols Hills Properties LLC. MLSOK/OKCMAR as distributed by MLS GRID
- $499,0003 bd3 ba2.6k sqft3012 Red Oak Rd, Oklahoma City, OK 73120For SaleMLS ID #1240741, Charli Bullard, Engel and Volkers Oklahoma City. MLSOK/OKCMAR as distributed by MLS GRID
- $825,0005 bd4 ba3k sqft1300 Oak Springs Ln, Edmond, OK 73034For SaleMLS ID #1207679, Britta Thrift, Sage Sotheby's Realty. MLSOK/OKCMAR as distributed by MLS GRID
