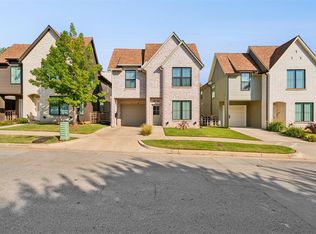
Welcome to your stunning 2022-built home in the highly sought-after Belle Isle neighborhood. Designed with both style and functionality in mind, this beautiful house offers a spacious, thoughtfully-designed floor plan, featuring three generously sized bedrooms—each complete with a private ensuite bath and walk-in closet, providing exceptional comfort and privacy. The primary bedroom is located on the first floor, providing a retreat-like oasis with easy access and a sense of separation from the rest of the home. The home also features a stylish powder bath, pop-in office, and bar area perfect for entertaining. With plenty of storage space throughout the home, you’ll have ample room to keep everything organized and tidy. Enjoy a low-maintenance yard with beautiful landscaping and a fully turfed backyard. The all-stucco exterior with cast stone accents adds timeless sophistication and curb appeal. Ideally situated in Belle Isle, this home is just minutes from the Oak Development and Classen Curve, offering convenient access to premier dining, shopping, and entertainment. With major highways nearby, commuting anywhere in the city is quick and easy. Owner is licensed.
For sale
$699,900
2642 NW 57th St, Oklahoma City, OK 73112
3beds
2,469sqft
Single Family Residence
Built in 2022
5,000 Square Feet Lot
$684,500 Zestimate®
$283/sqft
$-- HOA
What's special
Beautiful landscapingWalk-in closetSpacious thoughtfully-designed floor planFully turfed backyardLow-maintenance yardRetreat-like oasisThree generously sized bedrooms
- 164 days |
- 715 |
- 34 |
Zillow last checked:
Listing updated:
Listed by:
Steven Morren 405-250-3000,
Sterling Real Estate
Source: MLSOK/OKCMAR as distributed by MLS GRID,MLS#: 1217556
Facts & features
Interior
Bedrooms & bathrooms
- Bedrooms: 3
- Bathrooms: 4
- Full bathrooms: 3
- 1/2 bathrooms: 1
Primary bedroom
- Description: Full Bath
Bathroom
- Description: Full Bath
Bathroom
- Description: Full Bath
Heating
- Has Heating (Unspecified Type)
Cooling
- Has cooling: Yes
Appliances
- Included: Built-In Electric Oven, Built-In Electric Range
Features
- Has fireplace: No
- Fireplace features: None
Interior area
- Total structure area: 2,469
- Total interior livable area: 2,469 sqft
Property
Parking
- Total spaces: 2
- Parking features: Concrete
- Garage spaces: 2
Features
- Levels: Two
- Stories: 2
- Patio & porch: Patio
- Exterior features: Rain Gutters, Water Feature
Lot
- Size: 5,000 Square Feet
- Features: Interior Lot
Details
- Parcel number: 2642NW57th73112
- Special conditions: None
Construction
Type & style
- Home type: SingleFamily
- Architectural style: Contemporary
- Property subtype: Single Family Residence
Materials
- Stucco
- Foundation: Slab
- Roof: Composition
Condition
- Year built: 2022
Community & HOA
Location
- Region: Oklahoma City
Financial & listing details
- Price per square foot: $283/sqft
- Tax assessed value: $664,000
- Annual tax amount: $8,976
- Date on market: 3/5/2026
- Listing terms: Cash,Conventional,Sell FHA or VA
Estimated market value
$684,500
$650,000 - $719,000
$3,011/mo
Price history
| Date | Event | Price |
|---|---|---|
| 4/28/2026 | Price change | $699,900-2.8%$283/sqft |
Source:  MLSOK/OKCMAR as distributed by MLS GRID #1217556 Report a problem MLSOK/OKCMAR as distributed by MLS GRID #1217556 Report a problem | ||
| 4/7/2026 | Price change | $719,900-2.1%$292/sqft |
Source: MLSOK/OKCMAR as distributed by MLS GRID #1217556 Report a problem | ||
| 3/5/2026 | Listed for sale | $734,999+10.5%$298/sqft |
Source: MLSOK/OKCMAR as distributed by MLS GRID #1217556 Report a problem | ||
| 5/10/2023 | Sold | $665,000-4.9%$269/sqft |
Source: MLSOK/OKCMAR as distributed by MLS GRID #1049931 Report a problem | ||
| 3/31/2023 | Pending sale | $699,000$283/sqft |
Source: MLSOK/OKCMAR as distributed by MLS GRID #1049931 Report a problem | ||
| 2/26/2023 | Listed for sale | $699,000$283/sqft |
Source: MLSOK/OKCMAR as distributed by MLS GRID #1049931 Report a problem | ||
Public tax history
| Year | Property taxes | Tax assessment |
|---|---|---|
| 2025 | $8,977 -0.8% | $73,040 |
| 2024 | $9,049 +2133.3% | $73,040 +2114% |
| 2023 | $405 | $3,299 |
Find assessor info on the county website
Monthly payment
Est. payment
Payment breakdown
Explore the cost of this home by adjusting the details. Changes won't be saved.Climate risks
Neighborhood: Belle Isle
Nearby schools
GreatSchools rating
- 6/10Nichols Hills Elementary SchoolGrades: PK-4Distance: 2 mi
- 2/10John Marshall Middle SchoolGrades: 5-8Distance: 4.5 mi
- 1/10John Marshall High SchoolGrades: 9-12Distance: 4.5 mi
Schools provided by the listing agent
- Elementary: Nichols Hills ES
- Middle: John Marshall MS
- High: John Marshall HS
Source: MLSOK/OKCMAR as distributed by MLS GRID. This data may not be complete. We recommend contacting the local school district to confirm school assignments for this home.
- $658,5003 bd4 ba2.4k sqft2644 NW 57th St, Oklahoma City, OK 73112Sold

- $301,9004 bd2 ba1.7k sqft2632 NW 57th St, Oklahoma City, OK 73112Off Market
- $240,7002 bd2 ba1.2k sqft2628 NW 57th St, Oklahoma City, OK 73112Off Market
- $165,2002 bd1 ba1k sqft2700 NW 57th St, Oklahoma City, OK 73112Off Market

- $137,7002 bd1 ba696 sqft2641 NW 57th St, Oklahoma City, OK 73112Off Market
- $102,2002 bd1 ba696 sqft2645 NW 57th St, Oklahoma City, OK 73112Off Market
- $186,1003 bd1 ba1k sqft2704 NW 57th St, Oklahoma City, OK 73112Off Market
- $310,3003 bd2 ba1.7k sqft2641 NW 56th St, Oklahoma City, OK 73112Off Market
A local agent can set up tours, give advice and negotiate with sellers.
Similar homes
- $695,0004 bd4 ba2.6k sqft1127 NW 56th St #B, Oklahoma City, OK 73118For Sale
 MLS ID #1214528, Jenna Harper, Sage Sotheby's Realty. MLSOK/OKCMAR as distributed by MLS GRID
 - $849,9003 bd3 ba2.7k sqft1508 Brighton Ave, Oklahoma City, OK 73120For Sale
 MLS ID #1244361, Athen Andrade, Keller Williams Realty Elite. MLSOK/OKCMAR as distributed by MLS GRID
 - $529,9003 bd3 ba2k sqft1312 N Blackwelder Ave, Oklahoma City, OK 73106For Sale
 MLS ID #1244780, Guillermo Silva, Senemar & Associates. MLSOK/OKCMAR as distributed by MLS GRID
 - $679,0004 bd4 ba2.5k sqft1709 NW 14th St, Oklahoma City, OK 73106For Sale
 MLS ID #1244079, Victory Reneau Razavi, Whittington Realty. MLSOK/OKCMAR as distributed by MLS GRID
 - $725,0002 bd2 ba2k sqft2103 Carey Pl, Oklahoma City, OK 73106For SaleMLS ID #1242118, Sarah Bytyqi, Verbode. MLSOK/OKCMAR as distributed by MLS GRID
- $759,5003 bd4 ba3.2k sqft1300 Westchester Dr, Oklahoma City, OK 73120For SaleMLS ID #1229662, Boone Ellis, Oklahoma Luxury Homes. MLSOK/OKCMAR as distributed by MLS GRID
- $599,0003 bd3 ba2.2k sqft923 NW 43rd St, Oklahoma City, OK 73118For SaleMLS ID #1215813, Jenna Harper, Sage Sotheby's Realty. MLSOK/OKCMAR as distributed by MLS GRID
- $589,9003 bd4 ba3k sqft6341 Glenbrook Ct, Oklahoma City, OK 73118For SaleMLS ID #1243329, Julie Donley, Metro Mark Realtors. MLSOK/OKCMAR as distributed by MLS GRID
- $879,0003 bd3 ba2.8k sqft1410 Dorchester Dr, Oklahoma City, OK 73114For SaleMLS ID #1233001, Charlotte Silk, eXp Realty, LLC. MLSOK/OKCMAR as distributed by MLS GRID
- $399,9003 bd2 ba1.6k sqft3625 NW 53rd St, Oklahoma City, OK 73112For SaleMLS ID #1220935, Brian Chewning, Turner and Associates. MLSOK/OKCMAR as distributed by MLS GRID
- $785,0003 bd4 ba2.7k sqft6206 Waterford Blvd APT 65, Oklahoma City, OK 73118For SaleMLS ID #1236830, Simon Shingleton, Keller Williams Realty Elite. MLSOK/OKCMAR as distributed by MLS GRID
- $640,0004 bd4 ba3.3k sqft15925 Foxtail Trl, Edmond, OK 73013For SaleMLS ID #1244014, Adam Aguilar, ERA Courtyard Real Estate. MLSOK/OKCMAR as distributed by MLS GRID
- $624,9994 bd3 ba2.7k sqft12101 Maple Ridge Rd, Oklahoma City, OK 73120For SaleMLS ID #1209664, Rami Masri, Shangri-La Realty, Inc.. MLSOK/OKCMAR as distributed by MLS GRID
- $525,0003 bd2 ba2.5k sqft1801 Westminster Pl, Nichols Hills, OK 73120For SaleMLS ID #1229273, Patrick Bates, Nichols Hills Properties LLC. MLSOK/OKCMAR as distributed by MLS GRID
- $535,0004 bd3 ba2k sqft536 NW 37th St, Oklahoma City, OK 73118For SaleMLS ID #1241418, Tara Levinson, LRE Realty, LLC. MLSOK/OKCMAR as distributed by MLS GRID
- $549,0003 bd3 ba1.9k sqft4208 N Military Ave, Oklahoma City, OK 73118For SaleMLS ID #1242599, Chris George, Chinowth & Cohen. MLSOK/OKCMAR as distributed by MLS GRID
- $541,0004 bd3 ba2.5k sqft1500 NW 15th St, Oklahoma City, OK 73106For SaleMLS ID #1234713, Jessica Thompson, Cityburb Homes. MLSOK/OKCMAR as distributed by MLS GRID
- $499,0003 bd3 ba2.6k sqft3012 Red Oak Rd, Oklahoma City, OK 73120For SaleMLS ID #1240741, Charli Bullard, Engel and Volkers Oklahoma City. MLSOK/OKCMAR as distributed by MLS GRID
- $664,5004 bd4 ba3.3k sqft15309 Kestral Way, Oklahoma City, OK 73013For SaleMLS ID #1240296, Terri Barnett, Rhonda Bratton Homes. MLSOK/OKCMAR as distributed by MLS GRID
- $1,049,0005 bd5 ba3.3k sqft1011 NW 39th St, Oklahoma City, OK 73118For SaleMLS ID #1243246, Wendy Chong, RE/MAX Preferred. MLSOK/OKCMAR as distributed by MLS GRID
