Step into elevated living just moments from the heart of the Plaza District—where modern design meets everyday comfort and unbeatable walkability. This stunning new construction invites you to experience a lifestyle of connection, convenience, and style.
Thoughtfully designed with 3 bedrooms, 3.5 bathrooms, and an additional flexible office (with closet), this home offers space to live, work, and entertain with ease. The main level welcomes you with an airy, light-filled layout featuring a grand living room with custom built-ins, a sleek modern fireplace, and expansive windows that open seamlessly to the outdoors through double glass doors.
The gourmet kitchen is both beautiful and functional, showcasing white oak cabinetry, quartz countertops, a gas range, under-cabinet lighting, and rich hardwood floors. A hidden walk-in pantry—with its own coffee bar and microwave—adds a touch of everyday luxury, while the dining area creates the perfect setting for gathering.
Upstairs, the primary suite is a true retreat with a spa-inspired bath complete with a soaking tub, dual vanities, a walk-in shower with dual heads, and a spacious walk-in closet. Just outside, a private coffee bar with mini fridge adds convenience to your morning routine. This level also features a dedicated office, guest bedroom with walk-in closet, full bath, and a generously sized laundry room with folding space.
The third floor expands your living options with a second living area, private guest suite, and a show-stopping rooftop terrace. Complete with an outdoor kitchen, mini fridge, and sink, it’s the perfect place to unwind or entertain while taking in sweeping views.
Additional highlights include Pella windows and doors, TPO roofing, quartz throughout, surround sound, designer tile, smart-home features, and a two-car garage.
Live just steps from some of the city’s best dining, shopping, and entertainment—while enjoying the comfort and craftsmanship of a home that truly stands apart.
For sale
$689,000
1709 NW 14th St, Oklahoma City, OK 73106
4beds
2,500sqft
:
Get pre-qualified$4,516/mo
Single Family Residence
Built in 2026
2,578 Square Feet Lot
$687,000 Zestimate®
$276/sqft
$-- HOA
What's special
Modern designSleek modern fireplaceTwo-car garageGas rangeDual vanitiesSmart-home featuresSurround sound
- 12 days |
- 427 |
- 15 |
Zillow last checked:
Listing updated:
Listed by:
Victory Reneau Razavi 405-816-1021,
Whittington Realty
Source: MLSOK/OKCMAR as distributed by MLS GRID,MLS#: 1239342
Facts & features
Interior
Bedrooms & bathrooms
- Bedrooms: 4
- Bathrooms: 4
- Full bathrooms: 3
- 1/2 bathrooms: 1
Primary bedroom
- Description: Ceiling Fan,Fireplace,Walk In Closet
Bedroom
- Description: Ceiling Fan,Walk In Closet
Bedroom
- Description: Ceiling Fan,Walk In Closet
Bathroom
- Description: Double Vanities,Full Bath,Garden Tub,Shower,Tub
Bathroom
- Description: Full Bath,Tub & Shower
Bathroom
- Description: Full Bath,Tub & Shower
Bathroom
- Description: Half Bath
Dining room
- Description: Eating Space,Family,Formal
Kitchen
- Description: Breakfast Bar,Built Ins,Eating Space,Island,Kitchen,Pantry
Living room
- Description: Bookcase,Built Ins,Ceiling Fan,Fireplace,Living Room,Living/Dining
Living room
- Description: Bonus Room,Built Ins,Theater Room
Study
- Description: Walk In Closet
Heating
- Has Heating (Unspecified Type)
Cooling
- Has cooling: Yes
Appliances
- Included: Dishwasher, Disposal, Ice Maker, Microwave, Refrigerator, Free-Standing Gas Oven, Free-Standing Gas Range
- Laundry: Laundry Room
Features
- Wine Cellar
- Flooring: Tile, Wood
- Windows: Fiberglass Frame
- Number of fireplaces: 2
- Fireplace features: Electric
Interior area
- Total structure area: 2,500
- Total interior livable area: 2,500 sqft
Property
Parking
- Total spaces: 2
- Parking features: Concrete
- Garage spaces: 2
Features
- Patio & porch: Patio, Porch
- Exterior features: Balcony, Outdoor Kitchen, Rain Gutters
- Fencing: Wood
Lot
- Size: 2,578 Square Feet
- Features: Interior Lot
Details
- Parcel number: 1709NW14th73106
- Special conditions: None
Construction
Type & style
- Home type: SingleFamily
- Architectural style: Contemporary,Modern
- Property subtype: Single Family Residence
Materials
- Stucco
- Foundation: Slab
- Roof: Other
Condition
- Year built: 2026
Details
- Builder name: Mesa Oak
- Warranty included: Yes
Utilities & green energy
- Utilities for property: Cable Available, Public
Community & HOA
Location
- Region: Oklahoma City
Financial & listing details
- Price per square foot: $276/sqft
- Tax assessed value: $10,315
- Annual tax amount: $140
- Date on market: 7/14/2026
- Electric utility on property: Yes
Estimated market value
$687,000
$653,000 - $721,000
$3,173/mo
Price history
| Date | Event | Price |
|---|---|---|
| 7/14/2026 | Listed for sale | $689,000+330.6%$276/sqft |
Source:  MLSOK/OKCMAR as distributed by MLS GRID #1239342 Report a problem MLSOK/OKCMAR as distributed by MLS GRID #1239342 Report a problem | ||
| 10/23/2023 | Sold | $160,000+220.6%$64/sqft |
Source: Public Record Report a problem | ||
| 11/16/2013 | Listing removed | $49,900$20/sqft |
Source: Kevo Properties #523162 Report a problem | ||
| 8/13/2013 | Price change | $49,900-9.1%$20/sqft |
Source: Kevo Properties #523162 Report a problem | ||
| 6/13/2013 | Listed for sale | $54,900+124.1%$22/sqft |
Source: Kevo Properties #523162 Report a problem | ||
| 4/15/2002 | Sold | $24,500$10/sqft |
Source: Public Record Report a problem | ||
Public tax history
| Year | Property taxes | Tax assessment |
|---|---|---|
| 2025 | $139 -91.8% | $1,134 -91.7% |
| 2024 | $1,697 +158.7% | $13,695 +156.5% |
| 2023 | $656 +9.7% | $5,339 +5% |
| 2022 | $598 +4.9% | $5,084 +5% |
| 2021 | $570 +3.8% | $4,842 +5% |
| 2020 | $549 +33.3% | $4,612 +5% |
| 2019 | $412 +5% | $4,392 +5% |
| 2018 | $393 -13.1% | $4,184 +5% |
| 2017 | $451 | $3,983 +5% |
| 2016 | $451 +4.9% | $3,794 +69.8% |
| 2015 | $430 +77.7% | $2,234 +5% |
| 2014 | $242 | $2,127 +5% |
| 2013 | -- | $2,026 +5% |
| 2012 | -- | $1,930 +5% |
| 2011 | -- | $1,838 +5% |
| 2010 | -- | $1,751 +5% |
| 2009 | -- | $1,667 -92.3% |
| 2004 | $264 | $21,631 +809.2% |
| 2003 | -- | $2,379 +49.2% |
| 2002 | -- | $1,594 +11.6% |
| 2001 | -- | $1,428 +11.3% |
| 2000 | -- | $1,283 +19.9% |
| 1999 | -- | $1,070 |
Find assessor info on the county website
Monthly payment
Est. payment
Payment breakdown
Explore the cost of this home by adjusting the details. Changes won't be saved.Climate risks
Neighborhood: Classen Ten Penn
Nearby schools
GreatSchools rating
- 7/10Eugene Field Elementary SchoolGrades: PK-4Distance: 0.4 mi
- 2/10Moon Middle SchoolGrades: 5-8Distance: 0.4 mi
- 1/10Douglass High SchoolGrades: 9-12Distance: 3.7 mi
Schools provided by the listing agent
- Elementary: John Rex Charter
- Middle: Classen MS Of Advanced Studies
- High: Classen HS Of Advanced Studies
Source: MLSOK/OKCMAR as distributed by MLS GRID. This data may not be complete. We recommend contacting the local school district to confirm school assignments for this home.
- $8,713-- bd-- ba-- sqft1713 NW 14th St, Oklahoma City, OK 73106Off Market
- $84,9002,413.224 Square Feet1713 NW 14th St LOT 12, Oklahoma City, OK 73106Pending
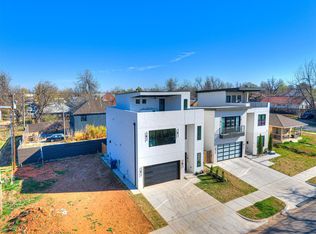
- $783,9404 bd4 ba2.7k sqft1707 NW 14th St, Oklahoma City, OK 73106Sold
- $153,0003,545.784 Square Feet1701 NW 14th St LOT 12, Oklahoma City, OK 73106Sold
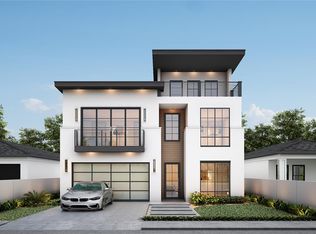
- $6,8462 bd1 ba688 sqft1705 NW 14th St, Oklahoma City, OK 73106Off Market
- $365,0004 bd4 ba2.1k sqft1715 NW 14th St, Oklahoma City, OK 73106Pending
- $369,0002 bd5 ba3.8k sqft1509 N Blackwelder Ave, Oklahoma City, OK 73106Off Market
- $197,0002 bd2 ba1.1k sqft1717 NW 14th St, Oklahoma City, OK 73106Off Market
A local agent can set up tours, give advice and negotiate with sellers.
Similar homes
- $539,9004 bd3 ba1.9k sqft1632 NW 15th St, Oklahoma City, OK 73106For Sale
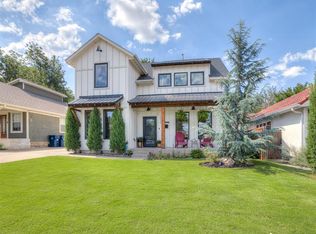 MLS ID #1238724, Whitney McNair, Epique Realty. MLSOK/OKCMAR as distributed by MLS GRID
 - $729,9003 bd4 ba1.9k sqft841 NW 6th St, Oklahoma City, OK 73106For Sale
 MLS ID #1237664, Tyler Burns, Access Real Estate LLC. MLSOK/OKCMAR as distributed by MLS GRID
 - $799,0003 bd3 ba3.2k sqft1800 NW 19th St, Oklahoma City, OK 73106For Sale
 MLS ID #1229404, Kesia Samborski, Urban RE. MLSOK/OKCMAR as distributed by MLS GRID
 - $450,0003 bd3 ba1.7k sqft1625 NW 19th St, Oklahoma City, OK 73106For Sale
 MLS ID #1239601, Tempe Perreira, McGraw REALTORS (BO). MLSOK/OKCMAR as distributed by MLS GRID
 - $529,9003 bd3 ba2k sqft1312 N Blackwelder Ave, Oklahoma City, OK 73106For SaleMLS ID #1221906, Guillermo Silva, Senemar & Associates. MLSOK/OKCMAR as distributed by MLS GRID
- $695,0004 bd4 ba2.6k sqft1127 NW 56th St #B, Oklahoma City, OK 73118For SaleMLS ID #1214528, Jenna Harper, Sage Sotheby's Realty. MLSOK/OKCMAR as distributed by MLS GRID
- $599,0002 bd3 ba2.2k sqft911 NW 13th St #B, Oklahoma City, OK 73106For SaleMLS ID #1226687, Santana Dennis, Metro First Realty. MLSOK/OKCMAR as distributed by MLS GRID
- $599,0002 bd3 ba2.2k sqft911 NW 13th St Unit A, Oklahoma City, OK 73106For SaleMLS ID #1220635, Santana Dennis, Metro First Realty. MLSOK/OKCMAR as distributed by MLS GRID
- $664,5004 bd4 ba3.3k sqft15309 Kestral Way, Oklahoma City, OK 73013For SaleMLS ID #1240296, Terri Barnett, Rhonda Bratton Homes. MLSOK/OKCMAR as distributed by MLS GRID
- $699,9003 bd4 ba2.4k sqft2642 NW 57th St, Oklahoma City, OK 73112For SaleMLS ID #1217556, Steven Morren, Sterling Real Estate. MLSOK/OKCMAR as distributed by MLS GRID
- $425,0003 bd3 ba2k sqft1308 SW 11th St, Oklahoma City, OK 73106For SaleMLS ID #1179164, Brandon Hart, Flotilla Real Estate Partners. MLSOK/OKCMAR as distributed by MLS GRID
- $899,0004 bd4 ba2.4k sqft616 NW 6th St, Oklahoma City, OK 73102For SaleMLS ID #1230725, Kelly Hames, MK Partners Inc. MLSOK/OKCMAR as distributed by MLS GRID
- $650,0003 bd4 ba3.1k sqft10900 Willow Grv, Oklahoma City, OK 73120For SaleMLS ID #1238157, Cindy Proctor, Bricks and Branches Realty. MLSOK/OKCMAR as distributed by MLS GRID
- $675,0004 bd4 ba3.1k sqft14259 Macklay Ct, Choctaw, OK 73020For SaleMLS ID #1234885, Christopher Clark, Real Broker LLC. MLSOK/OKCMAR as distributed by MLS GRID
- $975,0003 bd3 ba2.1k sqft923 N Francis Ave, Oklahoma City, OK 73106For SaleMLS ID #1185379, Delicia Chamberlain, Ellum Realty Firm. MLSOK/OKCMAR as distributed by MLS GRID
- $349,9002 bd3 ba1.3k sqft1138 NW 13th St Unit B, Oklahoma City, OK 73106For SaleMLS ID #1220867, Sarah Bytyqi, Verbode. MLSOK/OKCMAR as distributed by MLS GRID
- $993,0004 bd4 ba3.5k sqft141 NE 14th St, Oklahoma City, OK 73104For SaleMLS ID #1237119, Charli Bullard, Engel and Volkers Oklahoma City. MLSOK/OKCMAR as distributed by MLS GRID
- $599,9003 bd3 ba2.3k sqft1201 Glenbrook Dr APT 5, Oklahoma City, OK 73118For SaleMLS ID #1238905, Jennifer Lacatus, Chinowth & Cohen. MLSOK/OKCMAR as distributed by MLS GRID
- $624,9994 bd3 ba2.7k sqft12101 Maple Ridge Rd, Oklahoma City, OK 73120For SaleMLS ID #1209664, Rami Masri, Shangri-La Realty, Inc.. MLSOK/OKCMAR as distributed by MLS GRID
- $495,0003 bd3 ba1.8k sqft4020 N Military Ave, Oklahoma City, OK 73118For Sale By Owner
