Live Above It All at The Dwellings at SOSA. Welcome to modern, vertical living in the heart of downtown OKC’s vibrant South of St. Anthony district. Built in 2017 and positioned on a premium corner lot, this 3-bedroom, 3.5-bath stunner offers nearly 2,000sf of sleek design crowned by a 616sq ft rooftop deck with skyline views. The first level welcomes guests with a private bedroom and ensuite bath ideal for visitors, roommates, or a home office plus a 2-car garage finished with a clean epoxy floor. Upstairs, the second level opens into a light-filled living space with city views and a private balcony. The mounted flatscreen TV (perfectly positioned above the stairwell) stays with the home. The kitchen is unapologetically modern, featuring a premium Fisher & Paykel appliance package including a 30” electric range, stainless dishwasher drawer, panel-ready refrigerator drawer, and panel-ready fridge and freezer. Granite countertops with pop-up outlets, plus a waterfall-edge peninsula, deliver both style and function. A convenient powder bath completes this level. The third level is where the views really take center stage. The primary suite offers panoramic city vistas and a spa-style bath with a massive walk-in shower featuring dual shower heads, dual vanities, a private water closet, and built-in storage. The oversized walk-in closet includes custom built-ins. A secondary bedroom, full bath, and laundry closet with stackable washer/dryer round out the level. Then the showstopper. A 616sq ft rooftop deck with 360-degree views of downtown OKC. Plumbed and ready for an outdoor kitchen, this is your opportunity to create the ultimate entertaining space above the city. Very few homes in OKC offer this kind of vantage point. Modern. Elevated. Unmatched views. Come dwell in the heart of OKC and experience downtown living at its finest.
For sale
Price cut: $5K (7/3)
$729,900
841 NW 6th St, Oklahoma City, OK 73106
3beds
1,997sqft
:
Get pre-qualified$4,838/mo
Single Family Residence
Built in 2017
1,995 Square Feet Lot
$-- Zestimate®
$365/sqft
$108/mo HOA
What's special
Private balconyWaterfall-edge peninsulaPremium corner lotPrivate water closetDual vanitiesBuilt-in storage
- 28 days |
- 369 |
- 22 |
Zillow last checked:
Listing updated:
Listed by:
Tyler Burns 405-476-8810,
Access Real Estate LLC
Source: MLSOK/OKCMAR as distributed by MLS GRID,MLS#: 1237664
Facts & features
Interior
Bedrooms & bathrooms
- Bedrooms: 3
- Bathrooms: 4
- Full bathrooms: 3
- 1/2 bathrooms: 1
Primary bedroom
- Description: Ceiling Fan,Double Vanities,Full Bath,Shower,Upper Level,Walk In Closet
- Area: 180 Square Feet
- Dimensions: 12 x 15
Bedroom
- Description: Ceiling Fan,Upper Level
- Area: 132 Square Feet
- Dimensions: 11 x 12
Bedroom
- Description: Ceiling Fan,Lower Level,Walk In Closet
- Area: 132 Square Feet
- Dimensions: 11 x 12
Bathroom
- Description: Full Bath,Lower Level,Tub
- Area: 35 Square Feet
- Dimensions: 5 x 7
Bathroom
- Description: Half Bath
- Area: 21 Square Feet
- Dimensions: 3 x 7
Bathroom
- Description: Double Vanities,Shower,Upper Level,Walk In Closet
- Area: 143 Square Feet
- Dimensions: 11 x 13
Bathroom
- Description: Full Bath,Tub,Upper Level
- Area: 40 Square Feet
- Dimensions: 5 x 8
Kitchen
- Description: Breakfast Bar,Eating Space,Kitchen,Pantry
- Area: 420 Square Feet
- Dimensions: 20 x 21
Living room
- Description: Ceiling Fan,Living/Dining
- Area: 272 Square Feet
- Dimensions: 16 x 17
Heating
- Has Heating (Unspecified Type)
Cooling
- Has cooling: Yes
Appliances
- Included: Dishwasher, Disposal, Refrigerator, Washer/Dryer, Water Heater, Free-Standing Electric Oven, Free-Standing Gas Range
- Laundry: Laundry Room
Features
- Paint Woodwork
- Flooring: Tile, Wood
- Windows: Window Treatments, Aluminum Frame, Double Pane, Low-Emissivity Windows
- Has fireplace: No
- Fireplace features: None
Interior area
- Total structure area: 1,997
- Total interior livable area: 1,997 sqft
Property
Parking
- Total spaces: 2
- Parking features: Concrete
- Garage spaces: 2
Features
- Patio & porch: Porch, Deck
- Exterior features: Balcony
- Fencing: Wood
Lot
- Size: 1,995 Square Feet
- Features: Corner Lot, Zero Lot Line
Details
- Parcel number: 841NW6th73106
- Special conditions: None
Construction
Type & style
- Home type: SingleFamily
- Architectural style: Contemporary,Modern
- Property subtype: Single Family Residence
Materials
- Concrete, Stucco
- Foundation: Slab
- Roof: Other
Condition
- Year built: 2017
Utilities & green energy
- Utilities for property: Public
Community & HOA
HOA
- Has HOA: Yes
- Services included: Common Area Maintenance, Exterior Maintenance
- HOA fee: $1,300 annually
Location
- Region: Oklahoma City
Financial & listing details
- Price per square foot: $365/sqft
- Tax assessed value: $820,260
- Annual tax amount: $11,178
- Date on market: 7/3/2026
Estimated market value
Not available
Estimated sales range
Not available
Not available
Price history
| Date | Event | Price |
|---|---|---|
| 7/3/2026 | Price change | $729,900-0.7%$365/sqft |
Source:  MLSOK/OKCMAR as distributed by MLS GRID #1237664 Report a problem MLSOK/OKCMAR as distributed by MLS GRID #1237664 Report a problem | ||
| 8/6/2025 | Price change | $734,900-2%$368/sqft |
Source: MLSOK/OKCMAR as distributed by MLS GRID #1155446 Report a problem | ||
| 6/19/2025 | Price change | $750,000-3.2%$376/sqft |
Source: MLSOK/OKCMAR as distributed by MLS GRID #1155446 Report a problem | ||
| 4/28/2025 | Price change | $775,000-3%$388/sqft |
Source: MLSOK/OKCMAR as distributed by MLS GRID #1155446 Report a problem | ||
| 3/4/2025 | Price change | $799,000+0.1%$400/sqft |
Source: MLSOK/OKCMAR as distributed by MLS GRID #1155446 Report a problem | ||
| 8/29/2024 | Price change | $798,000-0.3%$400/sqft |
Source: MLSOK/OKCMAR as distributed by MLS GRID #1123059 Report a problem | ||
| 8/8/2024 | Price change | $800,000-4.2%$401/sqft |
Source: MLSOK/OKCMAR as distributed by MLS GRID #1123059 Report a problem | ||
| 6/29/2024 | Listed for sale | $835,000+16%$418/sqft |
Source: MLSOK/OKCMAR as distributed by MLS GRID #1123059 Report a problem | ||
| 5/27/2022 | Sold | $720,000-4%$361/sqft |
Source: MLSOK/OKCMAR as distributed by MLS GRID #994567 Report a problem | ||
| 4/12/2022 | Pending sale | $750,000$376/sqft |
Source: MLSOK/OKCMAR as distributed by MLS GRID #994567 Report a problem | ||
| 3/23/2022 | Listed for sale | $750,000$376/sqft |
Source: MLSOK/OKCMAR as distributed by MLS GRID #994567 Report a problem | ||
| 3/10/2022 | Pending sale | $750,000$376/sqft |
Source: MLSOK/OKCMAR as distributed by MLS GRID #994567 Report a problem | ||
| 2/14/2022 | Listed for sale | $750,000+3.4%$376/sqft |
Source: MLSOK/OKCMAR as distributed by MLS GRID #994567 Report a problem | ||
| 11/18/2020 | Listing removed | $725,000$363/sqft |
Source: Keller Williams Realty Elite #916766 Report a problem | ||
| 9/3/2020 | Price change | $725,000-3.3%$363/sqft |
Source: Keller Williams Realty Elite #916766 Report a problem | ||
| 6/23/2020 | Listed for sale | $750,000+34.2%$376/sqft |
Source: Keller Williams Realty Elite #916766 Report a problem | ||
| 7/13/2018 | Sold | $559,000$280/sqft |
Source: Public Record Report a problem | ||
Public tax history
| Year | Property taxes | Tax assessment |
|---|---|---|
| 2025 | $11,089 +4.2% | $90,228 +5% |
| 2024 | $10,646 +5.9% | $85,932 +5% |
| 2023 | $10,052 +21.4% | $81,840 +16.3% |
| 2022 | $8,281 +4.9% | $70,397 +5% |
| 2021 | $7,891 +3.8% | $67,045 +5% |
| 2020 | $7,604 +26.2% | $63,855 -0.6% |
| 2019 | $6,027 +990.1% | $64,240 +990.1% |
| 2018 | $553 -17.2% | $5,893 +0% |
| 2017 | $668 | $5,892 |
Find assessor info on the county website
Monthly payment
Est. payment
Payment breakdown
Explore the cost of this home by adjusting the details. Changes won't be saved.Climate risks
Neighborhood: Cottage District
Nearby schools
GreatSchools rating
- 2/10Moon Middle SchoolGrades: 5-8Distance: 1 mi
- 1/10Douglass High SchoolGrades: 9-12Distance: 2.9 mi
- 2/10Thelma R. Parks Elementary SchoolGrades: PK-4Distance: 3 mi
Schools provided by the listing agent
- Elementary: John Rex Charter,Wilson ES
- Middle: Classen MS Of Advanced Studies,Douglass MS
- High: Classen HS Of Advanced Studies,Douglass HS
Source: MLSOK/OKCMAR as distributed by MLS GRID. This data may not be complete. We recommend contacting the local school district to confirm school assignments for this home.
- $686,3003 bd4 ba2k sqft817 Nw 6th Street #S1, Oklahoma City, OK 73106Off Market

- $702,0003 bd4 ba2k sqft817 Nw 6th St ##S3, oklahoma city, OK 73106Off Market
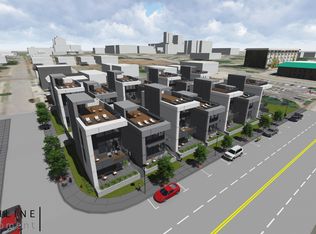
- $494,3003 bd3 ba1.6k sqft817 Nw 6th Street #S4, Oklahoma city, OK 73106Off Market
- $53,571-- bd-- ba-- sqft843 NW 6th St, Oklahoma City, OK 73106Off Market
- $53,571-- bd-- ba-- sqft839 NW 6th St, Oklahoma City, OK 73106Off Market
- $682,1003 bd2 ba1.6k sqft829 NW 6th St, Oklahoma City, OK 73106Off Market
- $810,0003 bd4 ba1.7k sqft833 NW 6th St, Oklahoma City, OK 73106For Sale
- $53,571-- bd-- ba-- sqft835 NW 6th St, Oklahoma City, OK 73106Off Market
A local agent can set up tours, give advice and negotiate with sellers.
Similar homes
- $810,0003 bd4 ba1.7k sqft833 NW 6th St, Oklahoma City, OK 73106For Sale
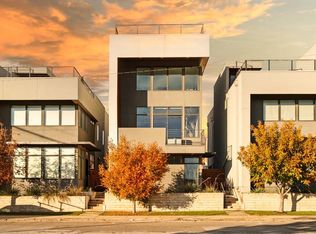 MLS ID #1207137, Nathan Barta, Ken Carpenter Realty. MLSOK/OKCMAR as distributed by MLS GRID
 - $869,0004 bd4 ba2.4k sqft616 NW 6th St, Oklahoma City, OK 73102For Sale
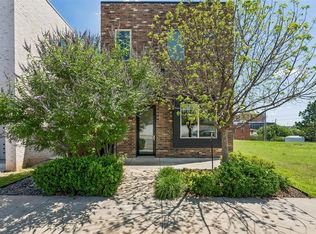 MLS ID #1230725, Kelly Hames, MK Partners Inc. MLSOK/OKCMAR as distributed by MLS GRID
 - $689,0004 bd4 ba2.5k sqft1709 NW 14th St, Oklahoma City, OK 73106For Sale
 MLS ID #1239342, Victory Reneau Razavi, Whittington Realty. MLSOK/OKCMAR as distributed by MLS GRID
 - $975,0003 bd3 ba2.1k sqft923 N Francis Ave, Oklahoma City, OK 73106For Sale
 MLS ID #1185379, Delicia Chamberlain, Ellum Realty Firm. MLSOK/OKCMAR as distributed by MLS GRID
 - $541,0004 bd3 ba2.5k sqft1500 NW 15th St, Oklahoma City, OK 73106For SaleMLS ID #1234713, Jessica Thompson, Cityburb Homes. MLSOK/OKCMAR as distributed by MLS GRID
- $695,0003 bd3 ba2.1k sqft423 NE 1st St, Oklahoma City, OK 73104For SaleMLS ID #1235300, Matt Marcacci, First Source Real Estate Inc.. MLSOK/OKCMAR as distributed by MLS GRID
- $745,0003 bd3 ba2.4k sqft1167 NW 57th St, Oklahoma City, OK 73118For SaleMLS ID #1227184, Charli Bullard, Engel and Volkers Oklahoma City. MLSOK/OKCMAR as distributed by MLS GRID
- $529,9003 bd3 ba2k sqft1312 N Blackwelder Ave, Oklahoma City, OK 73106For SaleMLS ID #1221906, Guillermo Silva, Senemar & Associates. MLSOK/OKCMAR as distributed by MLS GRID
- $389,0003 bd3 ba1.8k sqft1705 NW 11th St, Oklahoma City, OK 73106For SaleMLS ID #1233421, Kimi George, Metro First Realty of Edmond. MLSOK/OKCMAR as distributed by MLS GRID
- $599,0002 bd3 ba2.2k sqft911 NW 13th St #B, Oklahoma City, OK 73106For SaleMLS ID #1226687, Santana Dennis, Metro First Realty. MLSOK/OKCMAR as distributed by MLS GRID
- $535,0004 bd4 ba2.8k sqft1613 N College Ave, Oklahoma City, OK 73106For SaleMLS ID #1223445, Kyle Trowbridge, Coldwell Banker Select. MLSOK/OKCMAR as distributed by MLS GRID
- $599,0002 bd3 ba2.2k sqft911 NW 13th St Unit A, Oklahoma City, OK 73106For SaleMLS ID #1220635, Santana Dennis, Metro First Realty. MLSOK/OKCMAR as distributed by MLS GRID
- $625,0003 bd3 ba2.1k sqft1837 Wheeler St, Oklahoma City, OK 73108New ConstructionMLSOK/OKCMAR as distributed by MLS GRID
- $365,0003 bd3 ba1.1k sqft926 Pedalers Ln, Oklahoma City, OK 73108For SaleMLS ID #1241096, Veronica Galaviz, Verbode. MLSOK/OKCMAR as distributed by MLS GRID
- $650,0003 bd3 ba2k sqft1131 NW 56th St Unit B, Oklahoma City, OK 73118For SaleMLS ID #1229420, Lauren Toppins, Cherrywood. MLSOK/OKCMAR as distributed by MLS GRID
- $699,9003 bd4 ba2.4k sqft2642 NW 57th St, Oklahoma City, OK 73112For SaleMLS ID #1217556, Steven Morren, Sterling Real Estate. MLSOK/OKCMAR as distributed by MLS GRID
- $695,0004 bd4 ba2.6k sqft1127 NW 56th St #B, Oklahoma City, OK 73118For SaleMLS ID #1214528, Jenna Harper, Sage Sotheby's Realty. MLSOK/OKCMAR as distributed by MLS GRID
- $599,0003 bd3 ba2.2k sqft923 NW 43rd St, Oklahoma City, OK 73118For SaleMLS ID #1215813, Jenna Harper, Sage Sotheby's Realty. MLSOK/OKCMAR as distributed by MLS GRID
- $379,7504 bd3 ba2k sqft2004 NW 12th St, Oklahoma City, OK 73106For SaleMLS ID #1202511, Carla Splaingard, RE/MAX Preferred. MLSOK/OKCMAR as distributed by MLS GRID
- $625,0002 bd3 ba1.8k sqft200 S Oklahoma Ave APT 202, Oklahoma City, OK 73104For SaleMLS ID #1238334, Brett Watson, Hamilwood Real Estate. MLSOK/OKCMAR as distributed by MLS GRID
