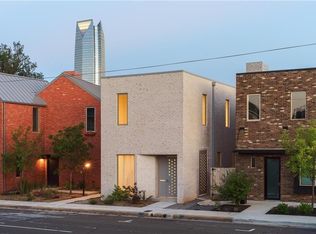
Discover elevated urban living in the heart of downtown OKC’s sought-after SOSA District! Designed by the builder of Oklahoma's first LEED Certified Gold level home, this striking two-story property combines upscale style with smart functionality just minutes from downtown and perfect for enjoying OKC Thunder games, dining, and city life. The main house features 2489 square feet with 4 bedrooms, 3.5 baths, a dedicated study, and a detached 2-car garage. Rich reclaimed pine flooring welcomes you in the entry, while walnut floors upstairs add warmth and sophistication throughout the private living spaces. The chef's kitchen is designed for entertaining with a spacious kitchen island, quartz countertops, a built-in dining bench with storage, and a mudroom complete with wet bar. Smart home pre-wiring by Great Choice Audio Video, climate control, and a commercial-grade roof add comfort and convenience throughout. The main-floor study includes built-in shelving and a twin Murphy bed, making it ideal for a home office or guest space. Upstairs, the primary suite captures stunning skyline views from both inside and from the private balcony, while the upstairs laundry adds everyday convenience. Above the garage, a 384 square foot apartment with a full bath and kitchenette offers endless possibilities as a guest suite, studio, office, or rental opportunity. Between the main house and guest house, a private courtyard with low-maintenance turf creates the perfect modern outdoor retreat for relaxing or entertaining. This is a rare opportunity to own a thoughtfully designed luxury home in one of the city's most exciting locations!
For sale
Price cut: $30K (7/28)
$869,000
616 NW 6th St, Oklahoma City, OK 73102
4beds
2,489sqft
:
Get pre-qualified$5,696/mo
Single Family Residence
Built in 2018
3,502 Square Feet Lot
$846,000 Zestimate®
$349/sqft
$-- HOA
What's special
Private balconyStriking two-story propertyCommercial-grade roofClimate controlUpstairs laundryQuartz countertopsWalnut floors upstairs
- 59 days |
- 335 |
- 15 |
Zillow last checked:
Listing updated:
Listed by:
Kelly Hames 405-434-1351,
MK Partners Inc
Source: MLSOK/OKCMAR as distributed by MLS GRID,MLS#: 1230725
Facts & features
Interior
Bedrooms & bathrooms
- Bedrooms: 4
- Bathrooms: 4
- Full bathrooms: 3
- 1/2 bathrooms: 1
Heating
- Has Heating (Unspecified Type)
Cooling
- Has cooling: Yes
Appliances
- Included: Gas Range
- Laundry: Laundry Room
Features
- Flooring: Concrete, Tile, Wood
- Windows: Window Treatments
- Has fireplace: No
- Fireplace features: None
Interior area
- Total structure area: 2,489
- Total interior livable area: 2,489 sqft
Property
Parking
- Total spaces: 2
- Parking features: Concrete
- Garage spaces: 2
Features
- Levels: Two
- Stories: 2
- Patio & porch: Patio
- Exterior features: Balcony
Lot
- Size: 3,502 Square Feet
- Features: Interior Lot
Details
- Additional structures: Guest House
- Parcel number: 616NW6th73102
- Special conditions: None
Construction
Type & style
- Home type: SingleFamily
- Architectural style: Modern
- Property subtype: Single Family Residence
Materials
- Brick
- Foundation: Slab
- Roof: Composition
Condition
- Year built: 2018
Details
- Builder name: Dwellings LLC
Community & HOA
Location
- Region: Oklahoma City
Financial & listing details
- Price per square foot: $349/sqft
- Tax assessed value: $829,631
- Annual tax amount: $11,215
- Date on market: 6/4/2026
Estimated market value
$846,000
$804,000 - $888,000
$2,529/mo
Price history
| Date | Event | Price |
|---|---|---|
| 7/28/2026 | Price change | $869,000-3.3%$349/sqft |
Source:  MLSOK/OKCMAR as distributed by MLS GRID #1230725 Report a problem MLSOK/OKCMAR as distributed by MLS GRID #1230725 Report a problem | ||
| 7/11/2026 | Price change | $899,000-4.3%$361/sqft |
Source: MLSOK/OKCMAR as distributed by MLS GRID #1230725 Report a problem | ||
| 6/4/2026 | Listed for sale | $939,000+4.4%$377/sqft |
Source: MLSOK/OKCMAR as distributed by MLS GRID #1230725 Report a problem | ||
| 12/26/2025 | Listing removed | $899,000$361/sqft |
Source: MLSOK/OKCMAR as distributed by MLS GRID #1176182 Report a problem | ||
| 10/7/2025 | Listing removed | $5,000$2/sqft |
Source: Zillow Rentals Report a problem | ||
| 9/11/2025 | Listed for rent | $5,000-16.6%$2/sqft |
Source: Zillow Rentals Report a problem | ||
| 9/11/2025 | Listing removed | $5,995$2/sqft |
Source: Zillow Rentals Report a problem | ||
| 8/13/2025 | Price change | $5,995+19.9%$2/sqft |
Source: Zillow Rentals Report a problem | ||
| 8/11/2025 | Listed for rent | $5,000-23.1%$2/sqft |
Source: Zillow Rentals Report a problem | ||
| 7/26/2025 | Listing removed | $6,500$3/sqft |
Source: Zillow Rentals Report a problem | ||
| 6/24/2025 | Listed for sale | $899,000+19.9%$361/sqft |
Source: MLSOK/OKCMAR as distributed by MLS GRID #1176182 Report a problem | ||
| 6/18/2025 | Listed for rent | $6,500+18.2%$3/sqft |
Source: Zillow Rentals Report a problem | ||
| 10/14/2024 | Listing removed | $5,500$2/sqft |
Source: Zillow Rentals Report a problem | ||
| 5/16/2024 | Listing removed | -- |
Source: Zillow Rentals Report a problem | ||
| 4/23/2024 | Price change | $5,500-8.3%$2/sqft |
Source: Zillow Rentals Report a problem | ||
| 1/6/2024 | Listed for rent | $6,000$2/sqft |
Source: Zillow Rentals Report a problem | ||
| 7/26/2022 | Sold | $750,000-9.1%$301/sqft |
Source: MLSOK/OKCMAR as distributed by MLS GRID #998838 Report a problem | ||
| 7/3/2022 | Pending sale | $825,000$331/sqft |
Source: MLSOK/OKCMAR as distributed by MLS GRID #998838 Report a problem | ||
| 6/10/2022 | Price change | $825,000-2.9%$331/sqft |
Source: MLSOK/OKCMAR as distributed by MLS GRID #998838 Report a problem | ||
| 4/29/2022 | Price change | $850,000-5.6%$342/sqft |
Source: MLSOK/OKCMAR as distributed by MLS GRID #998838 Report a problem | ||
| 3/12/2022 | Listed for sale | $900,000+50%$362/sqft |
Source: MLSOK/OKCMAR as distributed by MLS GRID #998838 Report a problem | ||
| 10/1/2020 | Sold | $600,000-7.7%$241/sqft |
Source: MLSOK/OKCMAR as distributed by MLS GRID #922227 Report a problem | ||
| 8/29/2020 | Pending sale | $650,000$261/sqft |
Source: Dwellings Real Estate #922227 Report a problem | ||
| 7/31/2020 | Listed for sale | $650,000+465.2%$261/sqft |
Source: Dwellings Real Estate #922227 Report a problem | ||
| 10/2/2013 | Sold | $115,000$46/sqft |
Source: MLSOK/OKCMAR as distributed by MLS GRID #534022 Report a problem | ||
Public tax history
| Year | Property taxes | Tax assessment |
|---|---|---|
| 2025 | $11,216 +4.2% | $91,258 +5% |
| 2024 | $10,768 +5.9% | $86,913 +5% |
| 2023 | $10,166 +19.9% | $82,775 +14.9% |
| 2022 | $8,478 +4.9% | $72,072 +5% |
| 2021 | $8,079 -20.7% | $68,640 -19.7% |
| 2020 | $10,182 +33.3% | $85,502 +5% |
| 2019 | $7,640 +750.6% | $81,431 +750.6% |
| 2018 | $898 -13.1% | $9,573 +5% |
| 2017 | $1,033 | $9,115 +5% |
| 2016 | $1,033 +4.9% | $8,682 +5% |
| 2015 | $985 +134.8% | $8,268 +124.4% |
| 2014 | $420 | $3,685 -3.4% |
| 2013 | -- | $3,814 +5% |
| 2012 | -- | $3,632 +5% |
| 2011 | -- | $3,459 +5% |
| 2010 | -- | $3,295 +5% |
| 2009 | -- | $3,138 +5% |
| 2008 | -- | $2,988 +5% |
| 2007 | -- | $2,846 +5% |
| 2006 | -- | $2,711 +5% |
| 2005 | -- | $2,582 -88.5% |
| 2004 | $162 | $22,364 +809.5% |
| 2003 | -- | $2,459 -15% |
| 2002 | -- | $2,894 +21.9% |
| 2001 | -- | $2,374 +17.2% |
| 2000 | -- | $2,025 +0.2% |
| 1999 | -- | $2,020 |
Find assessor info on the county website
Monthly payment
Est. payment
Payment breakdown
Explore the cost of this home by adjusting the details. Changes won't be saved.Climate risks
Neighborhood: 73102
Nearby schools
GreatSchools rating
- 2/10Moon Middle SchoolGrades: 5-8Distance: 1.1 mi
- 1/10Douglass High SchoolGrades: 9-12Distance: 2.7 mi
- 2/10Thelma R. Parks Elementary SchoolGrades: PK-4Distance: 2.9 mi
Schools provided by the listing agent
- Elementary: John Rex Charter
- Middle: Moon MS
- High: Douglass HS
Source: MLSOK/OKCMAR as distributed by MLS GRID. This data may not be complete. We recommend contacting the local school district to confirm school assignments for this home.
- $1,158,3004 bd3 ba3.4k sqft614 NW 6th St, Oklahoma City, OK 73102Off Market
- $270,200-- bd-- ba-- sqft622 NW 6th St, Oklahoma City, OK 73102Off Market

- $861,1003 bd3 ba2.3k sqft612 NW 6th St, Oklahoma City, OK 73102Off Market
- $365,0007,000.092 Square Feet622 NW 6th St LOT 21 & 22, Oklahoma City, OK 73102Lot/Land

- $14,963-- bd-- ba-- sqft610 NW 6th St, Oklahoma City, OK 73102Off Market
- $158,4873,484 Square Feet626 NW 6th St, Oklahoma City, OK 73102Off Market
- $16,495-- bd-- ba-- sqft608 NW 6th St, Oklahoma City, OK 73102Off Market
- $365,0007,000.092 Square Feet626 NW 6th St LOT 19 & 20, Oklahoma City, OK 73102Lot/Land
A local agent can set up tours, give advice and negotiate with sellers.
Similar homes
- $729,9003 bd4 ba1.9k sqft841 NW 6th St, Oklahoma City, OK 73106For Sale
 MLS ID #1237664, Tyler Burns, Access Real Estate LLC. MLSOK/OKCMAR as distributed by MLS GRID
 - $975,0003 bd3 ba2.1k sqft923 N Francis Ave, Oklahoma City, OK 73106For Sale
 MLS ID #1185379, Delicia Chamberlain, Ellum Realty Firm. MLSOK/OKCMAR as distributed by MLS GRID
 - $785,0003 bd4 ba2.6k sqft8614 N Georgia Ave, Oklahoma City, OK 73114For Sale
 MLS ID #1238135, Joy Baresel, Engel and Volkers Oklahoma City. MLSOK/OKCMAR as distributed by MLS GRID
 - $879,0003 bd3 ba2.8k sqft1410 Dorchester Dr, Oklahoma City, OK 73114For Sale
 MLS ID #1233001, Charlotte Silk, eXp Realty, LLC. MLSOK/OKCMAR as distributed by MLS GRID
 - $541,0004 bd3 ba2.5k sqft1500 NW 15th St, Oklahoma City, OK 73106For SaleMLS ID #1234713, Jessica Thompson, Cityburb Homes. MLSOK/OKCMAR as distributed by MLS GRID
- $895,0003 bd3 ba2.5k sqft505 NE 1st Ter, Oklahoma City, OK 73104For SaleMLS ID #1198104, Matt Marcacci, First Source Real Estate Inc.. MLSOK/OKCMAR as distributed by MLS GRID
- $689,0004 bd4 ba2.5k sqft1709 NW 14th St, Oklahoma City, OK 73106For SaleMLS ID #1239342, Victory Reneau Razavi, Whittington Realty. MLSOK/OKCMAR as distributed by MLS GRID
- $535,0004 bd4 ba2.8k sqft1613 N College Ave, Oklahoma City, OK 73106For SaleMLS ID #1223445, Kyle Trowbridge, Coldwell Banker Select. MLSOK/OKCMAR as distributed by MLS GRID
- $695,0004 bd4 ba2.6k sqft1127 NW 56th St #B, Oklahoma City, OK 73118For SaleMLS ID #1214528, Jenna Harper, Sage Sotheby's Realty. MLSOK/OKCMAR as distributed by MLS GRID
- $695,0003 bd3 ba2.1k sqft423 NE 1st St, Oklahoma City, OK 73104For SaleMLS ID #1235300, Matt Marcacci, First Source Real Estate Inc.. MLSOK/OKCMAR as distributed by MLS GRID
- $875,0004 bd4 ba3.7k sqft15400 Kestral Park Ct, Edmond, OK 73013For SaleMLS ID #1218204, Joshua Barnett, eXp Realty, LLC. MLSOK/OKCMAR as distributed by MLS GRID
- $779,7004 bd4 ba3.7k sqft4624 Roundup Rd, Edmond, OK 73034For SaleMLS ID #1242309, Kody Khodabakhsh, Ariston Realty. MLSOK/OKCMAR as distributed by MLS GRID
- $1,049,0003 bd4 ba2k sqft1327 N Dewey Ave, Oklahoma City, OK 73103For SaleMLS ID #1215421, Kristen Arnold, Substancia Asset Mgmt Group. MLSOK/OKCMAR as distributed by MLS GRID
- $995,0002 bd5 ba3.6k sqft28 NE 3rd St, Oklahoma City, OK 73104For SaleMLS ID #1237752, Kasey Reyes, Listorshow. MLSOK/OKCMAR as distributed by MLS GRID
- $985,0004 bd5 ba3.5k sqft834 NW 72nd St, Oklahoma City, OK 73116For SaleMLS ID #1225199, David Oliver, Sage Sotheby's Realty. MLSOK/OKCMAR as distributed by MLS GRID
- $529,9003 bd3 ba2k sqft1312 N Blackwelder Ave, Oklahoma City, OK 73106For SaleMLS ID #1221906, Guillermo Silva, Senemar & Associates. MLSOK/OKCMAR as distributed by MLS GRID
- $839,0005 bd4 ba3.4k sqft6413 Centennial Ct, Nichols Hills, OK 73116For SaleMLS ID #1216352, Katie Kuriakose, Keller Williams Realty Elite. MLSOK/OKCMAR as distributed by MLS GRID
- $915,0004 bd4 ba3.7k sqft10024 NE 145th St, Jones, OK 73049For SaleMLS ID #1238812, Laura Robertson, Keller Williams Central OK. MLSOK/OKCMAR as distributed by MLS GRID
- $789,0004 bd5 ba3k sqft22297 Forester Ln, Edmond, OK 73025For SaleMLS ID #1238795, Kaylee Wiles, OklaHome Real Estate. MLSOK/OKCMAR as distributed by MLS GRID
- $1,125,0003 bd4 ba3.7k sqft137 NE 14th St, Oklahoma City, OK 73104For SaleMLS ID #1235769, Jenna Harper, Sage Sotheby's Realty. MLSOK/OKCMAR as distributed by MLS GRID
