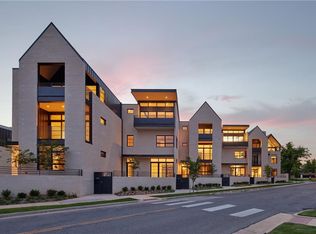
Experience Villa Teresa- a state-of-the-art condominium development in the heart of Midtown, set to the backdrop of the downtown OKC skyline. 1327 N. Dewey Avenue is a spacious tri-level home, carefully designed with use the finest materials and finishes. Villa Teresa's contemporary architecture is embodied in this 3 bed, 3 full bath, 1 half bath, and soaring ceilings throughout. This exquisite home boasts 2030 SF of living space, two car garage, and front terrace as well as stunning views of Midtown from the living room and 3rd floor balcony. The design created by Fitzsimmons Architects is a modern reflection of the historic neighborhood. This unit boasts custom cabinets, Blanco Kitchen Faucet & Sink, Miele Appliance package, Toto & Symmons fixtures, Lutron Automated lighting system, elevator, automatic shades, custom drapery, heated primary bathroom floor and custom California Closet. Contemporary architecture & serene courtyards make up a self-contained sanctuary of tri-level townhomes & fashionable flats that have re-imagined the lifestyle of a Midtown resident.
For sale
$1,049,000
1327 N Dewey Ave, Oklahoma City, OK 73103
3beds
2,030sqft
Townhouse
Built in 2021
-- sqft lot
$-- Zestimate®
$517/sqft
$440/mo HOA
What's special
Serene courtyardsContemporary architectureFinest materials and finishesCustom california closetTwo car garageSpacious tri-level homeSoaring ceilings throughout
- 174 days |
- 261 |
- 6 |
Zillow last checked:
Listing updated:
Listed by:
Kristen Arnold 405-831-2742,
Substancia Asset Mgmt Group
Source: MLSOK/OKCMAR as distributed by MLS GRID,MLS#: 1215421
Facts & features
Interior
Bedrooms & bathrooms
- Bedrooms: 3
- Bathrooms: 4
- Full bathrooms: 3
- 1/2 bathrooms: 1
Heating
- Zoned
Cooling
- Zoned
Appliances
- Included: Dishwasher, Disposal, Microwave, Refrigerator, Free-Standing Gas Oven, Free-Standing Gas Range
- Laundry: Laundry Room
Features
- Ceiling Fan(s)
- Flooring: Tile, Wood
- Windows: Window Treatments
- Has fireplace: No
- Fireplace features: None
Interior area
- Total structure area: 2,030
- Total interior livable area: 2,030 sqft
Property
Parking
- Total spaces: 2
- Parking features: Garage
- Garage spaces: 2
Features
- Exterior features: Balcony
- Fencing: Masonry
Lot
- Features: Corner Lot
Details
- Parcel number: 1327NDewey73103
- Special conditions: None
Construction
Type & style
- Home type: Townhouse
- Architectural style: Modern
- Property subtype: Townhouse
Materials
- Brick & Frame
- Foundation: Slab
- Roof: Other
Condition
- Year built: 2021
Details
- Builder name: Lippert Bros Inc
Utilities & green energy
- Utilities for property: Public
Community & HOA
HOA
- Has HOA: Yes
- Services included: Trash, Common Area Maintenance, Exterior Maintenance
- HOA fee: $5,281 annually
Location
- Region: Oklahoma City
Financial & listing details
- Price per square foot: $517/sqft
- Tax assessed value: $1,036,350
- Annual tax amount: $13,451
- Date on market: 2/25/2026
- Electric utility on property: Yes
Estimated market value
Not available
Estimated sales range
Not available
Not available
Price history
| Date | Event | Price |
|---|---|---|
| 2/1/2025 | Price change | $1,049,000-4.5%$517/sqft |
Source:  MLSOK/OKCMAR as distributed by MLS GRID #1152984 Report a problem MLSOK/OKCMAR as distributed by MLS GRID #1152984 Report a problem | ||
| 7/17/2024 | Listed for sale | $1,098,000+8.6%$541/sqft |
Source: MLSOK/OKCMAR as distributed by MLS GRID #1124168 Report a problem | ||
| 9/30/2021 | Sold | $1,011,135$498/sqft |
Source: MLSOK/OKCMAR as distributed by MLS GRID #961246 Report a problem | ||
Public tax history
| Year | Property taxes | Tax assessment |
|---|---|---|
| 2025 | $14,010 +4.2% | $113,998 +5% |
| 2024 | $13,451 -6.3% | $108,570 -7.1% |
| 2023 | $14,349 +9.6% | $116,828 +5% |
| 2022 | $13,088 +2325.8% | $111,265 +2327.2% |
| 2021 | $540 | $4,584 |
Find assessor info on the county website
Monthly payment
Est. payment
Payment breakdown
Explore the cost of this home by adjusting the details. Changes won't be saved.Climate risks
Neighborhood: Cottage District
Nearby schools
GreatSchools rating
- 2/10Moon Middle SchoolGrades: 5-8Distance: 0.7 mi
- 1/10Douglass High SchoolGrades: 9-12Distance: 2.7 mi
- 2/10Thelma R. Parks Elementary SchoolGrades: PK-4Distance: 2.5 mi
Schools provided by the listing agent
- Elementary: John Rex Charter
- Middle: John Rex Charter
- High: Classen HS Of Advanced Studies
Source: MLSOK/OKCMAR as distributed by MLS GRID. This data may not be complete. We recommend contacting the local school district to confirm school assignments for this home.
- $1,247,0003 bd4 ba2.4k sqft1313 N Dewey Ave, Oklahoma City, OK 73103Sold
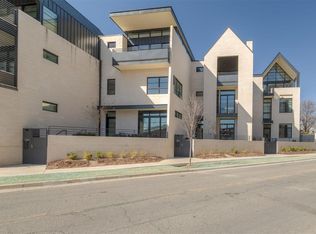
- $1,295,0002 bd4 ba2.4k sqft1325 N Dewey Ave, Oklahoma City, OK 73103For Sale
- $1,208,0003 bd4 ba2.4k sqft1301 N Dewey Ave, Oklahoma City, OK 73103Sold
- $--2 bd2 ba2k sqft1200 N Classen Dr #201, Oklahoma City, OK 73103Off Market

- $929,4002 bd2 ba2k sqft1200 Classen Dr UNIT 101, Oklahoma City, OK 73103Off Market
- $765,0002 bd3 ba1.7k sqft1200 Classen Dr #102, Oklahoma City, OK 73103Off Market
- $1,020,1002 bd1 ba2k sqft1200 Classen Dr #301, Oklahoma City, OK 73103Off Market
- $1,118,5003 bd3 ba2.3k sqft1200 Classen Dr #302, Oklahoma City, OK 73103Off Market
A local agent can set up tours, give advice and negotiate with sellers.
Similar homes
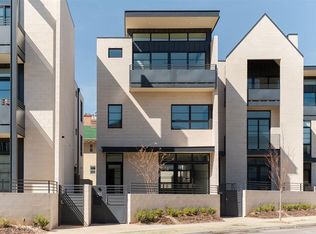
- $1,275,0002 bd4 ba2.4k sqft1201 N Dewey Ave, Oklahoma City, OK 73103For Sale
 MLS ID #1213091, Lauren Toppins, Cherrywood. MLSOK/OKCMAR as distributed by MLS GRID
 - $1,295,0002 bd4 ba2.4k sqft1325 N Dewey Ave, Oklahoma City, OK 73103For SaleMLS ID #1213106, Lauren Toppins, Cherrywood. MLSOK/OKCMAR as distributed by MLS GRID
- $975,0003 bd3 ba2.1k sqft923 N Francis Ave, Oklahoma City, OK 73106For Sale
 MLS ID #1185379, Delicia Chamberlain, Ellum Realty Firm. MLSOK/OKCMAR as distributed by MLS GRID
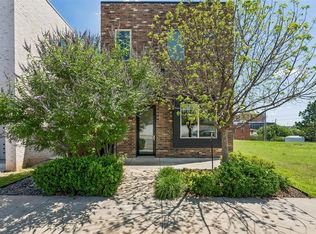
 - $869,0004 bd4 ba2.4k sqft616 NW 6th St, Oklahoma City, OK 73102For Sale
 MLS ID #1230725, Kelly Hames, MK Partners Inc. MLSOK/OKCMAR as distributed by MLS GRID
 - $995,0003 bd4 ba2.7k sqft619 NE 5th St, Oklahoma City, OK 73104For SaleMLS ID #1235527, Dean Lemons, Dean Lemons & Associates. MLSOK/OKCMAR as distributed by MLS GRID
- $729,9003 bd4 ba1.9k sqft841 NW 6th St, Oklahoma City, OK 73106For SaleMLS ID #1237664, Tyler Burns, Access Real Estate LLC. MLSOK/OKCMAR as distributed by MLS GRID
- $810,0003 bd4 ba1.7k sqft833 NW 6th St, Oklahoma City, OK 73106For SaleMLS ID #1207137, Nathan Barta, Ken Carpenter Realty. MLSOK/OKCMAR as distributed by MLS GRID
- $849,9003 bd3 ba2.7k sqft1508 Brighton Ave, Oklahoma City, OK 73120For SaleMLS ID #1244361, Athen Andrade, Keller Williams Realty Elite. MLSOK/OKCMAR as distributed by MLS GRID
- $695,0003 bd3 ba2.1k sqft423 NE 1st St, Oklahoma City, OK 73104For SaleMLS ID #1235300, Matt Marcacci, First Source Real Estate Inc.. MLSOK/OKCMAR as distributed by MLS GRID
- $1,275,0004 bd4 ba2.9k sqft617 NW 5th St, Oklahoma City, OK 73102For SaleMLS ID #1227637, Britta Thrift, Sage Sotheby's Realty. MLSOK/OKCMAR as distributed by MLS GRID
- $875,0003 bd3 ba2.2k sqft1904 Oso Ave, Oklahoma City, OK 73108For SaleMLS ID #1242464, Lauren French, Wheeler Realty LLC. MLSOK/OKCMAR as distributed by MLS GRID
- $599,0002 bd3 ba2.2k sqft911 NW 13th St #B, Oklahoma City, OK 73106For SaleMLS ID #1226687, Santana Dennis, Metro First Realty. MLSOK/OKCMAR as distributed by MLS GRID
- $1,209,0003 bd4 ba2.7k sqft325 SW 14th St, Oklahoma City, OK 73109For SaleMLS ID #1218998, Sarah Bytyqi, Verbode. MLSOK/OKCMAR as distributed by MLS GRID
- $1,075,0003 bd4 ba2.5k sqft5715 N Linn Ave, Oklahoma City, OK 73112For SaleMLS ID #1234151, Christina Khalil, eXp Realty, LLC. MLSOK/OKCMAR as distributed by MLS GRID
- $599,0002 bd3 ba2.2k sqft911 NW 13th St Unit A, Oklahoma City, OK 73106For SaleMLS ID #1220635, Santana Dennis, Metro First Realty. MLSOK/OKCMAR as distributed by MLS GRID
- $719,0004 bd3 ba2.8k sqft1115 NW 15th St, Oklahoma City, OK 73106For SaleMLS ID #1220273, Shauna Stover, Prestige Real Estate Services. MLSOK/OKCMAR as distributed by MLS GRID
- $624,9002 bd3 ba2k sqft14 NE 3rd St, Oklahoma City, OK 73104For SaleMLS ID #1223315, Jennifer Kragh, Sage Sotheby's Realty. MLSOK/OKCMAR as distributed by MLS GRID
- $541,0004 bd3 ba2.5k sqft1500 NW 15th St, Oklahoma City, OK 73106For SaleMLS ID #1234713, Jessica Thompson, Cityburb Homes. MLSOK/OKCMAR as distributed by MLS GRID
- $995,0003 bd4 ba2.9k sqft503 NE 1st Ter, Oklahoma City, OK 73104For SaleMLS ID #1195535, Matt Marcacci, First Source Real Estate Inc.. MLSOK/OKCMAR as distributed by MLS GRID
- $765,0003 bd4 ba2.5k sqft1729 Runway Blvd, Oklahoma City, OK 73108For SaleMLS ID #1242007, Jessica Decker, Stetson Bentley Realty LLC. MLSOK/OKCMAR as distributed by MLS GRID
