This is what downtown living is meant to be: views, lock-and-leave ease, and a city ready to enjoy. In the heart of Deep Deuce, this end-unit condo makes the downtown Oklahoma City skyline part of the west-facing living space. You’re immersed in the skyline, with icons of our city just outside your windows—Devon Tower, First National Center, City Place Tower, Bank First Tower, and the Skirvin—all visible from the living room and kitchen, and from the balcony. The two-story layout places the main living spaces upstairs, where the views and natural light are at their best. The primary suite, kitchen, living area, powder bath, and balcony are all on one level, creating a natural flow. The balcony is a true extension of the home—expansive and designed for lounging and dining, with access from the living room and primary suite. The kitchen features black Dekton countertops, Bosch appliances, and European-style cabinetry, complemented by white oak floors and clean-lined interiors. Downstairs, a private guest suite with its own bath works well as a guest space, home office, or second living area, along with a foyer and private attached two-car garage. Completed in 2020 as the final residence in the community, the home was built with lasting quality in mind and includes Pella windows and doors, a variable-speed heat pump system, LED lighting with Lutron controls, and a fire sprinkler system. The HOA provides a true lock-and-leave experience, handling landscaping, snow and ice care, and seasonal lighting. Maywood is a beautifully designed community, and NE 3rd Street manages to feel both residential and urban—tree-lined sidewalks and a calm, neighborly feel, all while sitting steps from the best of downtown. Walkable to fine and casual dining in Deep Deuce, and moments from Paycom Center, Bricktown, Scissortail Park, Midtown, Auto Alley and the Oklahoma City Arts District. Whether it’s a full-time home or your urban OKC retreat, it’s an exceptional place to make your own.
For sale
Price cut: $5K (7/9)
$634,900
14 NE 3rd St, Oklahoma City, OK 73104
2beds
2,019sqft
Townhouse
Built in 2020
1,729 Square Feet Lot
$-- Zestimate®
$314/sqft
$148/mo HOA
What's special
European-style cabinetryClean-lined interiorsTwo-story layoutWest-facing living spaceTree-lined sidewalksPrivate attached two-car garageWhite oak floors
- 100 days |
- 605 |
- 40 |
Zillow last checked:
Listing updated:
Listed by:
Jennifer Kragh 405-274-6767,
Sage Sotheby's Realty,
Megan Tabor 405-448-1851,
Sage Sotheby's Realty
Source: MLSOK/OKCMAR as distributed by MLS GRID,MLS#: 1223315
Facts & features
Interior
Bedrooms & bathrooms
- Bedrooms: 2
- Bathrooms: 3
- Full bathrooms: 2
- 1/2 bathrooms: 1
Heating
- Has Heating (Unspecified Type)
Cooling
- Has cooling: Yes
Appliances
- Included: Dishwasher, Disposal, Microwave, Refrigerator, Water Heater, Built-In Electric Oven, Built-In Electric Range
- Laundry: Laundry Room
Features
- Flooring: Concrete, Tile, Wood
- Windows: Window Treatments, Double Pane Windows
- Number of fireplaces: 1
- Fireplace features: Electric
Interior area
- Total structure area: 2,019
- Total interior livable area: 2,019 sqft
Property
Parking
- Total spaces: 2
- Parking features: Other
- Garage spaces: 2
Features
- Levels: Two
- Stories: 2
- Exterior features: Balcony
Lot
- Size: 1,729 Square Feet
- Features: Corner Lot, Zero Lot Line
Details
- Parcel number: 14NE3rd73104
- Special conditions: None
Construction
Type & style
- Home type: Townhouse
- Architectural style: Traditional
- Property subtype: Townhouse
Materials
- Brick & Frame
- Foundation: Conventional
Condition
- Year built: 2020
Utilities & green energy
- Utilities for property: High Speed Internet, Public
Community & HOA
HOA
- Has HOA: Yes
- Services included: Exterior Maintenance
- HOA fee: $1,776 annually
Location
- Region: Oklahoma City
Financial & listing details
- Price per square foot: $314/sqft
- Tax assessed value: $155,000
- Annual tax amount: $8,585
- Date on market: 4/14/2026
- Listing terms: Cash,Conventional,Sell FHA or VA
- Electric utility on property: Yes
Estimated market value
Not available
Estimated sales range
Not available
$5,665/mo
Price history
| Date | Event | Price |
|---|---|---|
| 7/9/2026 | Price change | $634,900-0.8%$314/sqft |
Source:  MLSOK/OKCMAR as distributed by MLS GRID #1223315 Report a problem MLSOK/OKCMAR as distributed by MLS GRID #1223315 Report a problem | ||
| 6/16/2026 | Price change | $639,900-1.5%$317/sqft |
Source: MLSOK/OKCMAR as distributed by MLS GRID #1223315 Report a problem | ||
| 6/1/2026 | Price change | $649,500-3%$322/sqft |
Source: MLSOK/OKCMAR as distributed by MLS GRID #1223315 Report a problem | ||
| 5/22/2026 | Price change | $669,500-1.5%$332/sqft |
Source: MLSOK/OKCMAR as distributed by MLS GRID #1223315 Report a problem | ||
| 5/15/2026 | Price change | $679,900-0.7%$337/sqft |
Source: MLSOK/OKCMAR as distributed by MLS GRID #1223315 Report a problem | ||
| 4/30/2026 | Price change | $685,000-2%$339/sqft |
Source: MLSOK/OKCMAR as distributed by MLS GRID #1223315 Report a problem | ||
| 4/14/2026 | Listed for sale | $699,000+10.1%$346/sqft |
Source: MLSOK/OKCMAR as distributed by MLS GRID #1223315 Report a problem | ||
| 10/16/2025 | Sold | $635,000-5.9%$315/sqft |
Source: MLSOK/OKCMAR as distributed by MLS GRID #1189207 Report a problem | ||
| 9/19/2025 | Pending sale | $675,000$334/sqft |
Source: MLSOK/OKCMAR as distributed by MLS GRID #1189207 Report a problem | ||
| 9/3/2025 | Price change | $675,000-8.7%$334/sqft |
Source: MLSOK/OKCMAR as distributed by MLS GRID #1189207 Report a problem | ||
| 6/6/2025 | Price change | $739,000-7.5%$366/sqft |
Source: MLSOK/OKCMAR as distributed by MLS GRID #1153318 Report a problem | ||
| 2/28/2025 | Price change | $799,000-4.8%$396/sqft |
Source: MLSOK/OKCMAR as distributed by MLS GRID #1153318 Report a problem | ||
| 10/18/2024 | Price change | $839,500-2%$416/sqft |
Source: MLSOK/OKCMAR as distributed by MLS GRID #1127892 Report a problem | ||
| 8/2/2024 | Listed for sale | $857,000$424/sqft |
Source: MLSOK/OKCMAR as distributed by MLS GRID #1127892 Report a problem | ||
Public tax history
| Year | Property taxes | Tax assessment |
|---|---|---|
| 2022 | $2,006 -0.1% | $17,050 +0% |
| 2021 | $2,007 -50.6% | $17,049 -50% |
| 2020 | $4,061 +26.9% | $34,100 |
| 2019 | $3,199 +63.2% | $34,100 +63.2% |
| 2018 | $1,961 -17.2% | $20,900 |
| 2017 | $2,369 | $20,900 |
| 2016 | $2,369 -0.1% | $20,900 |
| 2015 | $2,371 +119.6% | $20,900 +120.4% |
| 2014 | $1,079 | $9,481 |
Find assessor info on the county website
Monthly payment
Est. payment
Payment breakdown
Explore the cost of this home by adjusting the details. Changes won't be saved.Climate risks
Neighborhood: Deep Deuce
Nearby schools
GreatSchools rating
- 2/10Moon Middle SchoolGrades: 5-8Distance: 1.7 mi
- 1/10Douglass High SchoolGrades: 9-12Distance: 2.1 mi
- 2/10Thelma R. Parks Elementary SchoolGrades: PK-4Distance: 2.6 mi
Schools provided by the listing agent
- Elementary: John Rex Charter
- Middle: John Rex Charter
- High: Douglass HS
Source: MLSOK/OKCMAR as distributed by MLS GRID. This data may not be complete. We recommend contacting the local school district to confirm school assignments for this home.
- $635,0002 bd2 ba2k sqft14 NE 3rd St, Oklahoma City, OK 73104Sold
- $951,0002 bd3 ba2.4k sqft16 NE 3rd St, Oklahoma City, OK 73104Sold
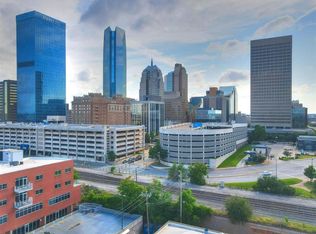
- $659,0003 bd4 ba2.7k sqft18 NE 3rd St, Oklahoma City, OK 73104Off Market
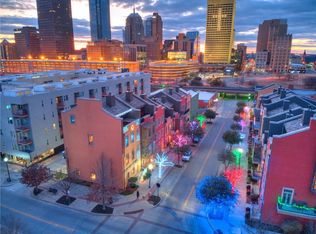
- $668,0002 bd2 ba2.4k sqft22 NE 3rd St, Oklahoma City, OK 73104Off Market
- $--0.911 AcresNE 3rd St LOT 8 & 009, Oklahoma City, OK 73104Off Market
- $751,9003 bd2 ba2.7k sqft20 NE 3rd St, Oklahoma City, OK 73104Off Market
- $635,3002 bd3 ba2.3k sqft24 NE 3rd St, Oklahoma City, OK 73104Off Market
- $894,7004 bd4 ba3.2k sqft15 NE 3rd St, Oklahoma City, OK 73104Off Market
A local agent can set up tours, give advice and negotiate with sellers.
Similar homes
- $695,0003 bd3 ba2.1k sqft423 NE 1st St, Oklahoma City, OK 73104For Sale
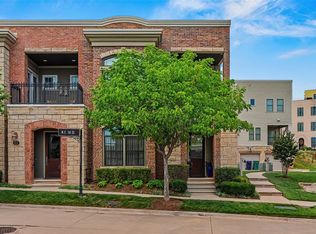 MLS ID #1235300, Matt Marcacci, First Source Real Estate Inc.. MLSOK/OKCMAR as distributed by MLS GRID
 - $750,0003 bd4 ba2.7k sqft26 NE 3rd St, Oklahoma City, OK 73104For Sale
 MLS ID #1225410, Jenna Harper, Sage Sotheby's Realty. MLSOK/OKCMAR as distributed by MLS GRID
 - $599,0002 bd3 ba2.6k sqft311 NE 4th St #30, Oklahoma City, OK 73104For Sale
 MLS ID #1221089, Britta Thrift, Sage Sotheby's Realty. MLSOK/OKCMAR as distributed by MLS GRID
 - $625,0003 bd3 ba2.1k sqft1837 Wheeler St, Oklahoma City, OK 73108New Construction
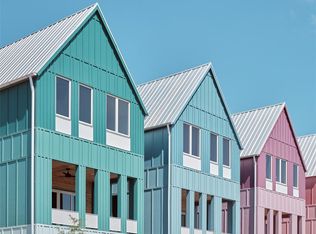 MLSOK/OKCMAR as distributed by MLS GRID
 - $599,0002 bd2 ba1.6k sqft200 S Oklahoma Ave APT 309, Oklahoma City, OK 73104For SaleMLS ID #1207974, Catherine Soulek, Game Changer Real Estate. MLSOK/OKCMAR as distributed by MLS GRID
- $515,0002 bd3 ba1.8k sqft221 N Geary Ave #602, Oklahoma City, OK 73104For SaleMLS ID #1213863, Karina Rich, Keller Williams Realty Elite. MLSOK/OKCMAR as distributed by MLS GRID
- $599,0002 bd3 ba2.2k sqft911 NW 13th St #B, Oklahoma City, OK 73106For SaleMLS ID #1226687, Santana Dennis, Metro First Realty. MLSOK/OKCMAR as distributed by MLS GRID
- $599,0002 bd3 ba2.2k sqft911 NW 13th St Unit A, Oklahoma City, OK 73106For SaleMLS ID #1220635, Santana Dennis, Metro First Realty. MLSOK/OKCMAR as distributed by MLS GRID
- $729,9003 bd4 ba1.9k sqft841 NW 6th St, Oklahoma City, OK 73106For SaleMLS ID #1237664, Tyler Burns, Access Real Estate LLC. MLSOK/OKCMAR as distributed by MLS GRID
- $699,0003 bd3 ba2k sqft8925 Acre View Dr, Oklahoma City, OK 73151For SaleMLS ID #1213006, Gary Caplinger, Verbode. MLSOK/OKCMAR as distributed by MLS GRID
- $599,0003 bd3 ba2.2k sqft923 NW 43rd St, Oklahoma City, OK 73118For SaleMLS ID #1215813, Jenna Harper, Sage Sotheby's Realty. MLSOK/OKCMAR as distributed by MLS GRID
- $349,9002 bd3 ba1.3k sqft1138 NW 13th St Unit B, Oklahoma City, OK 73106For SaleMLS ID #1220867, Sarah Bytyqi, Verbode. MLSOK/OKCMAR as distributed by MLS GRID
- $519,0003 bd3 ba1.6k sqft1052 SW 16th St, Oklahoma City, OK 73108New ConstructionMLSOK/OKCMAR as distributed by MLS GRID
- $810,0003 bd4 ba1.7k sqft833 NW 6th St, Oklahoma City, OK 73106For SaleMLS ID #1207137, Nathan Barta, Ken Carpenter Realty. MLSOK/OKCMAR as distributed by MLS GRID
- $725,0002 bd3 ba2.4k sqft412 NW 35th St, Oklahoma City, OK 73118For SaleMLS ID #1225187, Laurie Patterson, Keller Williams Central OK. MLSOK/OKCMAR as distributed by MLS GRID
- $541,0004 bd3 ba2.5k sqft1500 NW 15th St, Oklahoma City, OK 73106For SaleMLS ID #1234713, Jessica Thompson, Cityburb Homes. MLSOK/OKCMAR as distributed by MLS GRID
- $689,0004 bd4 ba2.5k sqft1709 NW 14th St, Oklahoma City, OK 73106For SaleMLS ID #1239342, Victory Reneau Razavi, Whittington Realty. MLSOK/OKCMAR as distributed by MLS GRID
- $485,0002 bd3 ba1.1k sqft2822 N Robinson Ave, Oklahoma City, OK 73103For SaleMLS ID #1231137, Monty Milburn, Chinowth & Cohen. MLSOK/OKCMAR as distributed by MLS GRID
- $575,0003 bd3 ba2.2k sqft6208 Waterford Blvd APT 107, Oklahoma City, OK 73118For SaleMLS ID #1236704, Lauren Jeanes, Keller Williams Realty Elite. MLSOK/OKCMAR as distributed by MLS GRID
- $647,5004 bd4 ba2.7k sqft2101 NW 60th St, Oklahoma City, OK 73112For SaleMLS ID #1221194, Britta Thrift, Sage Sotheby's Realty. MLSOK/OKCMAR as distributed by MLS GRID
