Picture this: you're pulling into a graceful circle driveway, past slate-colored brick that somehow captures that hygge feeling (you know, that Danish sense of cozy contentment) while staying utterly contemporary. That's the thing about good Scandinavian design: it doesn't shout, it whispers. And this Oakdale gem? It's speaking volumes. The roof adds texture against that refined brick, while the covered porch beckons you to linger with your morning coffee, even when the weather's being moody. Step inside and prepare for that moment when you realize the space is somehow exactly what you'd imagined. Natural hardwood flows beneath your feet as the open living, dining, and kitchen areas unfold before you. But here's where it gets really good: 16 feet of floor-to-ceiling glass doors that erase the boundary between inside and out, connecting the living room to a covered patio that's begging for summer dinner parties and lazy Sunday afternoons. The kitchen is one of those rare spaces that's both stylish and genuinely functional, modern without being cold. The fireplace anchors the living area with enough coziness to balance all of that light and air. Downstairs, you'll find the primary suite with its en suite bathroom and double vanity. Head upstairs for two more bedrooms plus a bonus room featuring a built-in loft that's pure magic. High-end wardrobe systems throughout mean you can finally stop pretending you don't care about storage. But wait: there's more, and it's all outside. Brand new Brava Synthetic Cedar Shake Roofing looks authentic, is built to outlast your lifetime, and is a huge value-add. That detached two-car garage? It's got a 359-square-foot ADU on the second floor, complete outdoor shower and private deck. Guest suite, rental income, creative studio, or personal retreat: you decide. The 2.38 acres give you room to breathe, with a garden area and chicken coop already established. Fresh eggs, anyone? This is the kind of place where design meets livability.
For sale
$699,000
8925 Acre View Dr, Oklahoma City, OK 73151
3beds
2,093sqft
:
Get pre-qualifiedN/A
Single Family Residence
Built in 2015
2.38 Acres Lot
$680,800 Zestimate®
$334/sqft
$-- HOA
What's special
- 14 days |
- 1,972 |
- 200 |
Zillow last checked:
Listing updated:
Listed by:
Gary Caplinger 405-694-8562,
Verbode
Source: MLSOK/OKCMAR as distributed by MLS GRID,MLS#: 1213006
Facts & features
Interior
Bedrooms & bathrooms
- Bedrooms: 3
- Bathrooms: 3
- Full bathrooms: 2
- 1/2 bathrooms: 1
Heating
- Has Heating (Unspecified Type)
Cooling
- Has cooling: Yes
Appliances
- Included: Built-In Electric Oven, Built-In Electric Range
Features
- Flooring: Tile, Wood
- Windows: Double Pane, Low-Emissivity Windows
- Number of fireplaces: 1
- Fireplace features: Masonry
Interior area
- Total structure area: 2,093
- Total interior livable area: 2,093 sqft
Property
Parking
- Total spaces: 2
- Parking features: Additional Parking, Circular Driveway, Concrete
- Garage spaces: 2
- Has uncovered spaces: Yes
Features
- Levels: Two
- Stories: 2
- Patio & porch: Deck, Patio, Porch
- Exterior features: Fire Pit
- Fencing: Wood
Lot
- Size: 2.38 Acres
- Dimensions: 162.50 x 665.88
- Features: Infill Lot
Details
- Additional structures: Outbuilding
- Parcel number: 8925NONEAcreView73151
- Special conditions: None
Construction
Type & style
- Home type: SingleFamily
- Architectural style: Contemporary
- Property subtype: Single Family Residence
Materials
- Brick & Frame
- Foundation: Slab
- Roof: Shake
Condition
- Year built: 2015
Utilities & green energy
- Sewer: Septic Tank
- Water: Well
- Utilities for property: Cable Available, High Speed Internet
Community & HOA
Location
- Region: Oklahoma City
Financial & listing details
- Price per square foot: $334/sqft
- Tax assessed value: $373,275
- Annual tax amount: $4,227
- Date on market: 7/15/2026
- Listing terms: Cash,Conventional,Sell FHA or VA
- Electric utility on property: Yes
Estimated market value
$680,800
$647,000 - $715,000
$2,662/mo
Price history
| Date | Event | Price |
|---|---|---|
| 7/15/2026 | Listed for sale | $699,000$334/sqft |
Source:  MLSOK/OKCMAR as distributed by MLS GRID #1213006 Report a problem MLSOK/OKCMAR as distributed by MLS GRID #1213006 Report a problem | ||
| 4/10/2026 | Listing removed | $699,000$334/sqft |
Source: MLSOK/OKCMAR as distributed by MLS GRID #1213006 Report a problem | ||
| 3/27/2026 | Listed for sale | $699,000$334/sqft |
Source: MLSOK/OKCMAR as distributed by MLS GRID #1213006 Report a problem | ||
| 3/20/2026 | Pending sale | $699,000$334/sqft |
Source: MLSOK/OKCMAR as distributed by MLS GRID #1213006 Report a problem | ||
| 3/18/2026 | Listed for sale | $699,000$334/sqft |
Source: MLSOK/OKCMAR as distributed by MLS GRID #1213006 Report a problem | ||
| 2/11/2026 | Pending sale | $699,000$334/sqft |
Source: MLSOK/OKCMAR as distributed by MLS GRID #1213006 Report a problem | ||
| 2/6/2026 | Listed for sale | $699,000+91.5%$334/sqft |
Source: MLSOK/OKCMAR as distributed by MLS GRID #1213006 Report a problem | ||
| 6/16/2017 | Sold | $365,000+1.4%$174/sqft |
Source: MLSOK/OKCMAR as distributed by MLS GRID #769233 Report a problem | ||
| 4/21/2017 | Listed for sale | $360,000+386.5%$172/sqft |
Source: Metro First Realty of Edmond #769233 Report a problem | ||
| 2/6/2015 | Sold | $74,000$35/sqft |
Source: Public Record Report a problem | ||
Public tax history
| Year | Property taxes | Tax assessment |
|---|---|---|
| 2025 | $4,228 +6% | $41,060 +5% |
| 2024 | $3,989 +9.8% | $39,105 +4.5% |
| 2023 | $3,631 +3.3% | $37,422 +5% |
| 2022 | $3,516 -12.6% | $35,640 -12.9% |
| 2021 | $4,021 +21.7% | $40,920 +18.7% |
| 2020 | $3,304 -7.6% | $34,485 -9.5% |
| 2019 | $3,576 | $38,115 |
| 2018 | $3,576 +22.8% | $38,115 +29.1% |
| 2017 | $2,913 | $29,535 +3.9% |
| 2016 | $2,913 +1.7% | $28,435 +944.6% |
| 2015 | $2,864 +1011.9% | $2,722 +7.6% |
| 2014 | $258 | $2,530 |
| 2013 | -- | $2,530 |
| 2012 | -- | $2,530 -81.2% |
| 2011 | -- | $13,442 -13.5% |
| 2010 | -- | $15,538 -16.3% |
| 2009 | -- | $18,573 +5% |
| 2008 | -- | $17,689 +4.1% |
| 2007 | -- | $16,985 +5% |
| 2006 | -- | $16,176 +5% |
| 2005 | -- | $15,405 -88.5% |
| 2004 | $1,477 | $133,390 +809.1% |
| 2003 | -- | $14,672 -20.7% |
| 2002 | -- | $18,495 |
| 2001 | -- | $18,495 +11.9% |
| 2000 | -- | $16,534 +0% |
| 1999 | -- | $16,530 |
Find assessor info on the county website
Monthly payment
Est. payment
Payment breakdown
Explore the cost of this home by adjusting the details. Changes won't be saved.Climate risks
Neighborhood: 73151
Nearby schools
GreatSchools rating
- 9/10Oakdale Public SchoolGrades: PK-8Distance: 1.8 mi
Schools provided by the listing agent
- Elementary: Oakdale Public School
- Middle: Oakdale Public School
Source: MLSOK/OKCMAR as distributed by MLS GRID. This data may not be complete. We recommend contacting the local school district to confirm school assignments for this home.
- $835,0004 bd4 ba4.4k sqft8901 Acre View Dr, Oklahoma City, OK 73151Sold

- $930,8003 bd4 ba4.5k sqft8901 N Acre View Dr, Oklahoma City, OK 73151Off Market

- $294,3003 bd2 ba1.4k sqft9013 Acre View Dr, Oklahoma City, OK 73151Off Market
- $619,7004 bd3 ba3k sqft8821 Acre View Dr, Oklahoma City, OK 73151Off Market
- $1,350,0004 bd4 ba4.6k sqft9105 Acre View Dr, Oklahoma City, OK 73151Pending
- $882,800-- bd3 ba3.8k sqft9000 Allison Ln, Oklahoma City, OK 73151Off Market
- $546,6004 bd2 ba2.8k sqft8904 Acre View Dr, Oklahoma City, OK 73151Off Market
- $662,5003 bd1 ba2k sqft9016 Acre View Dr, Oklahoma City, OK 73151Off Market
A local agent can set up tours, give advice and negotiate with sellers.
Similar homes
- $739,0003 bd3 ba2.6k sqft1219 Westchester Dr, Oklahoma City, OK 73114For Sale
 MLS ID #1228905, Carter Still, Cherrywood. MLSOK/OKCMAR as distributed by MLS GRID
 - $745,0003 bd3 ba2.4k sqft1167 NW 57th St, Oklahoma City, OK 73118For Sale
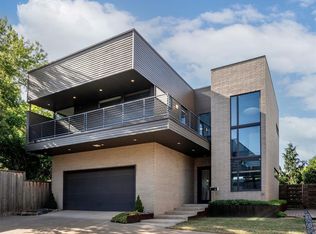 MLS ID #1227184, Charli Bullard, Engel and Volkers Oklahoma City. MLSOK/OKCMAR as distributed by MLS GRID
 - $650,0003 bd3 ba2k sqft1131 NW 56th St Unit B, Oklahoma City, OK 73118For Sale
 MLS ID #1229420, Lauren Toppins, Cherrywood. MLSOK/OKCMAR as distributed by MLS GRID
 - $598,9503 bd4 ba2.8k sqft1400 Brighton Ave, Oklahoma City, OK 73120For Sale
 MLS ID #1231616, Zachary Carver, Knight Land Company LLC. MLSOK/OKCMAR as distributed by MLS GRID
 - $695,0004 bd4 ba2.6k sqft1127 NW 56th St #B, Oklahoma City, OK 73118For SaleMLS ID #1214528, Jenna Harper, Sage Sotheby's Realty. MLSOK/OKCMAR as distributed by MLS GRID
- $729,9003 bd4 ba1.9k sqft841 NW 6th St, Oklahoma City, OK 73106For SaleMLS ID #1237664, Tyler Burns, Access Real Estate LLC. MLSOK/OKCMAR as distributed by MLS GRID
- $549,5003 bd3 ba2k sqft600 NW 36th St, Oklahoma City, OK 73118For SaleMLS ID #1240592, Claire Van Horn, Keller Williams Realty Elite. MLSOK/OKCMAR as distributed by MLS GRID
- $699,9003 bd4 ba2.4k sqft2642 NW 57th St, Oklahoma City, OK 73112For SaleMLS ID #1217556, Steven Morren, Sterling Real Estate. MLSOK/OKCMAR as distributed by MLS GRID
- $499,0003 bd3 ba2.6k sqft3012 Red Oak Rd, Oklahoma City, OK 73120For SaleMLS ID #1240741, Charli Bullard, Engel and Volkers Oklahoma City. MLSOK/OKCMAR as distributed by MLS GRID
- $675,0003 bd3 ba2k sqft1504 NW 46th St, Oklahoma City, OK 73118For SaleMLS ID #1237593, Adrianna Garcia, Redfin. MLSOK/OKCMAR as distributed by MLS GRID
- $639,9004 bd4 ba3k sqft4405 NE 125th Ct, Edmond, OK 73013For SaleMLS ID #1211256, Teresa Favors, Coldwell Banker Select. MLSOK/OKCMAR as distributed by MLS GRID
- $675,0002 bd3 ba2.4k sqft412 NW 35th St, Oklahoma City, OK 73118For SaleMLS ID #1225187, Laurie Patterson, Keller Williams Central OK. MLSOK/OKCMAR as distributed by MLS GRID
- $550,0003 bd2 ba2.5k sqft1801 Westminster Pl, Nichols Hills, OK 73120For SaleMLS ID #1229273, Patrick Bates, Nichols Hills Properties LLC. MLSOK/OKCMAR as distributed by MLS GRID
- $635,0004 bd3 ba2.5k sqft2801 Tandem Bike Trl, Edmond, OK 73034For SaleMLS ID #1235360, Lesley Worley, Collection 7 Realty. MLSOK/OKCMAR as distributed by MLS GRID
- $789,0003 bd3 ba2.8k sqft712 NE 21st St, Oklahoma City, OK 73105For SaleMLS ID #1229418, McKlein Aguirre, Prestige Real Estate Services. MLSOK/OKCMAR as distributed by MLS GRID
- $729,0004 bd3 ba3k sqft820 NW 67th St, Oklahoma City, OK 73116For SaleMLS ID #1233224, Cassidy Johnson, Keller Williams Realty Elite. MLSOK/OKCMAR as distributed by MLS GRID
- $624,9994 bd3 ba2.7k sqft12101 Maple Ridge Rd, Oklahoma City, OK 73120For SaleMLS ID #1209664, Rami Masri, Shangri-La Realty, Inc.. MLSOK/OKCMAR as distributed by MLS GRID
- $625,0003 bd3 ba2.1k sqft1837 Wheeler St, Oklahoma City, OK 73108New ConstructionMLSOK/OKCMAR as distributed by MLS GRID
- $745,9003 bd3 ba2.8k sqft7325 Skipping Stone Dr, Edmond, OK 73034For SaleMLS ID #1222839, Kinsley Houser, Modern Abode Realty. MLSOK/OKCMAR as distributed by MLS GRID
- $690,0004 bd3 ba2.9k sqft8395 Talking Stick, Arcadia, OK 73007For SaleMLS ID #1225285, Patricia Azzam, Chalk Realty LLC. MLSOK/OKCMAR as distributed by MLS GRID
