What are you waiting for? With the new school year fast approaching, now is the perfect time to make your move into this exceptional home located in the highly sought-after Oakdale School District!
This beautifully designed McCaleb Home with the Morrison floorplan offers 4 spacious bedrooms, 3.5 baths, and outstanding upgrades throughout. The open-concept layout showcases designer finishes at every turn, creating a perfect blend of elegance and everyday functionality. The inviting living room features a stunning shiplap fireplace and is pre-wired for surround sound, making it ideal for entertaining or relaxing.
The gourmet kitchen and dining area seamlessly connect to the covered patio through impressive Western slider doors with Phantom screens, providing the ultimate indoor-outdoor living experience. The luxurious primary suite is a true retreat, complete with heated bathroom floors and gorgeous tile work. Upstairs, you'll find a spacious bonus room along with a secondary primary suite featuring its own private ensuite bath-perfect for guests, extended family, or multi-generational living.
Additional features include dual HVAC systems, a tankless hot water heater, front and back sprinkler systems, a large backyard, upgraded finishes throughout, and extra attic decking for abundant storage.
Offering style, comfort, and thoughtful functionality in one exceptional package, this one-of-a-kind home is ready to welcome its next owners. SCHEDULE YOUR PRIVATE SHOWING TODAY!!!
For sale
Price cut: $10K (7/7)
$639,900
4405 NE 125th Ct, Edmond, OK 73013
4beds
3,002sqft
:
Get pre-qualified$4,187/mo
Single Family Residence
Built in 2021
10,524 Square Feet Lot
$637,800 Zestimate®
$213/sqft
$41/mo HOA
What's special
Large backyardOpen-concept layoutUpgraded finishes throughoutOutstanding upgrades throughoutLuxurious primary suiteHeated bathroom floorsGorgeous tile work
- 181 days |
- 639 |
- 35 |
Zillow last checked:
Listing updated:
Listed by:
Teresa Favors 405-640-4700,
Coldwell Banker Select
Source: MLSOK/OKCMAR as distributed by MLS GRID,MLS#: 1211256
Facts & features
Interior
Bedrooms & bathrooms
- Bedrooms: 4
- Bathrooms: 4
- Full bathrooms: 3
- 1/2 bathrooms: 1
Heating
- Has Heating (Unspecified Type)
Cooling
- Has cooling: Yes
Appliances
- Included: Dishwasher, Disposal, Microwave, Built-In Electric Oven, Built-In Gas Range
- Laundry: Laundry Room
Features
- Flooring: Carpet, Other
- Number of fireplaces: 1
Interior area
- Total structure area: 3,002
- Total interior livable area: 3,002 sqft
Property
Parking
- Total spaces: 2
- Parking features: Garage
- Garage spaces: 2
Features
- Levels: Two
- Stories: 2
- Patio & porch: Patio, Porch
Lot
- Size: 10,524 Square Feet
- Features: Infill Lot
Details
- Parcel number: 4405NE125th73013
- Special conditions: Corporate Approval
Construction
Type & style
- Home type: SingleFamily
- Architectural style: Bungalow,Craftsman
- Property subtype: Single Family Residence
Materials
- Brick & Frame
- Foundation: Slab
- Roof: Composition
Condition
- Year built: 2021
Details
- Builder name: McCaleb Homes
Community & HOA
HOA
- Has HOA: Yes
- Services included: Greenbelt, Common Area Maintenance
- HOA fee: $495 annually
Location
- Region: Edmond
Financial & listing details
- Price per square foot: $213/sqft
- Annual tax amount: $6,915
- Date on market: 1/23/2026
Estimated market value
$637,800
$606,000 - $670,000
$3,156/mo
Price history
| Date | Event | Price |
|---|---|---|
| 7/7/2026 | Price change | $639,900-1.5%$213/sqft |
Source:  MLSOK/OKCMAR as distributed by MLS GRID #1211256 Report a problem MLSOK/OKCMAR as distributed by MLS GRID #1211256 Report a problem | ||
| 6/12/2026 | Price change | $649,900-1.5%$216/sqft |
Source: MLSOK/OKCMAR as distributed by MLS GRID #1211256 Report a problem | ||
| 5/4/2026 | Price change | $659,900-1.5%$220/sqft |
Source: MLSOK/OKCMAR as distributed by MLS GRID #1211256 Report a problem | ||
| 4/3/2026 | Price change | $669,900-1.5%$223/sqft |
Source: MLSOK/OKCMAR as distributed by MLS GRID #1211256 Report a problem | ||
| 3/6/2026 | Price change | $679,900-0.7%$226/sqft |
Source: MLSOK/OKCMAR as distributed by MLS GRID #1211256 Report a problem | ||
| 2/6/2026 | Price change | $685,000-1.4%$228/sqft |
Source: MLSOK/OKCMAR as distributed by MLS GRID #1211256 Report a problem | ||
| 1/15/2026 | Price change | $695,000-2.1%$232/sqft |
Source: MLSOK/OKCMAR as distributed by MLS GRID #1197064 Report a problem | ||
| 11/21/2025 | Price change | $710,000-1.4%$237/sqft |
Source: MLSOK/OKCMAR as distributed by MLS GRID #1197064 Report a problem | ||
| 10/23/2025 | Listed for sale | $720,000+31.3%$240/sqft |
Source: MLSOK/OKCMAR as distributed by MLS GRID #1197064 Report a problem | ||
| 5/17/2021 | Listing removed | -- |
Source: MLSOK/OKCMAR as distributed by MLS GRID #954157 Report a problem | ||
| 4/19/2021 | Price change | $548,500+2.4%$183/sqft |
Source: MLSOK/OKCMAR as distributed by MLS GRID #954157 Report a problem | ||
| 3/26/2021 | Listed for sale | $535,500$178/sqft |
Source: MLSOK/OKCMAR as distributed by MLS GRID #950944 Report a problem | ||
Public tax history
Tax history is unavailable.
Monthly payment
Est. payment
Payment breakdown
Explore the cost of this home by adjusting the details. Changes won't be saved.Climate risks
Neighborhood: 73013
Nearby schools
GreatSchools rating
- 9/10Oakdale Public SchoolGrades: PK-8Distance: 1.5 mi
Schools provided by the listing agent
- Elementary: Oakdale Public School
- Middle: Oakdale Public School
Source: MLSOK/OKCMAR as distributed by MLS GRID. This data may not be complete. We recommend contacting the local school district to confirm school assignments for this home.
- $490,9004 bd2 ba2.2k sqft4401 NE 125th Ct, Edmond, OK 73013Off Market
- $667,7004 bd3 ba2.8k sqft4409 NE 125th Ct, Edmond, OK 73013Off Market
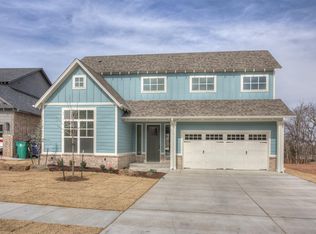
- $670,5004 bd3 ba2.8k sqft4325 NE 125th Ct, Edmond, OK 73013Off Market
- $470,0003 bd2 ba1.9k sqft4413 NE 125th Ct, Edmond, OK 73013Sold
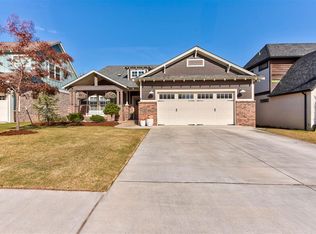
- $455,0003 bd2 ba1.9k sqft4420 NE 125th Ct, Edmond, OK 73013Sold
- $668,0004 bd3 ba3k sqft4416 NE 125th Ct, Edmond, OK 73013Sold
- $499,0003 bd2 ba2.1k sqft4321 NE 125th Ct, Edmond, OK 73013For Sale
- $498,9003 bd2 ba1.9k sqft4320 NW 125th Ct, Edmond, OK 73013Sold
A local agent can set up tours, give advice and negotiate with sellers.
Similar homes
- $499,0003 bd2 ba2.1k sqft4321 NE 125th Ct, Edmond, OK 73013For Sale
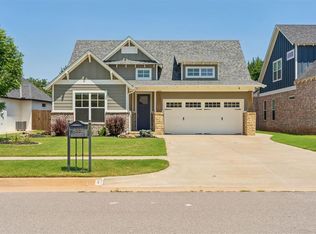 MLS ID #1238553, Huiyang Gao, Century 21 First Choice Realty. MLSOK/OKCMAR as distributed by MLS GRID
 - $635,0005 bd3 ba2.9k sqft9100 NE 139th St, Edmond, OK 73049For Sale
 MLS ID #1233587, Heidi Rose, Rose Homes LLC. MLSOK/OKCMAR as distributed by MLS GRID
 - $650,0004 bd4 ba3.5k sqft10400 NE 149th St, Jones, OK 73049For Sale
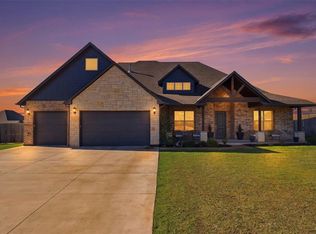 MLS ID #1222547, Sarah Murray, BHGRE The Platinum Collective. MLSOK/OKCMAR as distributed by MLS GRID
 - $635,0004 bd3 ba2.5k sqft2801 Tandem Bike Trl, Edmond, OK 73034For Sale
 MLS ID #1235360, Lesley Worley, Collection 7 Realty. MLSOK/OKCMAR as distributed by MLS GRID
 - $539,9004 bd4 ba2.8k sqft5701 NW 154th Ter, Edmond, OK 73013For SaleMLS ID #1240847, Mary-Beth Hafer, Salt Real Estate Inc. MLSOK/OKCMAR as distributed by MLS GRID
- $665,0003 bd4 ba2.9k sqft3916 Stone Hill Ln, Edmond, OK 73034For SaleMLS ID #1235686, David Sterling, The Sterling Group, LLC. MLSOK/OKCMAR as distributed by MLS GRID
- $569,9994 bd4 ba2.8k sqft6208 NW 154th Ter, Edmond, OK 73013For SaleMLS ID #1234746, Corey Hale, Skybridge Real Estate. MLSOK/OKCMAR as distributed by MLS GRID
- $610,0004 bd4 ba2.8k sqft15449 Hatterly Ln, Edmond, OK 73013For SaleMLS ID #1218395, Deisy Mendoza, Copper Creek Real Estate. MLSOK/OKCMAR as distributed by MLS GRID
- $649,5004 bd4 ba3.1k sqft12951 Broken Arrow, Arcadia, OK 73007For SaleMLS ID #1234984, Kelly Morrison, Modern Abode Realty. MLSOK/OKCMAR as distributed by MLS GRID
- $649,9004 bd3 ba2.9k sqft6305 NW 153rd St, Edmond, OK 73013For SaleMLS ID #1220835, Karen Blevins, Chinowth & Cohen. MLSOK/OKCMAR as distributed by MLS GRID
- $650,0004 bd4 ba3k sqft14233 Coleman Ct, Edmond, OK 73025For SaleMLS ID #1227892, Alexander Hickman, Block One Real Estate. MLSOK/OKCMAR as distributed by MLS GRID
- $649,9004 bd3 ba2.9k sqft2424 Amante Ct, Edmond, OK 73034For SaleMLS ID #1219721, Marti Meek, Virtus Sells LLC. MLSOK/OKCMAR as distributed by MLS GRID
- $579,0004 bd3 ba2.1k sqft2141 Marsala Dr, Edmond, OK 73034For SaleMLS ID #1240585, Jessica Hamilton, Coldwell Banker Select. MLSOK/OKCMAR as distributed by MLS GRID
- $659,5004 bd3 ba2.7k sqft10198 Woodland Way, Edmond, OK 73025For SaleMLS ID #1214949, Dawn Schwartz, McGraw REALTORS (BO). MLSOK/OKCMAR as distributed by MLS GRID
- $659,9005 bd4 ba2.8k sqft15437 Capri Ln, Edmond, OK 73013For SaleMLS ID #1235725, Karen Blevins, Chinowth & Cohen. MLSOK/OKCMAR as distributed by MLS GRID
- $609,9004 bd4 ba2.6k sqft6301 NW 154th Ter, Edmond, OK 73013For SaleMLS ID #1220838, Karen Blevins, Chinowth & Cohen. MLSOK/OKCMAR as distributed by MLS GRID
- $569,9003 bd3 ba2.4k sqft9116 NE 139th St, Jones, OK 73049For SaleMLS ID #1227550, Karen Blevins, Chinowth & Cohen. MLSOK/OKCMAR as distributed by MLS GRID
- $675,0004 bd4 ba3.1k sqft14259 Macklay Ct, Choctaw, OK 73020For SaleMLS ID #1234885, Christopher Clark, Real Broker LLC. MLSOK/OKCMAR as distributed by MLS GRID
- $643,0005 bd3 ba2.6k sqft5000 Pont Neuf Rd, Edmond, OK 73034For SaleMLS ID #1228712, Olya McKee, The Agency. MLSOK/OKCMAR as distributed by MLS GRID
- $730,0004 bd3 ba3.1k sqft14170 Fox Lair Ln, Edmond, OK 73025For SaleMLS ID #1232114, Kelsy Webb, Chinowth & Cohen. MLSOK/OKCMAR as distributed by MLS GRID
