Skip main navigation
Sold for $470,000
  • $470,000

    4413 NE 125th Ct, Edmond, OK 73013

    3beds
    1,990sqft
    Single Family Residence
    Built in 2022
    9,988 Square Feet Lot
    $481,400 Zestimate®
    $236/sqft
    $2,461 Estimated rent

    Home value

    $481,400

    $457,000 - $505,000

    $2,461/mo

    Zestimate® history
    Loading
    Loading...

    Owner options

    List your home for rent

    $2,461/mo

    Rent Zestimate®

    Find your next renter with Zillow Rental Manager. Plus, with online applications, you can quickly screen prospective tenants – for free.

    Learn more

    $2,461/mo

    Rent Zestimate®

    Refinance and save

    $3,459/mo

    Est. payment

    Refinancing to a lower rate could help reduce your monthly payments and save thousands over the life of the loan.

    See today's rates

    $3,459/mo

    Est. payment

    Explore your selling options

    Work with a Zillow partner agent

    Leverage their expertise and Zillow's premium Showcase listings to get your home seen by more buyers.

    Get started

    List with your own agent

    Get your home in front of millions of buyers by listing it on Zillow.

    Learn how to do it

    Sell it yourself

    Take full control of how buyers see your home on Zillow by listing For Sale by Owner (FSBO).

    List your home

    What's special

    Covered porch and swingJellyfish permanent lighting overheadSplit bedroom floorplanCurb appeal for daysInterior was just paintedCovered patioReel mowed premium lawn
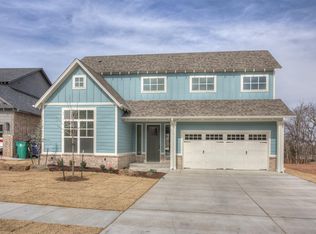
    Everything Oakdale newer construction has to offer for $485k? YES PLEASE! This McCaleb home is the Emerson plan with craftsman elevation. This home has curb appeal for days, from the reel mowed premium lawn under foot, to the covered porch & swing, to the jellyfish permanent lighting overhead. The home features a front office with built-ins & split bedroom floorplan. The kitchen, dining, and living flow seamlessly into one another, making the home function so much bigger than it is for entertaining and daily living. While some open concepts suffer a lack of storage/prep surface, this one has plenty of both. The large island has both prep surface and storage on both sides, as well as seating. The living room has a soaring cathedral ceiling and $10k upgraded panoramic sliding glass door to take in all the light and wooded views. Outback, take in nature from your covered patio or the Trex deck that will never require staining. Tons of room to run and play in back, or just sit on your deck and watch the horses run on the 25 acre private horse facility behind you. Enjoy endless hot water with the tankless heater. To ensure your "better than new" experience, the interior was just painted! So, the home is awesome, what about the neighborhood? The Preserve at Oakdale is a one street, 30 home neighborhood, all built by McCaleb Homes with historically inspired elevations. It doesn't just look like a throwback community with all the modern conveniences, but the neighborhood actually feels like a community. For pre-k thru 8th grade, you have access to the Oakdale school. Need I say more? For high school, public school options are Edmond Memorial or Jones. Tired of a long commute? Access I-35, Kilpatrick, or Turner in under 5 minutes. Commute times: Downton OKC - 15 minutes. Tinker - 20 minutes. Airport - 25 minutes. Location, location, location! Happy to show you brand new this size for $550k+, but why would you? Available to see and love today!

    Zillow last checked:

    Listing updated:

    Listed by:

    Rodney Diller 405-412-8988,

    Modern Abode Realty

    Bought with:

    Andrea Sampley, 159619

    Keller Williams Central OK ED

    Chad Sampley, 159618

    Keller Williams Central OK ED

    Source: MLSOK/OKCMAR as distributed by MLS GRID,MLS#: 1212337MLS Logo

    Facts & features

    Interior

    Bedrooms & bathrooms
    • Bedrooms: 3
    • Bathrooms: 2
    • Full bathrooms: 2
    Heating
    • Has Heating (Unspecified Type)
    Cooling
    • Has cooling: Yes
    Appliances
    • Included: Dishwasher, Disposal, Microwave, Water Heater, Free-Standing Electric Oven, Free-Standing Gas Range
    • Laundry: Laundry Room
    Features
    • Windows: Window Treatments, Double Pane Windows
    • Number of fireplaces: 1
    • Fireplace features: Gas Log
    Interior area
    • Total structure area: 1,990
    • Total interior livable area: 1,990 sqft

    Property

    Parking
    • Total spaces: 2
    • Parking features: Concrete
    • Garage spaces: 2
    Features
    • Levels: One
    • Stories: 1
    • Patio & porch: Patio, Porch, Deck
    • Exterior features: Rain Gutters
    • Fencing: Wood
    Lot
    • Size: 9,988 Square Feet
    • Features: Interior Lot, Wooded
    Details
    • Parcel number: 4413NE125th73013
    • Special conditions: None

    Construction

    Type & style
    • Home type: SingleFamily
    • Architectural style: Craftsman
    • Property subtype: Single Family Residence
    Materials
    • Brick & Frame
    • Foundation: Slab
    • Roof: Composition
    Condition
    • Year built: 2022
    Details
    • Builder name: McCaleb Homes

    Utilities & green energy

    • Utilities for property: Cable Available, High Speed Internet, Public

    Community & HOA

    HOA
    • Has HOA: Yes
    • Services included: Greenbelt
    • HOA fee: $495 annually
    Location
    • Region: Edmond

    Financial & listing details

    • Price per square foot: $236/sqft
    • Tax assessed value: $495,500
    • Annual tax amount: $5,369
    • Date on market: 2/1/2026
    • Electric utility on property: Yes

    Price history

    DateEventPrice
    3/17/2026Sold$470,000-3.1%$236/sqft
    Source: MLSOK/OKCMAR as distributed by MLS GRID #1212337 Report a problem
    3/3/2026Pending sale$485,000$244/sqft
    Source: MLSOK/OKCMAR as distributed by MLS GRID #1212337 Report a problem
    2/25/2026Price change$485,000-2%$244/sqft
    Source: MLSOK/OKCMAR as distributed by MLS GRID #1212337 Report a problem
    2/1/2026Listed for sale$495,000-1%$249/sqft
    Source: MLSOK/OKCMAR as distributed by MLS GRID #1212337 Report a problem
    11/27/2025Listing removed$500,000$251/sqft
    Source: MLSOK/OKCMAR as distributed by MLS GRID #1201561 Report a problem
    11/14/2025Listed for sale$500,000+1%$251/sqft
    Source: MLSOK/OKCMAR as distributed by MLS GRID #1201561 Report a problem
    12/22/2022Sold$495,000$249/sqft
    Source: Public Record Report a problem

    Public tax history

    YearProperty taxesTax assessment
    2025$5,612 +4.5%$54,505 +3.6%
    2024$5,369 +1.5%$52,635 -3.4%
    2023$5,289 +2314.3%$54,505 +2354.1%
    2022$219 +0.4%$2,221
    2021$218 $2,221
    Find assessor info on the county website

    Neighborhood: 73013

    Nearby schools

    GreatSchools rating
    Schools provided by the listing agent
    • Elementary: Oakdale Public School
    • Middle: Oakdale Public School

    Source: MLSOK/OKCMAR as distributed by MLS GRID. This data may not be complete. We recommend contacting the local school district to confirm school assignments for this home.

    Get a cash offer in 3 minutes
    Find out how much your home could sell for in as little as 3 minutes with a no-obligation cash offer.
    Estimated market value
    $481,400
    Get a cash offer in 3 minutes
    Find out how much your home could sell for in as little as 3 minutes with a no-obligation cash offer.
    Estimated market value
    $481,400