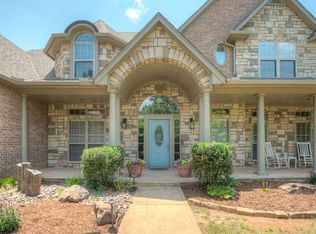
Modern luxury meets country living on 4.5 beautiful acres in the highly sought after Oakdale School District. This one of a kind property is truly a unicorn, offering the perfect blend of privacy, recreation, and upscale living. Inside, you'll find soaring ceilings, modern finishes, three spacious living areas, a dedicated movie room, and generously sized bedrooms throughout. The oversized primary suite is a private retreat featuring a spa like bathroom and an expansive walk in closet.
Natural light pours into the dining area, where large windows overlook the backyard oasis complete with an in ground pool and cabana. Mature trees surround the property, creating a peaceful setting with plenty of privacy.
The impressive shop offers abundant space for vehicles, equipment, hobbies, and storage, while the on site basketball court and pickleball court provide endless opportunities for recreation and entertaining. Located in the desirable Oakdale School District and offering a rare combination of luxury, acreage, and amenities, this property provides the space and lifestyle that are hard to find. This is a unique opportunity to enjoy modern living with room to relax, play, and entertain.
Pending
$1,350,000
9105 Acre View Dr, Oklahoma City, OK 73151
4beds
4,636sqft
:
Get pre-qualified$8,579/mo
Single Family Residence
Built in 2011
4.77 Acres Lot
$1,295,200 Zestimate®
$291/sqft
$-- HOA
What's special
Modern finishesPrivate retreatOversized primary suiteGenerously sized bedroomsSpa like bathroomExpansive walk in closetDedicated movie room
- 43 days |
- 451 |
- 18 |
Zillow last checked:
Listing updated:
Listed by:
Barrett Huffmyer 405-974-9991,
Salt Real Estate Inc
Source: MLSOK/OKCMAR as distributed by MLS GRID,MLS#: 1234392
Facts & features
Interior
Bedrooms & bathrooms
- Bedrooms: 4
- Bathrooms: 4
- Full bathrooms: 4
Heating
- Has Heating (Unspecified Type)
Cooling
- Has cooling: Yes
Appliances
- Included: Dishwasher, Disposal, Microwave, Refrigerator, Built-In Electric Oven, Built-In Gas Range
Features
- Flooring: Combination, Carpet, Tile, Wood
- Windows: Double Pane Windows
- Number of fireplaces: 1
- Fireplace features: Masonry
Interior area
- Total structure area: 4,636
- Total interior livable area: 4,636 sqft
Property
Parking
- Total spaces: 3
- Parking features: Additional Parking, Concrete
- Garage spaces: 3
Features
- Levels: One and One Half
- Stories: 1.5
- Patio & porch: Patio
- Has private pool: Yes
- Pool features: Diving Board, Heated
Lot
- Size: 4.77 Acres
- Features: Wooded
Details
- Additional structures: Barn(s), Outbuilding
- Parcel number: 9105NONEAcreView73151
- Special conditions: None
Construction
Type & style
- Home type: SingleFamily
- Architectural style: Dallas
- Property subtype: Single Family Residence
Materials
- Brick & Frame
- Foundation: Slab
- Roof: Composition
Condition
- Year built: 2011
Community & HOA
Location
- Region: Oklahoma City
Financial & listing details
- Price per square foot: $291/sqft
- Tax assessed value: $708,850
- Annual tax amount: $7,925
- Date on market: 6/13/2026
Estimated market value
$1,295,200
$1.23M - $1.36M
$5,529/mo
Price history
| Date | Event | Price |
|---|---|---|
| 7/24/2026 | Pending sale | $1,350,000$291/sqft |
Source:  MLSOK/OKCMAR as distributed by MLS GRID #1234392 Report a problem MLSOK/OKCMAR as distributed by MLS GRID #1234392 Report a problem | ||
| 7/24/2026 | Listed for sale | $1,350,000$291/sqft |
Source: MLSOK/OKCMAR as distributed by MLS GRID #1234392 Report a problem | ||
| 6/30/2026 | Pending sale | $1,350,000$291/sqft |
Source: MLSOK/OKCMAR as distributed by MLS GRID #1234392 Report a problem | ||
| 6/13/2026 | Listed for sale | $1,350,000+76.5%$291/sqft |
Source: MLSOK/OKCMAR as distributed by MLS GRID #1234392 Report a problem | ||
| 3/24/2021 | Listing removed | -- |
Source: Owner Report a problem | ||
| 11/17/2017 | Listing removed | $765,000$165/sqft |
Source: Owner Report a problem | ||
| 10/11/2017 | Listed for sale | $765,000+532.2%$165/sqft |
Source: Owner Report a problem | ||
| 9/1/2010 | Sold | $121,000$26/sqft |
Source: Public Record Report a problem | ||
Public tax history
| Year | Property taxes | Tax assessment |
|---|---|---|
| 2025 | $7,925 +4% | $77,973 +3% |
| 2024 | $7,620 +8.3% | $75,701 +3% |
| 2023 | $7,035 +6.2% | $73,497 +7.8% |
| 2022 | $6,624 +3.4% | $68,153 +3% |
| 2021 | $6,403 +5.7% | $66,167 +3% |
| 2020 | $6,059 +5.2% | $64,240 +3% |
| 2019 | $5,758 +3% | $62,369 +3% |
| 2018 | $5,587 -2% | $60,554 +3% |
| 2017 | $5,700 | $58,788 +3% |
| 2016 | $5,700 +0.9% | $57,076 +3% |
| 2015 | $5,648 +3.1% | $55,414 +3% |
| 2014 | $5,477 | $53,801 +5% |
| 2013 | -- | $51,238 +28.2% |
| 2012 | -- | $39,982 +199.2% |
| 2011 | -- | $13,364 -14.9% |
| 2010 | -- | $15,710 +5% |
| 2009 | -- | $14,962 +5% |
| 2008 | -- | $14,249 +5% |
| 2007 | -- | $13,571 +5% |
| 2006 | -- | $12,924 +5% |
| 2005 | -- | $12,309 -88.5% |
| 2004 | $1,180 | $106,584 +809.2% |
| 2003 | -- | $11,723 -18.9% |
| 2002 | -- | $14,461 |
| 2001 | -- | $14,461 +10.6% |
| 2000 | -- | $13,074 +0% |
| 1999 | -- | $13,070 |
Find assessor info on the county website
Monthly payment
Est. payment
Payment breakdown
Explore the cost of this home by adjusting the details. Changes won't be saved.Climate risks
Neighborhood: 73151
Nearby schools
GreatSchools rating
- 9/10Oakdale Public SchoolGrades: PK-8Distance: 1.7 mi
Schools provided by the listing agent
- Elementary: Oakdale Public School
- Middle: Oakdale Public School
Source: MLSOK/OKCMAR as distributed by MLS GRID. This data may not be complete. We recommend contacting the local school district to confirm school assignments for this home.
- $289,8003 bd2 ba1.4k sqft9013 Acre View Dr, Oklahoma City, OK 73151Off Market
- $839,1005 bd5 ba3.9k sqft9209 Acre View Dr, Oklahoma City, OK 73151Off Market
- $699,0003 bd3 ba2k sqft8925 Acre View Dr, Oklahoma City, OK 73151For Sale
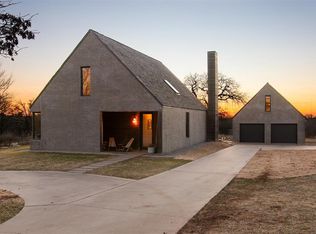
- $633,5004 bd3 ba3k sqft9100 Allison Ln, Oklahoma City, OK 73151Off Market
- $788,2003 bd3 ba2.9k sqft9313 Acre View Dr, Oklahoma City, OK 73151Off Market
- $694,5004 bd2 ba3.3k sqft9220 Acre View Dr, Oklahoma City, OK 73151Off Market
- $749,0004 bd2 ba3.2k sqft9200 Allison Ln, Oklahoma City, OK 73151Off Market
- $879,900-- bd3 ba3.8k sqft9000 Allison Ln, Oklahoma City, OK 73151Off Market
A local agent can set up tours, give advice and negotiate with sellers.
Similar homes
- $1,260,0004 bd5 ba4.5k sqft4817 Oakdale Farm Rd, Edmond, OK 73013For Sale
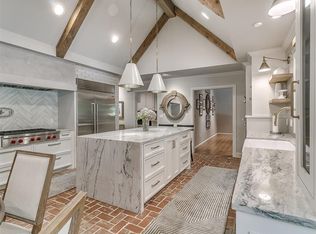 MLS ID #1236451, Melodie McGowan, RE/MAX at Home. MLSOK/OKCMAR as distributed by MLS GRID
 - $1,350,0003 bd4 ba4.2k sqft1401 E Hefner Rd, Oklahoma City, OK 73131For Sale
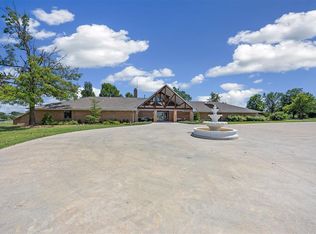 MLS ID #1223805, Susan Dougherty, Metro First Executives. MLSOK/OKCMAR as distributed by MLS GRID
 - $1,299,0006 bd5 ba4.4k sqft2809 E Britton Rd, Oklahoma City, OK 73131For Sale
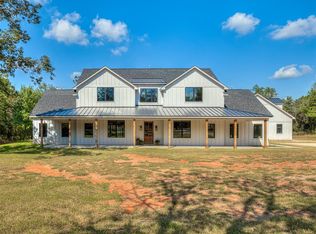 MLS ID #1226629, Susan Munkres, Chinowth & Cohen. MLSOK/OKCMAR as distributed by MLS GRID
 - $1,299,5006 bd5 ba4.9k sqft4001 Braxton Way, Edmond, OK 73034For Sale
 MLS ID #1235698, Rachael Silverstein, Copper Creek Real Estate. MLSOK/OKCMAR as distributed by MLS GRID
 - $1,279,0004 bd5 ba4.2k sqft10016 NE 146th St, Jones, OK 73049For SaleMLS ID #1238241, Simon Shingleton, Keller Williams Realty Elite. MLSOK/OKCMAR as distributed by MLS GRID
- $1,252,0004 bd5 ba3.9k sqft11601 Piazza Way, Arcadia, OK 73007For SaleMLS ID #1236525, Chris Moore, C21/Judge Fite Edmond. MLSOK/OKCMAR as distributed by MLS GRID
- $995,0004 bd4 ba4.3k sqft13500 Three Oaks Dr, Jones, OK 73049For SaleMLS ID #1225197, Wyatt Poindexter, The Agency. MLSOK/OKCMAR as distributed by MLS GRID
- $1,365,0004 bd4 ba3.9k sqft4200 Grand Timber Dr, Edmond, OK 73034For SaleMLS ID #1238840, Richard Kanaly, Richard M Kanaly Real Estate. MLSOK/OKCMAR as distributed by MLS GRID
- $1,195,0004 bd3 ba3.2k sqft11455 E 33rd St, Jones, OK 73049For SaleMLS ID #1237734, Krista Martin, Exit Realty Premier. MLSOK/OKCMAR as distributed by MLS GRID
- $1,493,7504 bd5 ba4.3k sqft13116 Pennington Way, Oklahoma City, OK 73116For SaleMLS ID #1232468, Amy Stockton, RE/MAX at Home. MLSOK/OKCMAR as distributed by MLS GRID
- $745,0004 bd3 ba3.2k sqft2901 NE 120th St, Oklahoma City, OK 73131For SaleMLS ID #1236329, Diana Duncan, Sage Sotheby's Realty. MLSOK/OKCMAR as distributed by MLS GRID
- $1,374,0004 bd6 ba5.5k sqft8316 NW 125th St, Oklahoma City, OK 73142For SaleMLS ID #1225425, Wyatt Poindexter, The Agency. MLSOK/OKCMAR as distributed by MLS GRID
- $1,095,0004 bd4 ba4.2k sqft10109 NE 144th St, Jones, OK 73049For SaleMLS ID #1238300, Laura Robertson, Keller Williams Central OK. MLSOK/OKCMAR as distributed by MLS GRID
- $1,520,0005 bd3 ba4.2k sqft12300 S Hiwassee Rd, Oklahoma City, OK 73165For SaleMLS ID #1234405, Benjamin Freeman, Realty of America LLC. MLSOK/OKCMAR as distributed by MLS GRID
- $1,299,9004 bd5 ba4.1k sqft5008 Water Oak Way, Edmond, OK 73034For SaleMLS ID #1237972, Gayla Jones, Metro First Realty. MLSOK/OKCMAR as distributed by MLS GRID
- $1,349,9906 bd6 ba4.6k sqft13112 Mackinac Island Dr, Oklahoma City, OK 73142For SaleMLS ID #1240770, Christy Ausley, Stetson Bentley Realty LLC. MLSOK/OKCMAR as distributed by MLS GRID
- $1,449,0004 bd3 ba2.8k sqft13275 N Harrah Rd, Luther, OK 73054For SaleMLS ID #1211677, Joe Forrest, RE/MAX First. MLSOK/OKCMAR as distributed by MLS GRID
- $979,0004 bd4 ba5.7k sqft20611 Deer Springs Cir, Edmond, OK 73012For SaleMLS ID #1237144, Victory Reneau Razavi, Whittington Realty. MLSOK/OKCMAR as distributed by MLS GRID
- $799,0005 bd6 ba3.6k sqft11124 SE 44th Pl, Oklahoma City, OK 73150For SaleMLS ID #1232462, Christopher Lauhon, Integrity Oklahoma LLC. MLSOK/OKCMAR as distributed by MLS GRID
- $1,999,0004 bd5 ba4.8k sqft2824 Guilford Ln, Oklahoma City, OK 73120For SaleMLS ID #1239568, Jennifer Prudhom, The Agency. MLSOK/OKCMAR as distributed by MLS GRID
