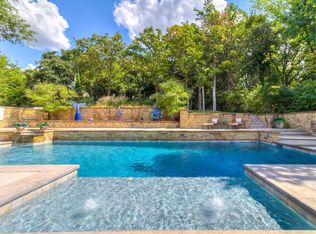
Situated on 2.5 lush acres with a circular drive, this exceptional residence showcases refined craftsmanship and high-end finishes throughout. The fully remodeled chef’s kitchen—designed in collaboration with a renowned designer—serves as the heart of the home, featuring waterfall quartz countertops, custom cabinetry, floating shelves and premium appliances including Sub-Zero refrigeration and a Wolf 6-burner gas range with double ovens. Wood beams, gorgeous lighting and a charming a fireplace add warmth to this space. The kitchen leads to an expansive living area with custom built-ins, a cast stone fireplace, parquet wood flooring and walls of windows filling the space with natural light. A stylish bar with sink and storage enhances the home’s entertaining appeal. The private primary suite offers a spacious retreat with dual vanities, an oversized walk-in shower, sunken soaking tub and separate closets with built-ins. Additional features include a formal dining room featuring a distinctive brick accent wall adding warmth and character, office with built-ins and fireplace, and a flexible living space with barn door and patio access. Three secondary bedrooms offer walk-in closets, including a Jack-and-Jill bath and a separate full hall bath with pool access. An oversized laundry room features granite countertops, a farmhouse sink, 2-drawer beverage refrigerator, mud bench and an additional full bath. Step outside to a resort-style backyard where lush landscaping surrounds the pool, complete with swim-out ledges, a heated smart hot tub, built-in patio heaters, and an outdoor kitchen with dual Green Egg grills—perfect for effortless entertaining. Other highlights include a Sonos sound system, plantation shutters, skylights and a 3-car garage with epoxy floors, built-ins, and a safe room. Major updates include HVAC, furnaces, roof, and aerobic septic system. Simply put, this is a beautifully designed home offering comfort, style and seamless indoor-outdoor living.
For sale
Price cut: $20K (9/9)
$1,240,000
4817 Oakdale Farm Rd, Edmond, OK 73013
4beds
4,590sqft
Single Family Residence
Built in 1979
2.51 Acres Lot
$1,168,800 Zestimate®
$270/sqft
$367/mo HOA
What's special
Built-in patio heatersSeparate closets with built-insRefined craftsmanshipWaterfall quartz countertopsHigh-end finishesFloating shelvesWood beams
- 87 days
- 1,810
- 120
Zillow last checked:
Listing updated:
Listed by:
Melodie McGowan 405-820-8300,
RE/MAX at Home
Source: MLSOK/OKCMAR as distributed by MLS GRID,MLS#: 1236451
Facts & features
Interior
Bedrooms & bathrooms
- Bedrooms: 4
- Bathrooms: 5
- Full bathrooms: 4
- 1/2 bathrooms: 1
Heating
- Has Heating (Unspecified Type)
Cooling
- Has cooling: Yes
Appliances
- Included: Dishwasher, Disposal, Instant Hot Water, Microwave, Refrigerator, Gas Oven, Double Oven, Built-In Gas Range
Features
- Paint Woodwork
- Flooring: Brick, Carpet, Tile, Wood
- Number of fireplaces: 3
- Fireplace features: Gas Log
Interior area
- Total structure area: 4,590
- Total interior livable area: 4,590 sqft
Property
Parking
- Total spaces: 3
- Parking features: Additional Parking, Concrete
- Garage spaces: 3
- Has uncovered spaces: Yes
Features
- Levels: One
- Stories: 1
- Exterior features: Rain Gutters
- Has private pool: Yes
- Pool features: Pool/Spa Combo
Lot
- Size: 2.51 Acres
- Dimensions: 2.51
- Features: Cul-De-Sac, Interior Lot, Wooded
Details
- Parcel number: 4817NONEOakdaleFarm73013
- Special conditions: None
Construction
Type & style
- Home type: SingleFamily
- Architectural style: Traditional
- Property subtype: Single Family Residence
Materials
- Brick
- Foundation: Slab
- Roof: Composition
Condition
- Year built: 1979
Utilities & green energy
- Utilities for property: Aerobic System
Community & HOA
HOA
- Has HOA: Yes
- Services included: Gated Entry, Greenbelt, Common Area Maintenance
- HOA fee: $4,400 annually
Location
- Region: Edmond
Financial & listing details
- Price per square foot: $270/sqft
- Tax assessed value: $662,924
- Annual tax amount: $8,917
- Date on market: 6/26/2026
- Listing terms: Cash,Conventional,VA
Estimated market value
$1,168,800
$1.11M - $1.23M
$5,270/mo
Price history
| Date | Event | Price |
|---|---|---|
| 9/9/2026 | Price change | $1,240,000-1.6%$270/sqft |
Source:  MLSOK/OKCMAR as distributed by MLS GRID #1236451 Report a problem MLSOK/OKCMAR as distributed by MLS GRID #1236451 Report a problem | ||
| 7/20/2026 | Price change | $1,260,000-3.1%$275/sqft |
Source: MLSOK/OKCMAR as distributed by MLS GRID #1236451 Report a problem | ||
| 6/26/2026 | Listed for sale | $1,300,000$283/sqft |
Source: MLSOK/OKCMAR as distributed by MLS GRID #1236451 Report a problem | ||
| 4/20/2026 | Listing removed | $1,300,000$283/sqft |
Source: MLSOK/OKCMAR as distributed by MLS GRID #1186367 Report a problem | ||
| 4/12/2026 | Pending sale | $1,300,000$283/sqft |
Source: MLSOK/OKCMAR as distributed by MLS GRID #1186367 Report a problem | ||
| 4/10/2026 | Listing removed | $1,300,000$283/sqft |
Source: MLSOK/OKCMAR as distributed by MLS GRID #1186367 Report a problem | ||
| 3/21/2026 | Pending sale | $1,300,000$283/sqft |
Source: MLSOK/OKCMAR as distributed by MLS GRID #1186367 Report a problem | ||
| 3/18/2026 | Listed for sale | $1,300,000$283/sqft |
Source: MLSOK/OKCMAR as distributed by MLS GRID #1186367 Report a problem | ||
Public tax history
| Year | Property taxes | Tax assessment |
|---|---|---|
| 2025 | $8,653 +3.4% | $72,920 +3% |
| 2024 | $8,373 +3.9% | $70,797 +3% |
| 2023 | $8,062 +2.1% | $68,734 +3% |
| 2022 | $7,895 +4.1% | $66,733 +3% |
| 2021 | $7,583 +1.2% | $64,790 +2.7% |
| 2020 | $7,490 +29.3% | $63,085 +0.5% |
| 2019 | $5,794 -0.4% | $62,755 -0.3% |
| 2018 | $5,814 -23.9% | $62,975 -1.6% |
| 2017 | $7,645 | $64,019 +0.5% |
| 2016 | $7,645 +1.1% | $63,689 -0.8% |
| 2015 | $7,563 +1.9% | $64,226 +3% |
| 2014 | $7,425 | $62,356 -5.1% |
| 2013 | -- | $65,688 +1.3% |
| 2012 | -- | $64,844 +5% |
| 2011 | -- | $61,756 +5% |
| 2010 | -- | $58,815 +5% |
| 2009 | -- | $56,014 +5% |
| 2008 | -- | $53,347 +5% |
| 2007 | -- | $50,807 +5% |
| 2006 | -- | $48,387 +5% |
| 2005 | -- | $46,083 -88.5% |
| 2004 | $5,143 | $398,999 +809.1% |
| 2003 | -- | $43,889 +5% |
| 2002 | -- | $41,800 |
| 2001 | -- | $41,800 -16.3% |
| 2000 | -- | $49,962 +0% |
| 1999 | -- | $49,960 |
Find assessor info on the county website
Monthly payment
Est. payment
Payment breakdown
Explore the cost of this home by adjusting the details. Changes won't be saved.Climate risks
Neighborhood: 73013
Nearby schools
Schools provided by the listing agent
- Elementary: Chisholm ES
- Middle: Cimarron MS
- High: Memorial HS
Source: MLSOK/OKCMAR as distributed by MLS GRID. This data may not be complete. We recommend contacting the local school district to confirm school assignments for this home.

Similar homes
- $1,400,0004 bd5 ba5k sqft3023 E 44th St, Edmond, OK 73013For Sale
 MLS ID #1247787, Eleonore Hutton, Copper Creek Real Estate. MLSOK/OKCMAR as distributed by MLS GRID
 - $1,095,0005 bd5 ba4.2k sqft13500 Old Iron Rd, Edmond, OK 73013For Sale
 MLS ID #1243425, Joyce Brown, Metro First Realty of Edmond. MLSOK/OKCMAR as distributed by MLS GRID
 - $1,199,0004 bd5 ba4.3k sqft1116 Abberly Cir, Arcadia, OK 73007For Sale
 MLS ID #1244223, Sherry Stetson, Stetson Bentley Realty LLC. MLSOK/OKCMAR as distributed by MLS GRID
 - $799,0003 bd3 ba2.8k sqft3318 E 44th St, Edmond, OK 73013For Sale
 MLS ID #1237153, Josh Claybrook, White Oak Real Estate Group. MLSOK/OKCMAR as distributed by MLS GRID
