Statement Architecture in Oakdale Farms — A True 1980s Time-Capsule Estate. Set on 1.48 acres within the gated, Oakdale Farms community, this 6,199-square-foot estate sits at the end of a quiet cul-de-sac. With 5 bedrooms and 6 full bathrooms, this postmodern residence showcases the bold geometry, dramatic rooflines, durable metal roof, and high vaulted ceilings that define its era — a home for buyers who want to make it their own rather than undo someone else's renovation. Twelve solar tube skylights wash the interior in natural light, highlighting the home's character and generous, statement-making living spaces. A cozy fireplace inglenook adds warmth and old-world charm, while the expansive dining room comfortably accommodates a 10–12 chair table for grand-scale entertaining. A dedicated library and private office both offer a quiet retreat for reading or work. For the true home chef, a dedicated scullery extends the kitchen with an additional oven, microwave, refrigerator, and abundant cabinet storage — ideal for entertaining without disrupting the main kitchen. The oversized bonus/family space offers incredible flexibility, with enough room to house a dance studio, a mahjong tournament, or any gathering you can imagine. Beneath the bonus space lies a full lap pool, thoughtfully closed in 2000 and left with all original equipment intact — ready to be recommissioned by the next owner who wants to bring it back to life. Outside, enjoy a resort-style outdoor kitchen and entertainment area perfect for hosting, surrounded by a flourishing orchard of peach, apple, pear, and fig trees. Built for self-sufficiency and peace of mind, featuring a private well with filtration and reverse osmosis system, a full-home electric generator, and a basement that doubles as a storm shelter and wine cellar. Newly added neighborhood amenity, a new double pickleball and basketball courts. This is a rare opportunity to own a piece of architectural character and history.
For sale
$1,150,000
4805 Oakdale Farm Rd, Edmond, OK 73013
5beds
6,199sqft
Single Family Residence
Built in 1980
1.48 Acres Lot
$1,075,300 Zestimate®
$186/sqft
$100/mo HOA
What's special
Cozy fireplace inglenookBold geometryDramatic rooflinesDurable metal roofDedicated libraryHigh vaulted ceilings
- 24 days
- 1,469
- 83
Likely to sell faster than
Zillow last checked:
Listing updated:
Listed by:
Russ Rupp 405-888-3693,
Engel and Volkers Oklahoma City,
Carlene Rupp 405-471-1480,
Engel and Volkers Oklahoma City
Source: MLSOK/OKCMAR as distributed by MLS GRID,MLS#: 1248951
Facts & features
Interior
Bedrooms & bathrooms
- Bedrooms: 5
- Bathrooms: 6
- Full bathrooms: 6
Heating
- Has Heating (Unspecified Type)
Cooling
- Has cooling: Yes
Appliances
- Included: Dishwasher, Disposal, Microwave, Refrigerator, Warming Drawer, Washer/Dryer, Water Heater, Built-In Electric Oven, Built-In Electric Range
Features
- Combo Woodwork, Stained Wood
- Flooring: Brick, Carpet, Tile
- Windows: Aluminum Frame, Wood Frame
- Number of fireplaces: 1
- Fireplace features: Gas Log
Interior area
- Total structure area: 6,199
- Total interior livable area: 6,199 sqft
Property
Parking
- Total spaces: 3
- Parking features: Garage
- Garage spaces: 3
Features
- Levels: One and One Half
- Stories: 1.5
- Exterior features: Outdoor Kitchen, Rain Gutters
- Has private pool: Yes
- Pool features: Heated, Indoor, Lap
- Has spa: Yes
- Spa features: Bath
- Fencing: Chain Link Link
- Waterfront features: Lake
Lot
- Size: 1.48 Acres
- Features: Interior Lot
Details
- Parcel number: 4805NONEOakdaleFarm73013
- Special conditions: None
Construction
Type & style
- Home type: SingleFamily
- Architectural style: Ranch
- Property subtype: Single Family Residence
Materials
- Brick & Frame, Concrete, Metal Siding, Steel Siding
- Foundation: Conventional
- Roof: Metal
Condition
- Year built: 1980
Utilities & green energy
- Water: Well
- Utilities for property: Aerobic System, Public
Community & HOA
HOA
- Has HOA: Yes
- Services included: Greenbelt, Common Area Maintenance
- HOA fee: $1,200 annually
Location
- Region: Edmond
Financial & listing details
- Price per square foot: $186/sqft
- Tax assessed value: $682,620
- Annual tax amount: $8,914
- Date on market: 9/16/2026
- Listing terms: Cash,Conventional,Sell FHA or VA,Rural Housing Services,VA
- Electric utility on property: Yes
Estimated market value
$1,075,300
$1.02M - $1.13M
$5,418/mo
Price history
| Date | Event | Price |
|---|---|---|
| 9/16/2026 | Listed for sale | $1,150,000+91.7%$186/sqft |
Source:  MLSOK/OKCMAR as distributed by MLS GRID #1248951 Report a problem MLSOK/OKCMAR as distributed by MLS GRID #1248951 Report a problem | ||
| 10/21/2011 | Listing removed | $599,999$97/sqft |
Source: Metro Brokers Report a problem | ||
| 6/18/2011 | Listed for sale | $599,999+0%$97/sqft |
Source: Metro Brokers Report a problem | ||
| 2/14/2008 | Listing removed | $599,900$97/sqft |
Source: TourFactory #300870 Report a problem | ||
| 2/2/2008 | Listed for sale | $599,900$97/sqft |
Source: TourFactory #300870 Report a problem | ||
Public tax history
| Year | Property taxes | Tax assessment |
|---|---|---|
| 2025 | $8,914 +3.4% | $75,088 +3% |
| 2024 | $8,625 +3.9% | $72,900 +3% |
| 2023 | $8,305 +2.1% | $70,777 +3% |
| 2022 | $8,133 +4.1% | $68,716 +3% |
| 2021 | $7,812 +0.6% | $66,715 +2% |
| 2020 | $7,769 +28.4% | $65,395 -0.2% |
| 2019 | $6,052 -1.8% | $65,505 -1.8% |
| 2018 | $6,165 -22.2% | $66,715 +0.6% |
| 2017 | $7,923 | $66,309 +3% |
| 2016 | $7,923 +3.6% | $64,378 +3% |
| 2015 | $7,647 +5.9% | $62,503 +3% |
| 2014 | $7,223 | $60,683 -6.7% |
| 2013 | -- | $65,043 -0.6% |
| 2012 | -- | $65,414 -0.5% |
| 2011 | -- | $65,748 +4.1% |
| 2010 | -- | $63,169 +5% |
| 2009 | -- | $60,161 +5% |
| 2008 | -- | $57,296 +5% |
| 2007 | -- | $54,568 +5% |
| 2006 | -- | $51,970 +5% |
| 2005 | -- | $49,496 -88.5% |
| 2004 | $5,533 | $428,540 +809.1% |
| 2003 | -- | $47,139 +10.2% |
| 2002 | -- | $42,757 |
| 2001 | -- | $42,757 |
| 2000 | -- | $42,757 0% |
| 1999 | -- | $42,760 |
Find assessor info on the county website
Monthly payment
Est. payment
Payment breakdown
Explore the cost of this home by adjusting the details. Changes won't be saved.Climate risks
Neighborhood: 73013
Nearby schools
Schools provided by the listing agent
- Elementary: Chisholm ES
- Middle: Cimarron MS
- High: Memorial HS
Source: MLSOK/OKCMAR as distributed by MLS GRID. This data may not be complete. We recommend contacting the local school district to confirm school assignments for this home.
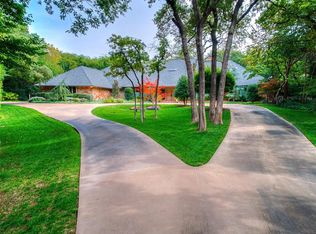
Similar homes
- $1,400,0004 bd5 ba5k sqft3023 E 44th St, Edmond, OK 73013For Sale
 MLS ID #1247787, Eleonore Hutton, Copper Creek Real Estate. MLSOK/OKCMAR as distributed by MLS GRID
 - $1,400,0006 bd7 ba5k sqft11524 Waters Welling Way, Edmond, OK 73013For Sale
 MLS ID #1252138, Kelly Morrison, Modern Abode Realty. MLSOK/OKCMAR as distributed by MLS GRID
 - $1,175,0005 bd6 ba4.3k sqft1225 Blue Wister Cv, Edmond, OK 73013For Sale
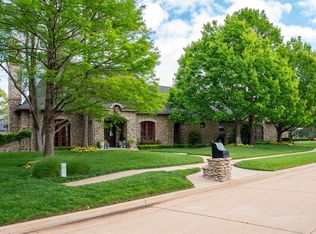 MLS ID #1250454, Janet Rose, Redfin. MLSOK/OKCMAR as distributed by MLS GRID
 - $950,0003 bd5 ba4.2k sqft3320 NE 122nd St, Edmond, OK 73013For Sale
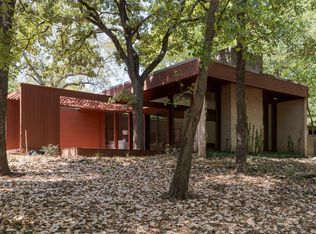 MLS ID #1249822, Sarah Bytyqi, Verbode. MLSOK/OKCMAR as distributed by MLS GRID
