Tucked back from the street on 2.51 private, unplatted acres in the heart of Edmond, this exceptional 5,061 SF custom estate offers a rare combination of privacy, luxury and versatility just minutes from the best of the city. A circular drive welcomes you into a peaceful, park-like setting surrounded by fruit and nut trees. Built with quality at every turn, the home features a post-tension foundation, 2x6 framing, spray foam insulation, 10-ft ceilings, custom crown molding and premium mechanical systems. Inside, elegant living and entertaining spaces include formal dining, multiple intimate sitting areas, a private fitness room and dedicated theater with 4K cinematic screen and Epson projector. A private wellness retreat features an indoor lap pool and hot tub, while a separate guest residence with full kitchen, bath and laundry creates incredible flexibility for multigenerational living or extended guests. The designer kitchen offers a commercial-size built-in refrigerator, double ovens, pot filler, ice maker and reverse osmosis system. The primary retreat includes a steam shower, TOTO bidet, private laundry and built-in TV behind the mirror. More than $30,000 in designer lighting, custom window treatments, four zoned HVAC systems, two tankless water heaters and a whole-home generator further elevate the property. The showstopper may be the 30’ x 90’ warehouse/shop with two 14-ft overhead doors, capable of housing two large RVs or approximately 10–12 cars. An upstairs loft includes a separate climate-controlled room. For the car collector, RV enthusiast or business owner needing space for vehicles, equipment or operations, the combination of this substantial warehouse and unplatted acreage in central Edmond is an opportunity exceptionally difficult to replicate.
For sale
$1,400,000
3023 E 44th St, Edmond, OK 73013
4beds
5,061sqft
Single Family Residence
Built in 2014
2.51 Acres Lot
$-- Zestimate®
$277/sqft
$-- HOA
What's special
Private laundryPeaceful park-like settingCommercial-size built-in refrigeratorPrimary retreatMultiple intimate sitting areasPrivate wellness retreatSpray foam insulation
- 30 days
- 1,388
- 93
Zillow last checked:
Listing updated:
Listed by:
Eleonore Hutton 405-412-6921,
Copper Creek Real Estate
Source: MLSOK/OKCMAR as distributed by MLS GRID,MLS#: 1247787
Facts & features
Interior
Bedrooms & bathrooms
- Bedrooms: 4
- Bathrooms: 5
- Full bathrooms: 4
- 1/2 bathrooms: 1
Heating
- Has Heating (Unspecified Type)
Cooling
- Has cooling: Yes
Features
- Number of fireplaces: 2
- Fireplace features: Gas Log
Interior area
- Total structure area: 5,061
- Total interior livable area: 5,061 sqft
Property
Parking
- Total spaces: 14
- Parking features: Garage
- Garage spaces: 14
Features
- Levels: Two
- Stories: 2
- Has private pool: Yes
- Pool features: Heated, Indoor, Lap
Lot
- Size: 2.51 Acres
- Features: Rural
Details
- Parcel number: 3023E44th73013
- Special conditions: None
Construction
Type & style
- Home type: SingleFamily
- Architectural style: Tudor
- Property subtype: Single Family Residence
Materials
- Masonry Vaneer
- Foundation: Slab
- Roof: Composition
Condition
- Year built: 2014
Community & HOA
Location
- Region: Edmond
Financial & listing details
- Price per square foot: $277/sqft
- Tax assessed value: $922,761
- Annual tax amount: $10,568
- Date on market: 9/11/2026
Estimated market value
Not available
Estimated sales range
Not available
Not available
Price history
| Date | Event | Price |
|---|---|---|
| 9/11/2026 | Listed for sale | $1,400,000$277/sqft |
Source:  MLSOK/OKCMAR as distributed by MLS GRID #1247787 Report a problem MLSOK/OKCMAR as distributed by MLS GRID #1247787 Report a problem | ||
Public tax history
| Year | Property taxes | Tax assessment |
|---|---|---|
| 2025 | $10,569 +3.2% | $101,503 +3% |
| 2024 | $10,245 +27.7% | $98,546 +26.4% |
| 2023 | $8,021 +2.6% | $77,948 +3% |
| 2022 | $7,814 +3.5% | $75,678 +3% |
| 2021 | $7,548 +1.8% | $73,474 +3% |
| 2020 | $7,414 +15.8% | $71,334 +3% |
| 2019 | $6,404 +3% | $69,256 +3% |
| 2018 | $6,215 -8.8% | $67,240 +3% |
| 2017 | $6,818 | $65,280 +3% |
| 2016 | $6,818 +3.3% | $63,379 +3% |
| 2015 | $6,602 +394.4% | $61,534 +386.4% |
| 2014 | $1,335 | $12,650 |
Find assessor info on the county website
Monthly payment
Est. payment
Payment breakdown
Explore the cost of this home by adjusting the details. Changes won't be saved.Climate risks
Neighborhood: 73013
Nearby schools
Schools provided by the listing agent
- Elementary: Chisholm ES
- Middle: Cimarron MS
- High: Memorial HS
Source: MLSOK/OKCMAR as distributed by MLS GRID. This data may not be complete. We recommend contacting the local school district to confirm school assignments for this home.
Similar homes
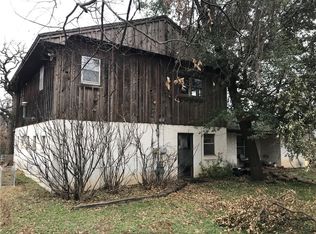
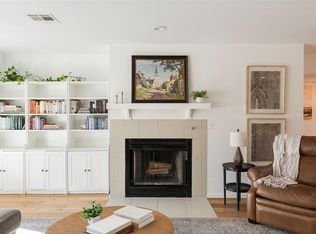
- $1,400,0006 bd7 ba5k sqft11524 Waters Welling Way, Edmond, OK 73013For Sale
 MLS ID #1252138, Kelly Morrison, Modern Abode Realty. MLSOK/OKCMAR as distributed by MLS GRID
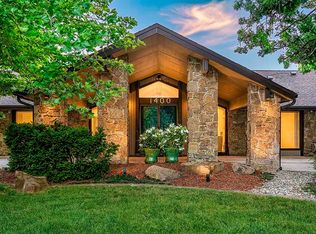
 - $1,590,0005 bd6 ba5.3k sqft1400 Pranter Ln, Edmond, OK 73013For Sale
 MLS ID #1245310, Bill Wilson, McGraw REALTORS (BO). MLSOK/OKCMAR as distributed by MLS GRID
 - $1,069,0005 bd5 ba4.2k sqft13500 Old Iron Rd, Edmond, OK 73013For Sale
 MLS ID #1243425, Joyce Brown, Metro First Realty of Edmond. MLSOK/OKCMAR as distributed by MLS GRID
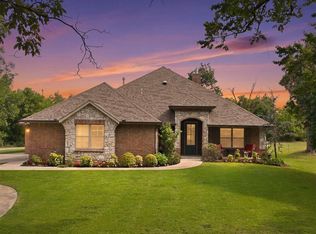
 - $789,0003 bd3 ba2.8k sqft3318 E 44th St, Edmond, OK 73013For Sale
 MLS ID #1237153, Josh Claybrook, White Oak Real Estate Group. MLSOK/OKCMAR as distributed by MLS GRID
