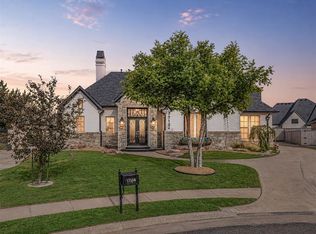
Incredible home with a modern feel and classic design and finishes. Tucked into a quiet cul-de-sac with tons of privacy. The soaring ceilings from the entry through the living and kitchen space create a wonderful feel. The outdoor living spaces wrapped around the beautiful pool with water falls are exceptional. Oversized access to a very functional and multi use paved space off of the garage. Newer HVAC high efficiency systems, tank less hot water system and a back up generator. The floor plan is exceptional with a second downstairs guest room, 3 en suite bedrooms upstairs with a spacious game room. The walk out storage space is fabulous. Excellent location and easy access to the memorial corridor, shopping and restaurants. Don't miss this opportunity!
For sale
Price cut: $55K (9/24)
$1,195,000
15604 Via Sierra, Edmond, OK 73013
5beds
4,759sqft
Single Family Residence
Built in 2015
9,395 Square Feet Lot
$-- Zestimate®
$251/sqft
$211/mo HOA
What's special
Second downstairs guest roomSpacious game room
- 56 days
- 809
- 38
Zillow last checked:
Listing updated:
Listed by:
Philip Churchill 405-250-1281,
Chinowth & Cohen
Source: MLSOK/OKCMAR as distributed by MLS GRID,MLS#: 1241489
Facts & features
Interior
Bedrooms & bathrooms
- Bedrooms: 5
- Bathrooms: 5
- Full bathrooms: 5
Heating
- Has Heating (Unspecified Type)
Cooling
- Has cooling: Yes
Appliances
- Included: Dishwasher, Disposal, Indoor Grill, Microwave, Refrigerator, Electric Oven, Gas Range
Features
- Combo Woodwork
- Flooring: Combination
- Number of fireplaces: 1
Interior area
- Total structure area: 4,759
- Total interior livable area: 4,759 sqft
Property
Parking
- Total spaces: 3
- Parking features: Concrete
- Garage spaces: 3
Features
- Levels: Two
- Stories: 2
- Has private pool: Yes
- Has spa: Yes
- Spa features: Spa/Hot Tub
- Fencing: Masonry
Lot
- Size: 9,395 Square Feet
- Features: Cul-De-Sac
Details
- Parcel number: 15604NONEViaSierra73013
- Special conditions: None
Construction
Type & style
- Home type: SingleFamily
- Architectural style: Contemporary
- Property subtype: Single Family Residence
Materials
- Frame, Stucco
- Foundation: Slab
- Roof: Composition
Condition
- Year built: 2015
Details
- Builder name: Chad Hemphill
Utilities & green energy
- Utilities for property: Cable Available, Public
Community & HOA
HOA
- Has HOA: Yes
- Services included: Gated Entry, Pool, Recreation Facility
- HOA fee: $2,527 annually
Location
- Region: Edmond
Financial & listing details
- Price per square foot: $251/sqft
- Tax assessed value: $934,781
- Annual tax amount: $12,371
- Date on market: 7/29/2026
- Electric utility on property: Yes
Estimated market value
Not available
Estimated sales range
Not available
Not available
Price history
| Date | Event | Price |
|---|---|---|
| 9/24/2026 | Price change | $1,195,000-4.4%$251/sqft |
Source:  MLSOK/OKCMAR as distributed by MLS GRID #1241489 Report a problem MLSOK/OKCMAR as distributed by MLS GRID #1241489 Report a problem | ||
| 7/29/2026 | Listed for sale | $1,250,000+29.5%$263/sqft |
Source: MLSOK/OKCMAR as distributed by MLS GRID #1241489 Report a problem | ||
| 7/29/2016 | Sold | $965,000+394.9%$203/sqft |
Source: MLSOK/OKCMAR as distributed by MLS GRID #725617 Report a problem | ||
| 4/27/2016 | Sold | $195,000+143.8%$41/sqft |
Source: Public Record Report a problem | ||
| 8/26/2014 | Sold | $80,000$17/sqft |
Source: Public Record Report a problem | ||
Public tax history
| Year | Property taxes | Tax assessment |
|---|---|---|
| 2025 | $12,372 +5.3% | $102,825 +5% |
| 2024 | $11,748 +5.8% | $97,929 +5% |
| 2023 | $11,101 +4.1% | $93,266 +5% |
| 2022 | $10,668 +0.4% | $88,825 -0.6% |
| 2021 | $10,625 -2.1% | $89,375 -0.6% |
| 2020 | $10,849 +21.4% | $89,925 -5.6% |
| 2019 | $8,937 -3.9% | $95,260 -3.9% |
| 2018 | $9,299 -27% | $99,110 -5.7% |
| 2017 | $12,745 | $105,049 +53.3% |
| 2016 | $12,745 +54.1% | $68,533 +5064.5% |
| 2015 | $8,269 +5370.4% | $1,327 +6.2% |
| 2014 | $151 | $1,249 +5% |
| 2013 | -- | $1,189 +4.9% |
| 2012 | -- | $1,133 +5% |
| 2011 | -- | $1,079 +5.1% |
| 2010 | -- | $1,027 +4.9% |
| 2009 | -- | $979 +5% |
| 2008 | -- | $932 |
| 2007 | -- | $932 |
Find assessor info on the county website
Monthly payment
Est. payment
Payment breakdown
Explore the cost of this home by adjusting the details. Changes won't be saved.Climate risks
Neighborhood: 73013
Nearby schools
Schools provided by the listing agent
- Elementary: Angie Debo ES
- Middle: Summit MS
- High: Santa Fe HS
Source: MLSOK/OKCMAR as distributed by MLS GRID. This data may not be complete. We recommend contacting the local school district to confirm school assignments for this home.

Similar homes
- $825,0004 bd5 ba4k sqft15708 Laguna Dr, Edmond, OK 73013For Sale
 MLS ID #1246635, Leah Strickland, Leah and Whitney LLC. MLSOK/OKCMAR as distributed by MLS GRID
 - $1,400,0004 bd5 ba5k sqft3023 E 44th St, Edmond, OK 73013For Sale
 MLS ID #1247787, Eleonore Hutton, Copper Creek Real Estate. MLSOK/OKCMAR as distributed by MLS GRID
 - $929,5004 bd4 ba4.1k sqft17104 Hawks Ridge Ln, Edmond, OK 73012For Sale
 MLS ID #1246351, Corey Hale, Skybridge Real Estate. MLSOK/OKCMAR as distributed by MLS GRID
 - $1,395,0005 bd5 ba6.2k sqft2567 Loblolly Ln, Edmond, OK 73012For Sale
 MLS ID #1241126, Brooke Dean, McGraw REALTORS (BO). MLSOK/OKCMAR as distributed by MLS GRID
