*** Highest and Best Due by Monday at 5:00pm*** Welcome to a home designed for making memories in the highly sought-after Deer Creek Hills! Offering an impressive 4,022 square feet, 5 bedrooms, 3 full bathrooms, and a half bath. This spacious home was thoughtfully designed with family, entertaining, and gathering in mind. Whether hosting a crowd or enjoying everyday family life, there is room for everyone to spread out and feel at home. The enormous upstairs bonus room with its own ensuite bathroom is the ultimate flex space, offering endless possibilities as a private Jr. suite, guest retreat, theater room, game room, or additional living space. Recent 2026 improvements include a new HVAC unit, fresh exterior paint, and a refreshed kitchen, adding even more appeal. Step outside and discover your own backyard getaway featuring a massive covered porch allowing room for multiple sitting areas and outdoor kitchen all situated next to a stunning gunite saltwater pool installed in 2022, complete with a water slide, full pool heating, and an oversized spa. From unforgettable summer gatherings to relaxing evenings under the stars, this home offers the space, flexibility, and amenities to enjoy life to the fullest. This is more than just a house; it's a place to gather, entertain, and make memories for years to come!
Pending
$700,000
18270 N Elk Ln, Edmond, OK 73012
5beds
4,022sqft
Single Family Residence
Built in 1995
0.78 Acres Lot
$691,800 Zestimate®
$174/sqft
$50/mo HOA
What's special
Water slideFull pool heatingOutdoor kitchenRefreshed kitchenOversized spaFresh exterior paint
- 13 days
- 2,011
- 270
Likely to sell faster than
Zillow last checked:
Listing updated:
Listed by:
Matt Berry 405-655-5441,
H&W Realty Branch,
Christie Green 405-400-0704,
H&W Realty Branch
Source: MLSOK/OKCMAR as distributed by MLS GRID,MLS#: 1256330
Facts & features
Interior
Bedrooms & bathrooms
- Bedrooms: 5
- Bathrooms: 4
- Full bathrooms: 3
- 1/2 bathrooms: 1
Heating
- Central
Cooling
- Has cooling: Yes
Appliances
- Included: Dishwasher, Disposal, Microwave, Water Heater, Electric Range
Features
- Flooring: Carpet, Wood
- Windows: Double Pane Windows
- Number of fireplaces: 1
Interior area
- Total structure area: 4,022
- Total interior livable area: 4,022 sqft
Video & virtual tour
Property
Parking
- Total spaces: 3
- Parking features: Concrete
- Garage spaces: 3
Features
- Levels: Multi/Split
- Exterior features: Outdoor Kitchen, Rain Gutters
- Has private pool: Yes
- Pool features: Fenced, Heated, Pool/Spa Combo, Salt Water, See Remarks
- Has spa: Yes
- Spa features: Spa/Hot Tub
Lot
- Size: 0.78 Acres
- Features: Interior Lot
Details
- Parcel number: 18270NElk73012
- Special conditions: None
Construction
Type & style
- Home type: SingleFamily
- Architectural style: Colonial
- Property subtype: Single Family Residence
Materials
- Brick & Frame
- Foundation: Slab
- Roof: Composition
Condition
- Year built: 1995
Utilities & green energy
- Water: Private, Well
- Utilities for property: High Speed Internet, Public
Community & HOA
HOA
- Has HOA: Yes
- Services included: Common Area Maintenance, Exterior Maintenance
- HOA fee: $600 annually
Location
- Region: Edmond
Financial & listing details
- Price per square foot: $174/sqft
- Tax assessed value: $562,246
- Annual tax amount: $7,072
- Date on market: 11/6/2026
- Electric utility on property: Yes
Estimated market value
$691,800
$657,000 - $726,000
$4,434/mo
Price history
| Date | Event | Price |
|---|---|---|
| 11/13/2026 | Pending sale | $700,000$174/sqft |
Source:  MLSOK/OKCMAR as distributed by MLS GRID #1256330 Report a problem | ||
| 11/6/2026 | Listed for sale | $700,000$174/sqft |
Source: MLSOK/OKCMAR as distributed by MLS GRID #1256330 Report a problem | ||
Public tax history
| Year | Property taxes | Tax assessment |
|---|---|---|
| 2025 | $7,072 +3.3% | $61,847 +5% |
| 2024 | $6,844 +4.5% | $58,901 +5% |
| 2023 | $6,550 +15.4% | $56,097 +13.5% |
| 2022 | $5,677 +30.1% | $49,445 +24.7% |
| 2021 | $4,364 -0.8% | $39,655 +3% |
| 2020 | $4,397 +25.2% | $38,500 +0.1% |
| 2019 | $3,513 -1.9% | $38,445 -1.8% |
| 2018 | $3,580 -21.8% | $39,160 -1.2% |
| 2017 | $4,580 | $39,654 +2.9% |
| 2016 | $4,580 +3.1% | $38,538 +3% |
| 2015 | $4,440 +7.8% | $37,415 +3% |
| 2014 | $4,118 | $36,326 +3% |
| 2013 | -- | $35,268 -5.4% |
| 2012 | -- | $37,268 -1.4% |
| 2011 | -- | $37,806 -0.4% |
| 2010 | -- | $37,965 +0.1% |
| 2009 | -- | $37,933 +5% |
| 2008 | -- | $36,127 +5% |
| 2007 | -- | $34,407 +5% |
| 2006 | -- | $32,768 +5% |
| 2005 | -- | $31,208 -89.5% |
| 2004 | $3,601 | $297,672 +809.1% |
| 2003 | -- | $32,743 +4.7% |
| 2002 | -- | $31,267 -2% |
| 2001 | -- | $31,917 +16.2% |
| 2000 | -- | $27,462 0% |
| 1999 | -- | $27,470 |
Find assessor info on the county website
Monthly payment
Est. payment
Payment breakdown
Explore the cost of this home by adjusting the details. Changes won't be saved.Climate risks
Neighborhood: 73012
Nearby schools
Schools provided by the listing agent
- Elementary: Rose Union ES
- Middle: Deer Creek Intermediate School,Deer Creek MS
- High: Deer Creek HS
Source: MLSOK/OKCMAR as distributed by MLS GRID. This data may not be complete. We recommend contacting the local school district to confirm school assignments for this home.

Similar homes
- $699,9994 bd4 ba3.6k sqft22982 Crossfield Ct, Edmond, OK 73025For Sale
 MLS ID #1258436, Sherry Stetson, Stetson Bentley Realty LLC. MLSOK/OKCMAR as distributed by MLS GRID
- $660,0004 bd4 ba4.2k sqft1400 NW 192nd Ter, Edmond, OK 73012For Sale
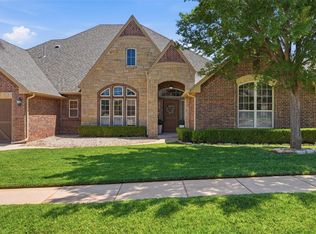 MLS ID #1249000, Crystal Lepchenske, Copper Creek Real Estate. MLSOK/OKCMAR as distributed by MLS GRID
- $699,0004 bd3 ba3.3k sqft13120 Rock Canyon Rd, Oklahoma City, OK 73142For Sale
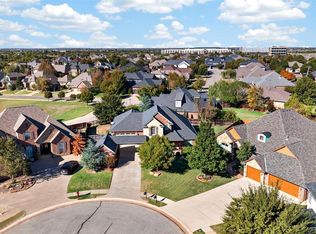 MLS ID #1257249, Deanna Cardenas, Chinowth & Cohen. MLSOK/OKCMAR as distributed by MLS GRID
- $725,0004 bd5 ba3.4k sqft3216 Hillside Dr, Edmond, OK 73012For Sale
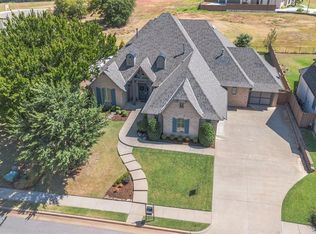 MLS ID #1248457, Jessica Hamilton, Coldwell Banker Select. MLSOK/OKCMAR as distributed by MLS GRID
