Luxury & timeless French Modern design come together beautifully in The Lakes at Annecy, one of Northwest OKC’s most desirable communities. This barely lived in, exceptional home showcases an open-concept floor plan filled with abundant natural light, 12 ft ceilings, a beautiful natural palette creating an inviting atmosphere ideal for both everyday living & sophisticated entertaining. A thoughtfully designed layout offers a distinctive blend of elegance & functionality. At the heart of the home, the chef’s kitchen impresses with custom cabinetry, designer-selected back splash, quartz countertops, premium kitchen-aid appliances, built in refrigeration, a butler's pantry & walk-in food pantry + a large center island that flows seamlessly into the main living & dining areas. The spacious owner’s retreat offers wood flooring in a peaceful setting complete with a spa-inspired bath, featuring a fluted soaking tub, spacious walk in shower & dual oversized walk-in closets designed for comfort & convenience. Secondary bedrooms & versatile living spaces provide flexibility for family, guests, or a dedicated home office or workout/wellness spaces. A flex space upstairs is adjacent to the 4th bedroom. Residents of The Lakes at Annecy enjoy scenic surroundings, beautifully maintained community amenities, & easy access to premier shopping, dining, & key Northwest OKC destinations. With elevated design, exceptional craftsmanship, & a prime location, this home is a standout opportunity in one of the area’s most sought-after neighborhoods. Homeowner has added additional landscaping & window treatments (not pictured) making this home immediately move-in ready! Plenty of room to add a pool just like the builder model home.
For sale
$1,165,000
6305 NW 150th Ter, Oklahoma City, OK 73142
4beds
3,667sqft
:
Get pre-qualified$7,438/mo
Single Family Residence
Built in 2026
10,201 Square Feet Lot
$1,159,400 Zestimate®
$318/sqft
$108/mo HOA
What's special
Additional landscapingDesigner-selected backsplashQuartz countertopsWindow treatmentsScenic surroundings
- 8 days |
- 426 |
- 20 |
Zillow last checked:
Listing updated:
Listed by:
Leisa Davis 405-637-6611,
Stetson Bentley Realty LLC,
Jack Reed 405-627-6820,
Stetson Bentley Realty LLC
Source: MLSOK/OKCMAR as distributed by MLS GRID,MLS#: 1241875
Facts & features
Interior
Bedrooms & bathrooms
- Bedrooms: 4
- Bathrooms: 4
- Full bathrooms: 4
Heating
- Has Heating (Unspecified Type)
Cooling
- Has cooling: Yes
Appliances
- Included: Dishwasher, Disposal, Microwave, Built-In Electric Oven, Built-In Gas Range
- Laundry: Laundry Room
Features
- Paint Woodwork, Stained Wood
- Flooring: Carpet, Tile, Wood
- Windows: Double Pane, Low-Emissivity Windows
- Number of fireplaces: 1
Interior area
- Total structure area: 3,667
- Total interior livable area: 3,667 sqft
Property
Parking
- Total spaces: 3
- Parking features: Concrete
- Garage spaces: 3
Features
- Levels: Two
- Stories: 2
- Patio & porch: Patio
- Fencing: Other
Lot
- Size: 10,201 Square Feet
- Features: Interior Lot
Details
- Parcel number: 6305NW150th73142
- Special conditions: None
Construction
Type & style
- Home type: SingleFamily
- Architectural style: Contemporary,Traditional
- Property subtype: Single Family Residence
Materials
- Brick, Stucco
- Foundation: Slab
- Roof: Composition
Condition
- Year built: 2026
Details
- Builder name: Bill Roberts Custom Homes
Utilities & green energy
- Utilities for property: Cable Available, Public
Community & HOA
HOA
- Has HOA: Yes
- Services included: Gated Entry, Greenbelt
- HOA fee: $1,300 annually
Location
- Region: Oklahoma City
Financial & listing details
- Price per square foot: $318/sqft
- Tax assessed value: $25,229
- Annual tax amount: $359
- Date on market: 7/31/2026
- Listing terms: Cash,Conventional,Sell FHA or VA
Estimated market value
$1,159,400
$1.10M - $1.22M
$3,901/mo
Price history
| Date | Event | Price |
|---|---|---|
| 7/31/2026 | Listed for sale | $1,165,000$318/sqft |
Source:  MLSOK/OKCMAR as distributed by MLS GRID #1241875 Report a problem MLSOK/OKCMAR as distributed by MLS GRID #1241875 Report a problem | ||
| 3/30/2026 | Listing removed | $1,165,000$318/sqft |
Source: MLSOK/OKCMAR as distributed by MLS GRID #1219044 Report a problem | ||
| 3/17/2026 | Listed for sale | $1,165,000+5.9%$318/sqft |
Source: MLSOK/OKCMAR as distributed by MLS GRID #1219044 Report a problem | ||
| 3/16/2026 | Sold | $1,100,100$300/sqft |
Source: MLSOK/OKCMAR as distributed by MLS GRID #1209545 Report a problem | ||
| 2/27/2026 | Pending sale | $1,100,100+746.2%$300/sqft |
Source: MLSOK/OKCMAR as distributed by MLS GRID #1209545 Report a problem | ||
| 7/10/2025 | Sold | $130,000$35/sqft |
Source: Public Record Report a problem | ||
Public tax history
| Year | Property taxes | Tax assessment |
|---|---|---|
| 2025 | $359 -1.2% | $2,775 |
| 2024 | $364 -0.3% | $2,775 |
| 2023 | $365 | $2,775 |
Find assessor info on the county website
Monthly payment
Est. payment
Payment breakdown
Explore the cost of this home by adjusting the details. Changes won't be saved.Climate risks
Neighborhood: 73142
Nearby schools
GreatSchools rating
- 9/10Spring Creek Elementary SchoolGrades: PK-3Distance: 0.6 mi
- 9/10Deer Creek Intermediate SchoolGrades: 6Distance: 4.4 mi
- 10/10Deer Creek High SchoolGrades: 9-12Distance: 4.1 mi
Schools provided by the listing agent
- Elementary: Spring Creek ES
- Middle: Deer Creek MS
- High: Deer Creek HS
Source: MLSOK/OKCMAR as distributed by MLS GRID. This data may not be complete. We recommend contacting the local school district to confirm school assignments for this home.
- $25,229-- bd-- ba-- sqft6309 NW 150th Ter, Oklahoma City, OK 73142Off Market
- $1,017,0004 bd4 ba3.6k sqft6312 NW 150th Ter, Oklahoma City, OK 73142Sold
- $25,229-- bd-- ba-- sqft6313 NW 150th Ter, Oklahoma City, OK 73142Off Market
- $1,136,5004 bd4 ba3.7k sqft6316 NW 150th Ter, Oklahoma City, OK 73142Off Market
- $25,229-- bd-- ba-- sqft6317 NW 150th Ter, Oklahoma City, OK 73142Off Market
- $1,055,0004 bd4 ba3.4k sqft6308 NW 150th Ter, Oklahoma City, OK 73142Sold
- $130,000-- bd-- ba-- sqft6301 NW 150th Ter, Oklahoma City, OK 73142Sold
- $980,0004 bd5 ba3.7k sqft6204 NW 150th Ter, Oklahoma City, OK 73142Sold
A local agent can set up tours, give advice and negotiate with sellers.
Similar homes
- $1,175,0004 bd4 ba3.6k sqft6409 NW 148th St, Oklahoma City, OK 73142For Sale
 MLS ID #1239452, Britta Thrift, Sage Sotheby's Realty. MLSOK/OKCMAR as distributed by MLS GRID
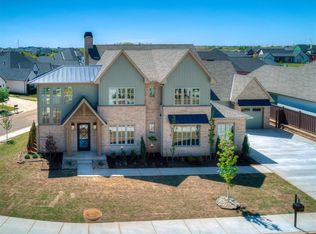
 - $1,399,0005 bd5 ba4.5k sqft6200 NW 150th Ter, Oklahoma City, OK 73142For Sale
 MLS ID #1232123, Amy Stockton, RE/MAX at Home. MLSOK/OKCMAR as distributed by MLS GRID
 - $1,550,0003 bd4 ba4.2k sqft5701 Promenade Sq, Oklahoma City, OK 73142For Sale
 MLS ID #1243331, Cole Strickland, Metro Mark Realtors. MLSOK/OKCMAR as distributed by MLS GRID
 - $1,575,0004 bd5 ba4.1k sqft6201 NW 150th Ter, Oklahoma City, OK 73142For Sale
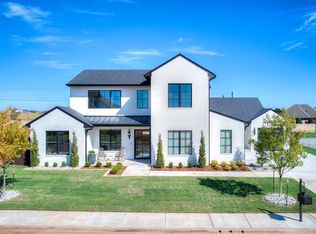 MLS ID #1214624, Leisa Davis, Stetson Bentley Realty LLC. MLSOK/OKCMAR as distributed by MLS GRID
 - $1,189,2504 bd5 ba3.5k sqft9401 Millstone Ct, Arcadia, OK 73007New ConstructionMLSOK/OKCMAR as distributed by MLS GRID
- $1,074,9004 bd4 ba3.8k sqft2412 NW 227th St, Edmond, OK 73025For SaleMLS ID #1233076, Lindsay Greene, The Agency. MLSOK/OKCMAR as distributed by MLS GRID
- $884,9004 bd4 ba3k sqft2446 NW 220th Ter, Edmond, OK 73025For SaleMLS ID #1241460, Vernon Miller, The Miller Dream Team. MLSOK/OKCMAR as distributed by MLS GRID
- $998,0004 bd4 ba3.5k sqft2160 NW 225th St, Edmond, OK 73025For SaleMLS ID #1239761, Valerie Lampe, Salt Real Estate Inc. MLSOK/OKCMAR as distributed by MLS GRID
- $1,100,0004 bd4 ba3.9k sqft22645 Forester Ln, Edmond, OK 73025For SaleMLS ID #1209651, Chris Moore, C21/Judge Fite Edmond. MLSOK/OKCMAR as distributed by MLS GRID
- $604,9004 bd4 ba2.7k sqft15445 Bonita Ln, Edmond, OK 73013For SaleMLS ID #1232416, Matthew Hogan, 828 Real Estate LLC. MLSOK/OKCMAR as distributed by MLS GRID
- $1,349,9906 bd6 ba4.6k sqft13112 Mackinac Island Dr, Oklahoma City, OK 73142For SaleMLS ID #1240770, Christy Ausley, Stetson Bentley Realty LLC. MLSOK/OKCMAR as distributed by MLS GRID
- $1,050,0005 bd4 ba3.7k sqft233 Saint Claire Dr, Edmond, OK 73025For SaleMLS ID #1241533, Barrett Huffmyer, Salt Real Estate Inc. MLSOK/OKCMAR as distributed by MLS GRID
- $1,139,0004 bd3 ba3.8k sqft1212 W Wilshire Blvd, Nichols Hills, OK 73116For SaleMLS ID #1224723, Britta Thrift, Sage Sotheby's Realty. MLSOK/OKCMAR as distributed by MLS GRID
- $1,260,0004 bd5 ba4.5k sqft4817 Oakdale Farm Rd, Edmond, OK 73013For SaleMLS ID #1236451, Melodie McGowan, RE/MAX at Home. MLSOK/OKCMAR as distributed by MLS GRID
- $735,0005 bd5 ba3.7k sqft8904 NW 130th St, Oklahoma City, OK 73142For SaleMLS ID #1231655, Chequita Hawkins, Keller Williams Realty Elite. MLSOK/OKCMAR as distributed by MLS GRID
- $649,9004 bd3 ba2.9k sqft6305 NW 153rd St, Edmond, OK 73013For SaleMLS ID #1220835, Karen Blevins, Chinowth & Cohen. MLSOK/OKCMAR as distributed by MLS GRID
- $1,252,0004 bd5 ba3.9k sqft11601 Piazza Way, Arcadia, OK 73007For SaleMLS ID #1236525, Chris Moore, C21/Judge Fite Edmond. MLSOK/OKCMAR as distributed by MLS GRID
- $997,5004 bd4 ba4.1k sqft1117 Falls Bridge Ct, Edmond, OK 73034For SaleMLS ID #1240889, Karen Blevins, Chinowth & Cohen. MLSOK/OKCMAR as distributed by MLS GRID
- $1,199,9004 bd5 ba4k sqft2009 Colonial Way, Edmond, OK 73025For SaleMLS ID #1237768, Kaitlyn Browning, HB Realty OKC. MLSOK/OKCMAR as distributed by MLS GRID
- $699,2254 bd3 ba3.3k sqft14613 Brantwood Cir, Oklahoma City, OK 73142For SaleMLS ID #1173294, Eric Beard, The Beard Corporation. MLSOK/OKCMAR as distributed by MLS GRID
