Furnished model home in The Lakes at Annecy, a community combining refined living & natural beauty, offering a wooded common area w/ a walking trail. Designed in-house through our design/build program, this home blends traditional elements + modern touches, thoughtfully curated by our in-house interior designer. Inside, the layout maximizes natural light with 10-foot sliding glass doors & large windows throughout. The gourmet kitchen, outfitted with stunning marble countertops, island w/ waterfall edge, JennAir appliance package- built-in refrigeration, includes a spacious butler’s pantry + food pantry + ice maker & wine refrigerator, ideal for entertaining. Just off the entry, the study features an interior glass wall & overlooks the front yard/garden, providing a quiet workspace w/ a view The primary suite, positioned to capture views of the pool, includes a large spa bathroom w/ WoodMode custom cabinetry, a soaking tub, walk-in shower, dual vanities, & a spacious wardrobe closet, conveniently connecting to the utility room. For family or guests, a first-level ensuite bedroom + two additional ensuite bedrooms on the second floor offer privacy. Adjacent to the kitchen, a flexible room serves as a 2nd living area, playroom, media room, or game room. Outdoor living is elevated with a large covered patio that includes screens for shade & privacy, a built-in grill, & a fireplace. The backyard extends into a full outdoor retreat with a swimming pool + hot tub, perfect for relaxation or gatherings. Extra features such as white oak wood floors, floating stairs, 12 ft ceilings, spray foam, epoxy coated garage flooring, window treatments & arched passage ways bring great character to this new home. Property is not available for purchase. Photos shown are of a builder model home located at 6205 NW 150th Terr. Open houses are for viewing purposes only to experience the builder’s craftsmanship, finishes, and floor plans. Please inquire about future build opportunities.
For sale
$1,575,000
6201 NW 150th Ter, Oklahoma City, OK 73142
4beds
4,173sqft
:
Get pre-qualified$9,912/mo
Single Family Residence
Built in 2024
10,201 Square Feet Lot
$1,527,400 Zestimate®
$377/sqft
$108/mo HOA
What's special
Built-in grillStunning marble countertopsFloating stairsWalk-in showerEpoxy coated garage flooringDual vanitiesSoaking tub
- 157 days |
- 467 |
- 32 |
Zillow last checked:
Listing updated:
Listed by:
Leisa Davis 405-637-6611,
Stetson Bentley Realty LLC,
Jack Reed 405-627-6820,
Stetson Bentley
Source: MLSOK/OKCMAR as distributed by MLS GRID,MLS#: 1214624
Facts & features
Interior
Bedrooms & bathrooms
- Bedrooms: 4
- Bathrooms: 5
- Full bathrooms: 4
- 1/2 bathrooms: 1
Heating
- Has Heating (Unspecified Type)
Cooling
- Has cooling: Yes
Appliances
- Included: Dishwasher, Disposal, Ice Maker, Microwave, Built-In Electric Oven, Built-In Gas Range
- Laundry: Laundry Room
Features
- Paint Woodwork, Stained Wood
- Flooring: Tile, Wood
- Number of fireplaces: 2
Interior area
- Total structure area: 4,173
- Total interior livable area: 4,173 sqft
Property
Parking
- Total spaces: 3
- Parking features: Garage
- Garage spaces: 3
Features
- Levels: Two
- Stories: 2
- Patio & porch: Patio
- Exterior features: Outdoor Kitchen, Rain Gutters
- Has private pool: Yes
- Pool features: Fenced, Heated, Waterfall
- Has spa: Yes
- Spa features: Spa/Hot Tub
Lot
- Size: 10,201 Square Feet
- Features: Corner Lot
Details
- Parcel number: 6201NW150th73142
- Special conditions: None
Construction
Type & style
- Home type: SingleFamily
- Architectural style: Contemporary,Traditional
- Property subtype: Single Family Residence
Materials
- Brick, Stone
- Foundation: Slab
- Roof: Composition
Condition
- Year built: 2024
Details
- Builder model: Yes
- Builder name: Bill Roberts Custom Homes LLC
Utilities & green energy
- Utilities for property: Cable Available, Public
Community & HOA
HOA
- Has HOA: Yes
- Services included: Gated Entry
- HOA fee: $1,300 annually
Location
- Region: Oklahoma City
Financial & listing details
- Price per square foot: $377/sqft
- Tax assessed value: $25,229
- Annual tax amount: $359
- Date on market: 3/2/2026
- Listing terms: Cash,Conventional,Sell FHA or VA
- Electric utility on property: Yes
Estimated market value
$1,527,400
$1.45M - $1.60M
$4,478/mo
Price history
| Date | Event | Price |
|---|---|---|
| 3/2/2026 | Listed for sale | $1,575,000$377/sqft |
Source:  MLSOK/OKCMAR as distributed by MLS GRID #1214624 Report a problem MLSOK/OKCMAR as distributed by MLS GRID #1214624 Report a problem | ||
Public tax history
| Year | Property taxes | Tax assessment |
|---|---|---|
| 2025 | $359 -1.2% | $2,775 |
| 2024 | $364 -0.3% | $2,775 |
| 2023 | $365 | $2,775 |
Find assessor info on the county website
Monthly payment
Est. payment
Payment breakdown
Explore the cost of this home by adjusting the details. Changes won't be saved.Climate risks
Neighborhood: 73142
Nearby schools
GreatSchools rating
- 9/10Spring Creek Elementary SchoolGrades: PK-3Distance: 0.7 mi
- 9/10Deer Creek Intermediate SchoolGrades: 6Distance: 4.4 mi
- 10/10Deer Creek High SchoolGrades: 9-12Distance: 4.1 mi
Schools provided by the listing agent
- Elementary: Spring Creek ES
- Middle: Deer Creek MS
- High: Deer Creek HS
Source: MLSOK/OKCMAR as distributed by MLS GRID. This data may not be complete. We recommend contacting the local school district to confirm school assignments for this home.
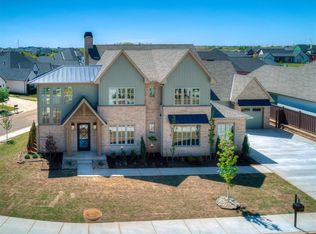
- $1,399,0005 bd5 ba4.5k sqft6200 NW 150th Ter, Oklahoma City, OK 73142For Sale
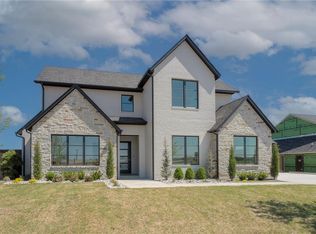
- $1,223,6004 bd5 ba3.9k sqft15020 Annecy Blvd, Oklahoma City, OK 73142Off Market
- $25,229-- bd-- ba-- sqft6209 NW 150th Ter, Oklahoma City, OK 73142Off Market
- $1,395,0005 bd6 ba4.5k sqft15024 Annecy Blvd, Oklahoma City, OK 73142Pending

- $1,303,3654 bd5 ba4k sqft15028 Annecy Blvd, Oklahoma City, OK 73142Sold
- $1,289,0005 bd4 ba4.4k sqft15024 Annecy Blvd, Oklahoma City, OK 73142Sold
- $1,000,0004 bd4 ba3.5k sqft15016 Annecy Blvd, Oklahoma City, OK 73142Sold
- $---- bd-- ba-- sqftHomes Available Soon, Annecy, Oklahoma City, OK 73142New Construction
A local agent can set up tours, give advice and negotiate with sellers.
Similar homes
- $1,399,0005 bd5 ba4.5k sqft6200 NW 150th Ter, Oklahoma City, OK 73142For SaleMLS ID #1232123, Amy Stockton, RE/MAX at Home. MLSOK/OKCMAR as distributed by MLS GRID
- $1,165,0004 bd4 ba3.6k sqft6305 NW 150th Ter, Oklahoma City, OK 73142For Sale
 MLS ID #1241875, Leisa Davis, Stetson Bentley Realty LLC. MLSOK/OKCMAR as distributed by MLS GRID
 - $1,175,0004 bd4 ba3.6k sqft6409 NW 148th St, Oklahoma City, OK 73142For Sale
 MLS ID #1239452, Britta Thrift, Sage Sotheby's Realty. MLSOK/OKCMAR as distributed by MLS GRID
 - $1,374,0004 bd6 ba5.5k sqft8316 NW 125th St, Oklahoma City, OK 73142For Sale
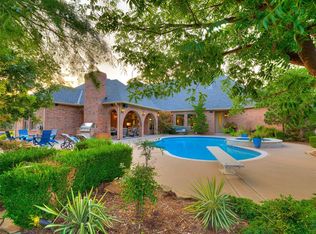 MLS ID #1225425, Wyatt Poindexter, The Agency. MLSOK/OKCMAR as distributed by MLS GRID
 - $1,999,9995 bd6 ba5.3k sqft14700 Chamberry Dr, Oklahoma City, OK 73142For SaleMLS ID #1208104, Jacob Davidson, Sage Sotheby's Realty. MLSOK/OKCMAR as distributed by MLS GRID
- $1,349,9906 bd6 ba4.6k sqft13112 Mackinac Island Dr, Oklahoma City, OK 73142For SaleMLS ID #1240770, Christy Ausley, Stetson Bentley Realty LLC. MLSOK/OKCMAR as distributed by MLS GRID
- $1,649,0004 bd4 ba5.1k sqft24400 N Council Rd, Edmond, OK 73025For SaleMLS ID #1237744, Angela Guzman, Stetson Bentley Realty LLC. MLSOK/OKCMAR as distributed by MLS GRID
- $1,555,0003 bd4 ba4.3k sqft15617 Woodleaf Ln, Edmond, OK 73013For SaleMLS ID #1234111, Tracy Thomas Jungels, Stetson Bentley Realty LLC. MLSOK/OKCMAR as distributed by MLS GRID
- $799,9006 bd5 ba4.6k sqft12325 Carriage Way, Oklahoma City, OK 73142For SaleMLS ID #1216073, Millie Eubanks, Gable & Grace Group. MLSOK/OKCMAR as distributed by MLS GRID
- $1,599,0004 bd5 ba3.2k sqft1738 Westchester Dr, Oklahoma City, OK 73120For SaleMLS ID #1241106, Christina Khalil, eXp Realty, LLC. MLSOK/OKCMAR as distributed by MLS GRID
- $1,599,0005 bd5 ba4.6k sqft9409 Millstone Ct, Arcadia, OK 73007For SaleMLS ID #1224522, Simon Shingleton, Keller Williams Realty Elite. MLSOK/OKCMAR as distributed by MLS GRID
- $1,528,0003 bd4 ba4.5k sqft15613 Woodleaf Ln, Edmond, OK 73013For SaleMLS ID #1228247, Penny Walters, Central Plains Real Estate. MLSOK/OKCMAR as distributed by MLS GRID
- $1,525,0005 bd6 ba4.3k sqft9408 Millstone Ct, Arcadia, OK 73007For SaleMLS ID #1224546, Simon Shingleton, Keller Williams Realty Elite. MLSOK/OKCMAR as distributed by MLS GRID
- $1,250,0005 bd5 ba4.7k sqft15604 Via Sier, Edmond, OK 73013For SaleMLS ID #1241489, Philip Churchill, Chinowth & Cohen. MLSOK/OKCMAR as distributed by MLS GRID
- $1,675,0004 bd5 ba3k sqft1722 Huntington Ave, Nichols Hills, OK 73116For SaleMLS ID #1227021, Patrick Bates, Nichols Hills Properties LLC. MLSOK/OKCMAR as distributed by MLS GRID
- $1,999,0004 bd5 ba4.8k sqft2824 Guilford Ln, Oklahoma City, OK 73120For SaleMLS ID #1239568, Jennifer Prudhom, The Agency. MLSOK/OKCMAR as distributed by MLS GRID
- $1,493,7504 bd5 ba4.3k sqft13116 Pennington Way, Oklahoma City, OK 73116For SaleMLS ID #1232468, Amy Stockton, RE/MAX at Home. MLSOK/OKCMAR as distributed by MLS GRID
- $1,539,0003 bd4 ba4k sqft916 NW 156th St, Edmond, OK 73013For SaleMLS ID #1218003, Jack Reed, Stetson Bentley Realty LLC. MLSOK/OKCMAR as distributed by MLS GRID
- $789,5004 bd3 ba3.2k sqft7624 NW 130th Ter, Oklahoma City, OK 73142For SaleMLS ID #1202236, Natalee Hitchcock, The Agency. MLSOK/OKCMAR as distributed by MLS GRID
- $1,695,0005 bd5 ba4.8k sqft509 Benton Rd, Edmond, OK 73034For SaleMLS ID #1234894, Simon Shingleton, Keller Williams Realty Elite. MLSOK/OKCMAR as distributed by MLS GRID
