Stunning Treetop Living & Pool Views from Every Room in East Edmond’s newest luxury home community, Somerset Ridge, where the sunsets are magical. The luxury lifestyle you envision is almost ready, sleek and transitional style with quality, designer lighting & finishes & epic outdoor entertaining. This brand-new custom design sits on a quiet cul-de-sac and blends classic design with modern comfort + custom SWIMMING POOL. Warm neutral colors, and quality craftsmanship create a welcoming and refined presence. This one level floor plan offers jaw-dropping views, high end finishes and a flexible floor plan. The stunning open living area featuring kitchen, dining and living overlook outdoor entertaining perched atop a treelined ridge with trees galore and downtown OKC in the distance. The modern design aesthetic wows with high ceilings, stunning wood floors, striking fireplace, enormous kitchen island, and top of the line appliances. A convenient butler’s pantry is tucked behind the kitchen with extra sink, plenty of storage and space to hide food prep. The primary bedroom is tucked away at the back of the house and provides incredible windows and natural light, access to the outdoor entertaining area, sitting area, well-appointed bath with freestanding tub, separate vanities and luxe shower along with large walk-in closet. Near the front door is a flexible office space or 5th Bedroom Suite w/ full bath. The opposite side of the home has three additional bedrooms with large closets. The guest bedroom includes an ensuite bathroom and the two more bedrooms sharing a jack-n-jill bath with separate vanity areas. A large cabana room could be a theater, gym or playroom with wet bar and half bath offering access to the outdoor living,
pool and spa. Located in the Edmond School District, including Post Oak Elementary.
For sale
Price cut: $50K (8/6)
$1,525,000
9408 Millstone Ct, Arcadia, OK 73007
5beds
4,377sqft
Single Family Residence
Built in 2025
0.75 Acres Lot
$1,516,600 Zestimate®
$348/sqft
$83/mo HOA
What's special
Pool and spaLarge walk-in closetQuality craftsmanshipQuiet cul-de-sacOne level floor planStunning wood floorsStriking fireplace
- 72 days
- 538
- 29
Zillow last checked:
Listing updated:
Listed by:
Simon Shingleton 405-314-7856,
Keller Williams Realty Elite
Source: MLSOK/OKCMAR as distributed by MLS GRID,MLS#: 1224546
Facts & features
Interior
Bedrooms & bathrooms
- Bedrooms: 5
- Bathrooms: 6
- Full bathrooms: 4
- 1/2 bathrooms: 2
Primary bedroom
- Description: Ceiling Fan,Full Bath,Sitting Area,Walk In Closet
Bedroom
- Description: Full Bath
Bathroom
- Description: Double Vanities,Shower,Tub
Bathroom
- Description: Double Vanities
Dining room
- Description: Formal
Kitchen
- Description: Commercial,Eating Space,Island,Pantry
Living room
- Description: Fireplace
Other
- Description: Bonus Room,Built Ins,Family,Wet Bar
Study
- Description: Full Bath
Heating
- Has Heating (Unspecified Type)
Cooling
- Has cooling: Yes
Appliances
- Included: Dishwasher, Disposal, Microwave, Refrigerator, Water Heater, Electric Oven, Gas Range
Features
- Combo Woodwork
- Flooring: Tile, Wood
- Windows: Double Pane Windows
- Number of fireplaces: 2
- Fireplace features: Gas Log
Interior area
- Total structure area: 4,377
- Total interior livable area: 4,377 sqft
Property
Parking
- Total spaces: 3
- Parking features: Garage
- Garage spaces: 3
Features
- Levels: One
- Stories: 1
- Exterior features: Rain Gutters, Water Feature
- Has private pool: Yes
- Has spa: Yes
- Spa features: Spa/Hot Tub
Lot
- Size: 0.75 Acres
- Features: Cul-De-Sac, Wooded
Details
- Parcel number: 9408NONEMillstone73007
- Special conditions: None
Construction
Type & style
- Home type: SingleFamily
- Architectural style: Contemporary,Traditional
- Property subtype: Single Family Residence
Materials
- Brick
- Foundation: Slab
- Roof: Composition
Condition
- Year built: 2025
Details
- Builder name: Ripple Creek Homes
Utilities & green energy
- Utilities for property: Cable Available, High Speed Internet
Community & HOA
HOA
- Has HOA: Yes
- Services included: Gated Entry, Greenbelt, Common Area Maintenance
- HOA fee: $1,000 annually
Location
- Region: Arcadia
Financial & listing details
- Price per square foot: $348/sqft
- Annual tax amount: $9,999
- Date on market: 8/4/2026
- Electric utility on property: Yes
Estimated market value
$1,516,600
$1.44M - $1.59M
$5,776/mo
Price history
| Date | Event | Price |
|---|---|---|
| 8/6/2026 | Price change | $1,525,000-3.2%$348/sqft |
Source:  MLSOK/OKCMAR as distributed by MLS GRID #1224546 Report a problem MLSOK/OKCMAR as distributed by MLS GRID #1224546 Report a problem | ||
| 8/4/2026 | Listed for sale | $1,575,000$360/sqft |
Source: MLSOK/OKCMAR as distributed by MLS GRID #1224546 Report a problem | ||
| 7/27/2026 | Listing removed | $1,575,000$360/sqft |
Source: MLSOK/OKCMAR as distributed by MLS GRID #1224546 Report a problem | ||
| 6/12/2026 | Price change | $1,575,000-2.5%$360/sqft |
Source: MLSOK/OKCMAR as distributed by MLS GRID #1224546 Report a problem | ||
| 4/16/2026 | Listed for sale | $1,615,000$369/sqft |
Source: MLSOK/OKCMAR as distributed by MLS GRID #1224546 Report a problem | ||
| 4/16/2026 | Listing removed | $1,615,000$369/sqft |
Source: MLSOK/OKCMAR as distributed by MLS GRID #1196110 Report a problem | ||
| 11/5/2025 | Listed for sale | $1,615,000$369/sqft |
Source: MLSOK/OKCMAR as distributed by MLS GRID #1196110 Report a problem | ||
Public tax history
Tax history is unavailable.
Monthly payment
Est. payment
Payment breakdown
Explore the cost of this home by adjusting the details. Changes won't be saved.Climate risks
Neighborhood: 73007
Nearby schools
Schools provided by the listing agent
- Elementary: Post Oak ES
- Middle: Central MS
- High: Memorial HS
Source: MLSOK/OKCMAR as distributed by MLS GRID. This data may not be complete. We recommend contacting the local school district to confirm school assignments for this home.
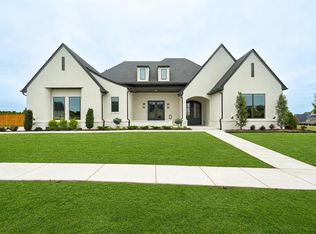
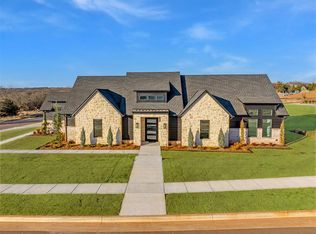
Similar homes
- $1,599,0005 bd5 ba4.6k sqft9409 Millstone Ct, Arcadia, OK 73007For Sale
 MLS ID #1224522, Simon Shingleton, Keller Williams Realty Elite. MLSOK/OKCMAR as distributed by MLS GRID
 - $1,475,0004 bd6 ba4.1k sqft9401 Far Hills Ct, Arcadia, OK 73007For Sale
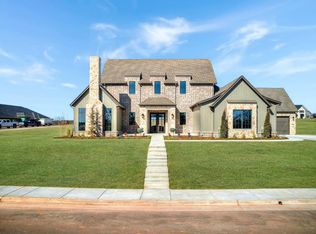 MLS ID #1237075, Jennifer Fields, RE/MAX at Home. MLSOK/OKCMAR as distributed by MLS GRID
 - $1,199,0004 bd5 ba4.3k sqft1116 Abberly Cir, Arcadia, OK 73007For Sale
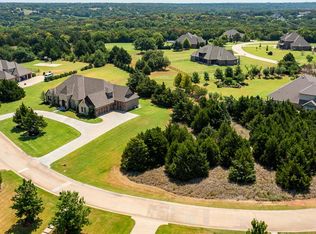 MLS ID #1244223, Sherry Stetson, Stetson Bentley Realty LLC. MLSOK/OKCMAR as distributed by MLS GRID
 - $1,500,0005 bd5 ba6k sqft5616 New Canaan Rd, Edmond, OK 73034For Sale
 MLS ID #1232036, Whitney Mendenhall, Keller Williams Realty Elite. MLSOK/OKCMAR as distributed by MLS GRID
