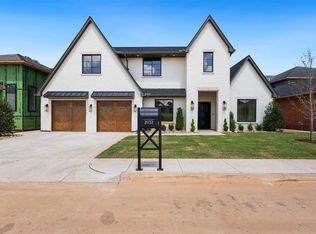
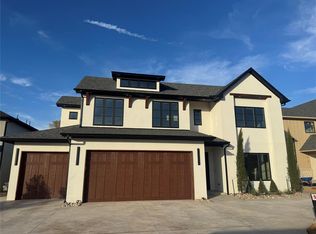
Experience refined luxury in this exceptional golf course residence overlooking the 11th and 12th fairways of Oak Tree's prestigious West Course. Designed for both elegant entertaining and effortless everyday living, this home showcases breathtaking views and timeless craftsmanship throughout. A dramatic two-story great room, framed by soaring ceilings and expansive windows, fills the home with natural light while capturing picturesque fairway vistas. The grand two-story foyer makes a stunning first impression, featuring custom iron stair railings and rich white oak flooring that continues seamlessly up the staircase. The heart of the home is thoughtfully designed with an open-concept layout connecting the chef's kitchen, spacious dining area, great room, and a fully appointed wet bar—creating the perfect setting for hosting gatherings of any size. Just beyond, the expansive covered patio with a built-in grill extends your living space outdoors, offering an ideal backdrop for relaxing evenings overlooking the course. The private primary suite serves as a luxurious retreat, complete with a spa-inspired bath featuring an oversized walk-in shower and an expansive closet filled with natural light. A versatile downstairs flex room is perfectly suited as a nursery, guest suite, or sophisticated study, while a dedicated home office provides a quiet space for remote work. Upstairs, you'll find a spacious game room, three generously sized secondary bedrooms, and two full bathrooms, offering comfort and privacy. Completing the home is an oversized three-car garage, along with an additional tucked-away parking space for guests. Extra upgrades include: lighting, auto shades in every room, upgraded lighting/audio system, added fireplace on patio and green egg holder, added shelving in the garage and epoxied garage floor. Every detail has been carefully considered to deliver an exceptional lifestyle in one of Oklahoma's most sought-after golf course communities.
For sale
$1,545,000
2025 Colonial Way, Edmond, OK 73025
5beds
3,469sqft
Single Family Residence
Built in 2025
8,881 Square Feet Lot
$-- Zestimate®
$445/sqft
$163/mo HOA
What's special
Picturesque fairway vistasCustom iron stair railingsGrand two-story foyerSpa-inspired bathOpen-concept layoutGreat roomEpoxied garage floor
- 18 days
- 287
- 13
Zillow last checked:
Listing updated:
Listed by:
Trevor Stafford 405-204-8316,
Nichols Hills Properties LLC
Source: MLSOK/OKCMAR as distributed by MLS GRID,MLS#: 1248586
Facts & features
Interior
Bedrooms & bathrooms
- Bedrooms: 5
- Bathrooms: 5
- Full bathrooms: 4
- 1/2 bathrooms: 1
Heating
- Has Heating (Unspecified Type)
Cooling
- Has cooling: Yes
Appliances
- Included: Dishwasher, Disposal, Refrigerator, Gas Range
Features
- Number of fireplaces: 1
- Fireplace features: Gas Log
Interior area
- Total structure area: 3,469
- Total interior livable area: 3,469 sqft
Property
Parking
- Total spaces: 3
- Parking features: Garage
- Garage spaces: 3
Features
- Levels: Multi/Split
Lot
- Size: 8,881 Square Feet
- Features: On Golf Course, Interior Lot
Details
- Parcel number: 2025NONEColonial73025
- Special conditions: None
Construction
Type & style
- Home type: SingleFamily
- Architectural style: Modern
- Property subtype: Single Family Residence
Materials
- Brick & Frame
- Foundation: Slab
- Roof: Composition
Condition
- Year built: 2025
Details
- Builder name: Huelkamp
Utilities & green energy
- Utilities for property: Public
Community & HOA
HOA
- Has HOA: Yes
- Services included: Gated Entry, Common Area Maintenance
- HOA fee: $1,950 annually
Location
- Region: Edmond
Financial & listing details
- Price per square foot: $445/sqft
- Tax assessed value: $26,973
- Annual tax amount: $312
- Date on market: 9/10/2026
Estimated market value
Not available
Estimated sales range
Not available
Not available
Price history
| Date | Event | Price |
|---|---|---|
| 9/10/2026 | Listed for sale | $1,545,000-3.4%$445/sqft |
Source:  MLSOK/OKCMAR as distributed by MLS GRID #1248586 Report a problem MLSOK/OKCMAR as distributed by MLS GRID #1248586 Report a problem | ||
| 9/8/2026 | Listing removed | $1,599,999$461/sqft |
Source: MLSOK/OKCMAR as distributed by MLS GRID #1240561 Report a problem | ||
| 7/24/2026 | Listed for sale | $1,599,999+42.2%$461/sqft |
Source: MLSOK/OKCMAR as distributed by MLS GRID #1240561 Report a problem | ||
| 7/31/2025 | Sold | $1,125,000$324/sqft |
Source: MLSOK/OKCMAR as distributed by MLS GRID #1164850 Report a problem | ||
| 6/4/2025 | Pending sale | $1,125,000$324/sqft |
Source: MLSOK/OKCMAR as distributed by MLS GRID #1164850 Report a problem | ||
| 5/13/2025 | Listed for sale | $1,125,000+721.2%$324/sqft |
Source: MLSOK/OKCMAR as distributed by MLS GRID #1164850 Report a problem | ||
| 4/2/2024 | Sold | $137,000$39/sqft |
Source: Public Record Report a problem | ||
Public tax history
| Year | Property taxes | Tax assessment |
|---|---|---|
| 2025 | $312 +0.1% | $2,967 |
| 2024 | $312 +0.8% | $2,967 |
| 2023 | $309 -0.4% | $2,967 |
| 2022 | $310 +0.5% | $2,967 |
| 2021 | $309 | $2,967 |
Find assessor info on the county website
Monthly payment
Est. payment
Payment breakdown
Explore the cost of this home by adjusting the details. Changes won't be saved.Climate risks
Neighborhood: Summit at Oak Tree
Nearby schools
Schools provided by the listing agent
- Elementary: Cross Timbers ES
- Middle: Cheyenne MS
- High: North HS
Source: MLSOK/OKCMAR as distributed by MLS GRID. This data may not be complete. We recommend contacting the local school district to confirm school assignments for this home.
Similar homes
- $995,0004 bd4 ba3.4k sqft6201 Canopy Ln, Edmond, OK 73025For Sale
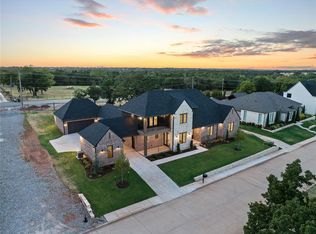 MLS ID #1250948, Karen Blevins, Chinowth & Cohen. MLSOK/OKCMAR as distributed by MLS GRID
 - $1,189,0004 bd5 ba4.3k sqft2108 Wiregrass Dr, Edmond, OK 73025For Sale
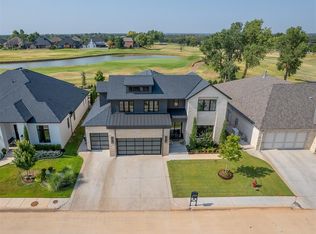 MLS ID #1245523, Paul Skinner, RE/MAX at Home. MLSOK/OKCMAR as distributed by MLS GRID
 - $1,199,9004 bd5 ba4k sqft2009 Colonial Way, Edmond, OK 73025For Sale
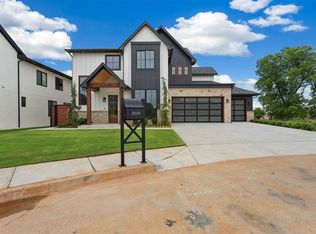 MLS ID #1237768, Kaitlyn Browning, HB Realty OKC. MLSOK/OKCMAR as distributed by MLS GRID
 - $1,379,0004 bd6 ba4.9k sqft408 Oak Summit Rd, Edmond, OK 73025For Sale
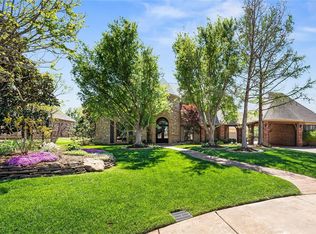 MLS ID #1222701, Karen Blevins, Chinowth & Cohen. MLSOK/OKCMAR as distributed by MLS GRID
