Luxury Living on One Acre | Gated Edmond Community | Deer Creek Schools - Set on a sprawling acre within an exclusive gated neighborhood, this remarkable Edmond home delivers refined luxury at every turn — Inside, white oak hardwood floors and rich architectural details create warmth throughout the main living spaces. The stunning living room features a dramatic wood beam ceiling, floor-to-ceiling stone fireplace with gas logs, custom built-in bookcase and entertainment console, and oversized wood-encased picture windows that flood the space with natural light. The chef’s kitchen was designed for entertaining with a massive 3ft x 7.5ft center island offering storage and breakfast bar seating, double ovens, 5-burner gas cooktop with pot filler, commercial-style French door refrigerator/freezer, walk-in pantry, butler’s pantry, built-in hutch, geometric tile backsplash, ceiling-height cabinetry, and a charming window sink overlooking the property. The spacious dining area easily accommodates a large leaf table for formal gatherings or casual everyday living. A dedicated study offers a wood beam ceiling, designer accent wall, and double windows creating the perfect work-from-home setting. The private primary suite is a luxurious retreat with its own wood beam ceiling, French doors leading to a private patio, oversized 15x8 walk-in closet, recessed walk-in shower, and a freestanding soaking tub accented by a striking tile feature wall. Functional floorplan with the primary suite and full guest suite downstairs, plus two additional bedrooms, two full bathrooms, and a spacious 15x13 bonus/game room upstairs. Enjoy year-round outdoor living with two covered patios measuring 15x8 and 31x13, complete with a built-in outdoor fireplace and plenty of room to relax or entertain while enjoying the privacy of your one-acre homesite. HYBRID INSULATION includes SPRAY FOAM exterior walls and blown-in attic insulation for a superbly QUIET and ENERGY EFFICIENT home!
For sale
Price cut: $28.1K (7/16)
$999,900
2449 NW 227th St, Edmond, OK 73025
4beds
3,520sqft
Single Family Residence
Built in 2026
1.01 Acres Lot
$997,500 Zestimate®
$284/sqft
$120/mo HOA
What's special
Recessed walk-in showerRich architectural detailsWhite oak hardwood floorsDramatic wood beam ceilingGeometric tile backsplashWalk-in pantryDouble ovens
- 154 days
- 342
- 36
Zillow last checked:
Listing updated:
Listed by:
Chris Moore 405-308-0281,
C21/Judge Fite Edmond
Source: MLSOK/OKCMAR as distributed by MLS GRID,MLS#: 1229187
Facts & features
Interior
Bedrooms & bathrooms
- Bedrooms: 4
- Bathrooms: 5
- Full bathrooms: 4
- 1/2 bathrooms: 1
Heating
- Has Heating (Unspecified Type)
Cooling
- Has cooling: Yes
Appliances
- Included: Dishwasher, Disposal, Microwave, Refrigerator, Electric Oven, Double Oven, Built-In Gas Range
Features
- Paint Woodwork
- Flooring: Carpet, Tile, Wood
- Windows: Double Pane, Low-Emissivity Windows
- Number of fireplaces: 2
- Fireplace features: Gas Log
Interior area
- Total structure area: 3,520
- Total interior livable area: 3,520 sqft
Property
Parking
- Total spaces: 3
- Parking features: Garage
- Garage spaces: 3
Features
- Levels: Two
- Stories: 2
- Exterior features: Rain Gutters
Lot
- Size: 1.01 Acres
- Features: Interior Lot
Details
- Parcel number: 2449NW227th73025
- Special conditions: None
Construction
Type & style
- Home type: SingleFamily
- Architectural style: Ranch,Traditional
- Property subtype: Single Family Residence
Materials
- Brick, Stone, Stucco
- Foundation: Slab
Condition
- Year built: 2026
Details
- Builder name: Lorenz Heritage Homes
- Warranty included: Yes
Utilities & green energy
- Water: Well
- Utilities for property: Aerobic System, High Speed Internet
Community & HOA
HOA
- Has HOA: Yes
- Services included: Gated Entry
- HOA fee: $1,440 annually
Location
- Region: Edmond
Financial & listing details
- Price per square foot: $284/sqft
- Tax assessed value: $14,655
- Annual tax amount: $184
- Date on market: 5/13/2026
- Electric utility on property: Yes
Estimated market value
$997,500
$948,000 - $1.05M
$4,462/mo
Price history
| Date | Event | Price |
|---|---|---|
| 7/16/2026 | Price change | $999,900-2.7%$284/sqft |
Source:  MLSOK/OKCMAR as distributed by MLS GRID #1229187 Report a problem MLSOK/OKCMAR as distributed by MLS GRID #1229187 Report a problem | ||
| 6/25/2026 | Price change | $1,028,000+0.3%$292/sqft |
Source: MLSOK/OKCMAR as distributed by MLS GRID #1229187 Report a problem | ||
| 5/13/2026 | Listed for sale | $1,025,000+454.1%$291/sqft |
Source: MLSOK/OKCMAR as distributed by MLS GRID #1229187 Report a problem | ||
| 12/23/2024 | Sold | $185,000$53/sqft |
Source: Public Record Report a problem | ||
Public tax history
| Year | Property taxes | Tax assessment |
|---|---|---|
| 2025 | $184 -1.6% | $1,612 |
| 2024 | $187 -0.5% | $1,612 |
| 2023 | $188 | $1,612 |
Find assessor info on the county website
Monthly payment
Est. payment
Payment breakdown
Explore the cost of this home by adjusting the details. Changes won't be saved.Climate risks
Neighborhood: 73025
Nearby schools
Schools provided by the listing agent
- Elementary: Prairie Vale ES
- Middle: Deer Creek MS
- High: Deer Creek HS
Source: MLSOK/OKCMAR as distributed by MLS GRID. This data may not be complete. We recommend contacting the local school district to confirm school assignments for this home.


Similar homes
- $1,180,0004 bd5 ba3.7k sqft22312 Pine Bluff Way, Edmond, OK 73025For Sale
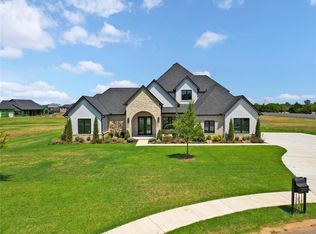 MLS ID #1239839, Chris Moore, C21/Judge Fite Edmond. MLSOK/OKCMAR as distributed by MLS GRID
 - $985,0004 bd4 ba3.4k sqft6201 Canopy Ln, Edmond, OK 73025For Sale
 MLS ID #1250948, Karen Blevins, Chinowth & Cohen. MLSOK/OKCMAR as distributed by MLS GRID
 - $899,9005 bd4 ba3.7k sqft2654 S Loblolly Ln, Edmond, OK 73012For Sale
 MLS ID #1246712, Karen Blevins, Chinowth & Cohen. MLSOK/OKCMAR as distributed by MLS GRID
 - $997,5004 bd4 ba4.1k sqft1117 Falls Bridge Ct, Edmond, OK 73034For Sale
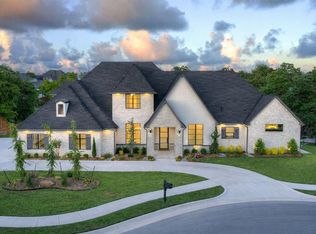 MLS ID #1240889, Karen Blevins, Chinowth & Cohen. MLSOK/OKCMAR as distributed by MLS GRID
