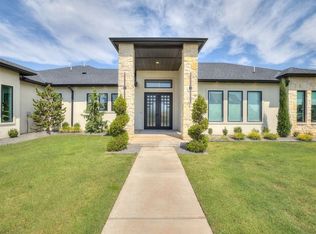
Ask about RATE BUY DOWN options! Top-rated Deer Creek Schools. This modern contemporary stucco estate sits on a premium waterfront lot with stunning water views, covered patio, & outdoor fireplace.
HIGHLIGHTS & AMENITIES:
• DUAL OFFICES: 2 separate main-floor offices ideal for remote work.
• CHEF'S KITCHEN: Waterfall quartz countertops, commercial fridge/freezer, wet/coffee bar, & hidden butler’s pantry/scullery.
• MAIN-FLOOR PRIMARY: Secluded primary suite downstairs with spa-inspired ensuite; guest beds upstairs.
• ARCHITECTURAL LUXURY: Soaring 2-story ceilings, floor-to-ceiling windows, & clerestory lighting.
• UTILITIES: Private well & septic systems for total independence.
Modern design, privacy, and unbeatable value in Edmond/OKC area. Turnkey and move-in ready. Schedule your tour today!
For sale
Price cut: $5 (9/21)
$999,990
2412 NW 227th St, Edmond, OK 73025
4beds
3,805sqft
Single Family Residence
Built in 2025
1.11 Acres Lot
$995,400 Zestimate®
$263/sqft
$120/mo HOA
What's special
Outdoor fireplaceWaterfall quartz countertopsClerestory lightingCovered patioFloor-to-ceiling windows
- 130 days
- 722
- 80
Zillow last checked:
Listing updated:
Listed by:
Lindsay Greene 405-315-6389,
The Agency
Source: MLSOK/OKCMAR as distributed by MLS GRID,MLS#: 1233076
Facts & features
Interior
Bedrooms & bathrooms
- Bedrooms: 4
- Bathrooms: 4
- Full bathrooms: 3
- 1/2 bathrooms: 1
Heating
- Has Heating (Unspecified Type)
Cooling
- Has cooling: Yes
Appliances
- Included: Dishwasher, Disposal, Microwave, Refrigerator, Gas Range
Features
- Flooring: Carpet, Tile, Wood
- Number of fireplaces: 2
- Fireplace features: Gas Log
Interior area
- Total structure area: 3,805
- Total interior livable area: 3,805 sqft
Property
Parking
- Total spaces: 3
- Parking features: Garage
- Garage spaces: 3
Features
- Levels: Two
- Stories: 2
- Exterior features: Water Feature
- Has view: Yes
- View description: Water
- Has water view: Yes
- Water view: Water
Lot
- Size: 1.11 Acres
- Features: Infill Lot
Details
- Parcel number: 2412NW227th73025
- Special conditions: None
Construction
Type & style
- Home type: SingleFamily
- Architectural style: Modern
- Property subtype: Single Family Residence
Materials
- Stone, Stucco
- Foundation: Slab
- Roof: Composition
Condition
- Year built: 2025
Details
- Builder name: Seagull Homes
- Warranty included: Yes
Utilities & green energy
- Sewer: Septic Tank
- Water: Well
- Utilities for property: Aerobic System
Community & HOA
HOA
- Has HOA: Yes
- Services included: Gated Entry, Common Area Maintenance
- HOA fee: $1,440 annually
Location
- Region: Edmond
Financial & listing details
- Price per square foot: $263/sqft
- Tax assessed value: $14,655
- Annual tax amount: $184
- Date on market: 6/5/2026
Estimated market value
$995,400
$946,000 - $1.05M
$4,732/mo
Price history
| Date | Event | Price |
|---|---|---|
| 9/21/2026 | Price change | $999,9900%$263/sqft |
Source:  MLSOK/OKCMAR as distributed by MLS GRID #1233076 Report a problem MLSOK/OKCMAR as distributed by MLS GRID #1233076 Report a problem | ||
| 9/2/2026 | Price change | $999,995-4.8%$263/sqft |
Source: MLSOK/OKCMAR as distributed by MLS GRID #1233076 Report a problem | ||
| 8/11/2026 | Price change | $1,049,900-2.3%$276/sqft |
Source: MLSOK/OKCMAR as distributed by MLS GRID #1233076 Report a problem | ||
| 7/20/2026 | Price change | $1,074,900-1.2%$282/sqft |
Source: MLSOK/OKCMAR as distributed by MLS GRID #1233076 Report a problem | ||
| 7/18/2026 | Price change | $1,088,000-0.1%$286/sqft |
Source: MLSOK/OKCMAR as distributed by MLS GRID #1233076 Report a problem | ||
| 7/7/2026 | Price change | $1,088,990-0.9%$286/sqft |
Source: MLSOK/OKCMAR as distributed by MLS GRID #1233076 Report a problem | ||
| 6/22/2026 | Price change | $1,098,9900%$289/sqft |
Source: MLSOK/OKCMAR as distributed by MLS GRID #1233076 Report a problem | ||
| 6/11/2026 | Price change | $1,098,9950%$289/sqft |
Source: MLSOK/OKCMAR as distributed by MLS GRID #1233076 Report a problem | ||
| 6/5/2026 | Listed for sale | $1,099,000+0%$289/sqft |
Source: MLSOK/OKCMAR as distributed by MLS GRID #1233076 Report a problem | ||
| 6/1/2026 | Listing removed | $1,098,900$289/sqft |
Source: MLSOK/OKCMAR as distributed by MLS GRID #1193634 Report a problem | ||
| 5/29/2026 | Price change | $1,098,9000%$289/sqft |
Source: MLSOK/OKCMAR as distributed by MLS GRID #1193634 Report a problem | ||
| 5/25/2026 | Price change | $1,098,9950%$289/sqft |
Source: MLSOK/OKCMAR as distributed by MLS GRID #1193634 Report a problem | ||
| 5/5/2026 | Listed for sale | $1,099,000-2.3%$289/sqft |
Source: MLSOK/OKCMAR as distributed by MLS GRID #1193634 Report a problem | ||
| 4/24/2026 | Listing removed | $1,124,990$296/sqft |
Source: MLSOK/OKCMAR as distributed by MLS GRID #1193634 Report a problem | ||
| 4/15/2026 | Price change | $1,124,9900%$296/sqft |
Source: MLSOK/OKCMAR as distributed by MLS GRID #1193634 Report a problem | ||
| 2/5/2026 | Price change | $1,124,9950%$296/sqft |
Source: MLSOK/OKCMAR as distributed by MLS GRID #1193634 Report a problem | ||
| 11/28/2025 | Price change | $1,125,000-10%$296/sqft |
Source: MLSOK/OKCMAR as distributed by MLS GRID #1193634 Report a problem | ||
| 9/29/2025 | Listed for sale | $1,250,000+509.8%$329/sqft |
Source: MLSOK/OKCMAR as distributed by MLS GRID #1193634 Report a problem | ||
| 3/11/2025 | Sold | $205,000$54/sqft |
Source: Public Record Report a problem | ||
Public tax history
| Year | Property taxes | Tax assessment |
|---|---|---|
| 2025 | $184 -1.6% | $1,612 |
| 2024 | $187 -0.5% | $1,612 |
| 2023 | $188 | $1,612 |
Find assessor info on the county website
Monthly payment
Est. payment
Payment breakdown
Explore the cost of this home by adjusting the details. Changes won't be saved.Climate risks
Neighborhood: 73025
Nearby schools
Schools provided by the listing agent
- Elementary: Prairie Vale ES
- Middle: Deer Creek MS
- High: Deer Creek HS
Source: MLSOK/OKCMAR as distributed by MLS GRID. This data may not be complete. We recommend contacting the local school district to confirm school assignments for this home.


Similar homes
- $1,087,0004 bd4 ba4k sqft2189 NW 227th St, Edmond, OK 73025For Sale
 MLS ID #1253140, Kathryn Thompson, Cadence Real Estate. MLSOK/OKCMAR as distributed by MLS GRID
 - $999,9004 bd5 ba3.5k sqft2449 NW 227th St, Edmond, OK 73025For Sale
 MLS ID #1229187, Chris Moore, C21/Judge Fite Edmond. MLSOK/OKCMAR as distributed by MLS GRID
 - $998,9004 bd4 ba3.5k sqft2160 NW 225th St, Edmond, OK 73025For Sale
 MLS ID #1239761, Valerie Lampe, Salt Real Estate Inc. MLSOK/OKCMAR as distributed by MLS GRID
 - $869,9004 bd4 ba3k sqft2446 NW 220th Ter, Edmond, OK 73025For Sale
 MLS ID #1241460, Vernon Miller, The Miller Dream Team. MLSOK/OKCMAR as distributed by MLS GRID
