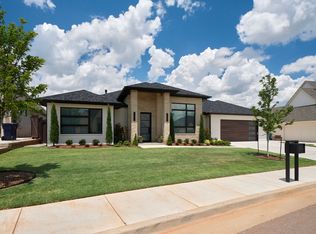
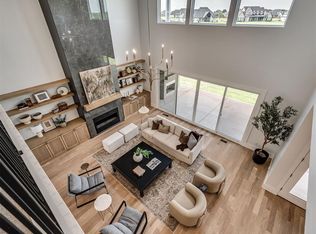
OPEN HOUSE SUNDAY, OCTOBR 18TH 2-4:00PM & REFRESH PRICE! Welcome to 3009 Wood Thrush Way our Bill Roberts 2026 Parade of Homes! Timeless elegance meets modern comfort in this spectacular home. This "Oliver" plan showcase stunning modern finishes and sophisticated design, creating an exceptional living experience. This home offers a versatile flex/media room and 4 spacious bedrooms, providing thoughtfully designed spaces that can adapt to your needs and lifestyle. Spacious kitchen has a large island, walk in pantry & butler's pantry, KitchenAid appliances, custom cabinetry & a spacious dining area. Half/Powder bath, mudroom w/ desk & a very spacious utility + sink & an abundance of storage connects to primary closet. 3 guest bedrooms are separate; 1 ensuite bath & 1 Jack/Jill bath with their own vanities & great walk-in closets. A spacious outdoor area/covered patio, wonderful storage, Quartz counters, 3 car tandem garage, TREX fencing, garage door openers, full guttering & irrigation, tankless hot water system are just a few of the custom features. The community truly sets itself apart with an exceptional collection of amenities, including a gated entrance, beautiful clubhouse, pool, tree-lined walking trails that wind through acres of manicured common areas and stocked ponds. Property to be completed end of September.
For sale
Price cut: $19.5K (10/9)
$898,500
3009 Wood Thrush Way, Edmond, OK 73012
4beds
3,271sqft
Single Family Residence
Built in 2026
9,522 Square Feet Lot
$896,800 Zestimate®
$275/sqft
$94/mo HOA
What's special
Modern comfortTimeless eleganceStunning modern finishesSophisticated designTrex fencingGarage door openersAbundance of storage
- 69 days
- 376
- 27
Zillow last checked:
Listing updated:
Listed by:
Mary Patterson 405-227-8920,
Stetson Bentley Realty LLC
Source: MLSOK/OKCMAR as distributed by MLS GRID,MLS#: 1243819
Facts & features
Interior
Bedrooms & bathrooms
- Bedrooms: 4
- Bathrooms: 4
- Full bathrooms: 3
- 1/2 bathrooms: 1
Primary bedroom
- Description: Double Vanities,Tub & Shower,Walk In Closet
Bedroom
- Description: Full Bath
Bedroom
- Description: Full Bath,Walk In Closet
Bedroom
- Description: Full Bath,Walk In Closet
Dining room
- Description: Living/Dining
Kitchen
- Description: Breakfast Bar,Built Ins,Eating Space,Pantry
Living room
- Description: Family,Fireplace
Study
- Description: Family/Den,Walk In Closet
Heating
- Central
Cooling
- Has cooling: Yes
Appliances
- Included: Dishwasher, Disposal, Microwave, Water Heater, Built-In Electric Oven, Built-In Gas Range
Features
- Flooring: Carpet, Tile, Wood
- Number of fireplaces: 1
Interior area
- Total structure area: 3,271
- Total interior livable area: 3,271 sqft
Property
Parking
- Total spaces: 3
- Parking features: Garage
- Garage spaces: 3
Features
- Levels: One
- Stories: 1
- Exterior features: Rain Gutters
- Fencing: Other
Lot
- Size: 9,522 Square Feet
- Features: Interior Lot
Details
- Parcel number: 3009NONEWoodThrush73012
- Special conditions: None
Construction
Type & style
- Home type: SingleFamily
- Architectural style: Modern,Traditional
- Property subtype: Single Family Residence
Materials
- Brick
- Foundation: Slab
- Roof: Composition
Condition
- Year built: 2026
Details
- Builder name: Bill Roberts Custom Homes
- Warranty included: Yes
Community & HOA
HOA
- Has HOA: Yes
- Services included: Gated Entry, Greenbelt, Common Area Maintenance, Pool, Recreation Facility
- HOA fee: $1,125 annually
Location
- Region: Edmond
Financial & listing details
- Price per square foot: $275/sqft
- Tax assessed value: $12,398
- Annual tax amount: $143
- Date on market: 8/11/2026
Estimated market value
$896,800
$852,000 - $942,000
$3,942/mo
Price history
| Date | Event | Price |
|---|---|---|
| 10/9/2026 | Price change | $898,500-2.1%$275/sqft |
Source:  MLSOK/OKCMAR as distributed by MLS GRID #1243819 Report a problem MLSOK/OKCMAR as distributed by MLS GRID #1243819 Report a problem | ||
| 8/11/2026 | Listed for sale | $918,000+818%$281/sqft |
Source: MLSOK/OKCMAR as distributed by MLS GRID #1243819 Report a problem | ||
| 12/23/2025 | Sold | $100,000$31/sqft |
Source: Public Record Report a problem | ||
Public tax history
| Year | Property taxes | Tax assessment |
|---|---|---|
| 2025 | $143 +0.1% | $1,363 |
| 2024 | $143 | $1,363 |
Find assessor info on the county website
Monthly payment
Est. payment
Payment breakdown
Explore the cost of this home by adjusting the details. Changes won't be saved.Climate risks
Neighborhood: 73012
Nearby schools
Schools provided by the listing agent
- Elementary: Frontier ES
- Middle: Cheyenne MS
- High: North HS
Source: MLSOK/OKCMAR as distributed by MLS GRID. This data may not be complete. We recommend contacting the local school district to confirm school assignments for this home.

Similar homes
- $1,125,0004 bd4 ba3.6k sqft6409 NW 148th St, Oklahoma City, OK 73142For Sale By Owner
- $999,9904 bd4 ba3.8k sqft2412 NW 227th St, Edmond, OK 73025For Sale
 MLS ID #1233076, Lindsay Greene, The Agency. MLSOK/OKCMAR as distributed by MLS GRID
 - $1,165,0004 bd4 ba3.6k sqft6305 NW 150th Ter, Oklahoma City, OK 73142For Sale
 MLS ID #1241875, Leisa Davis, Stetson Bentley Realty LLC. MLSOK/OKCMAR as distributed by MLS GRID
 - $519,6504 bd4 ba2.7k sqft14601 Astor Ln, Yukon, OK 73099For Sale
 MLS ID #1240054, Nabyollah Gharajeh, Globe Realty LLC. MLSOK/OKCMAR as distributed by MLS GRID
